
3065 Brakefield Drive, La Grange, NC 28551
Local realty services provided by:CENTURY 21 New Beginnings
3065 Brakefield Drive,La Grange, NC 28551
$199,900
- 4 Beds
- 2 Baths
- 2,007 sq. ft.
- Single family
- Active
Listed by: beth hines, roney pate
Office: re/max southland realty ii
MLS#:10201197
Source:RD
Price summary
- Price:$199,900
- Price per sq. ft.:$99.6
About this home
Spacious four-bedroom, two-bath home conveniently located between Goldsboro and Kinston. The home offers two separate living areas, providing flexible space for entertaining, relaxing, or accommodating a variety of needs. The kitchen features a center island and opens to the main living areas, while LVP flooring throughout provides a clean, cohesive appearance and easy maintenance.The primary suite includes a spacious bathroom and an oversized walk-in closet. A large laundry/utility room offers additional storage and workspace. The property is conveniently located approximately one mile from Highway 70, Bojangles, and Sand Piper Seafood, with easy access to both Goldsboro and Kinston. Atlantic Beach is less than two hours away.
Contact an agent
Home facts
- Year built:2012
- Subdivision & Development:To Be Added
- Listing ID #:10201197
- Added:1 day(s) ago
- Updated:November 01, 2026 at 04:14 AM
Rooms and interior
- Bedrooms:4
- Total bathrooms:2
- Full bathrooms:2
- Rooms Total:6
- Flooring:Laminate, Luxury Vinyl, Tile, Vinyl
- Bathrooms Description:Separate Shower, Walk-In Shower
- Kitchen Description:Dishwasher, Electric Range, Refrigerator, Stainless Steel Appliance(s), Water Heater
- Living area:2,007 sq. ft.
Heating and cooling
- Cooling:Ceiling Fan(s), Central Air
- Heating:Heat Pump
- Central air:Yes
Structure and exterior
- Roof:Shingle
- Year built:2012
- Building area:2,007 sq. ft.
- Lot area:0.38 Acres
- Lot Features:Interior Lot, Open Lot
- Architectural Style:Ranch
- Construction Materials:Vinyl Siding
- Exterior Features:Front Porch, Porch, Rear Porch
- Foundation Description:Brick/Mortar
- Levels:One
Schools
- High school:Lenoir - North Lenoir High
- Middle school:Lenoir - E B Frink Middle
- Elementary school:Lenoir - La Grange Elementary
Utilities
- Water:Public
- Sewer:Septic Tank
Finances and disclosures
- Price:$199,900
- Price per sq. ft.:$99.6
- Tax amount:$103
Features and amenities
- Laundry features:Laundry Room
Parking
- Parking description:Concrete
 Listings marked with a Doorify MLS icon are provided courtesy of the Doorify MLS, of North Carolina, Internet Data Exchange Database. Brokers make an effort to deliver accurate information, but buyers should independently verify any information on which they will rely in a transaction. The listing broker shall not be responsible for any typographical errors, misinformation, or misprints, and they shall be held totally harmless from any damages arising from reliance upon this data. This data is provided exclusively for consumers’ personal, non-commercial use. Copyright 2026 Doorify MLS of North Carolina. All rights reserved. RD Member Broker: Ellisha Mayers
New listings near 3065 Brakefield Drive
- New
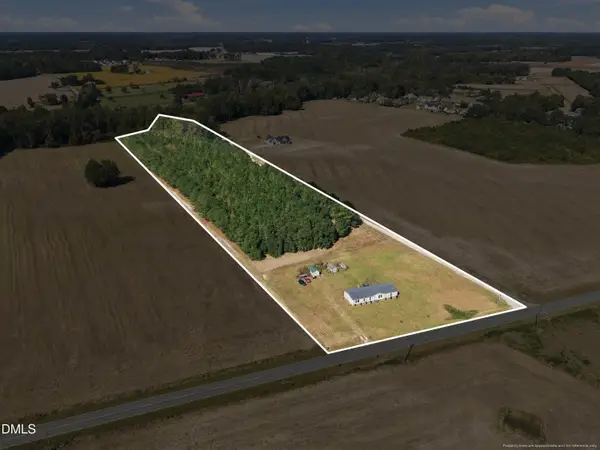 $445,000Active4 beds 2 baths2,066 sq. ft.
3560 Falling Creek Road, La Grange, NC 28551
MLS# 10200913Listed by: 1ST CLASS REAL ESTATE LEGACY - New
 $305,575Active4 beds 2 baths2,030 sq. ft.
505 S Carey Street, La Grange, NC 28551
MLS# 100613295Listed by: ADAMS HOMES REALTY NC - New
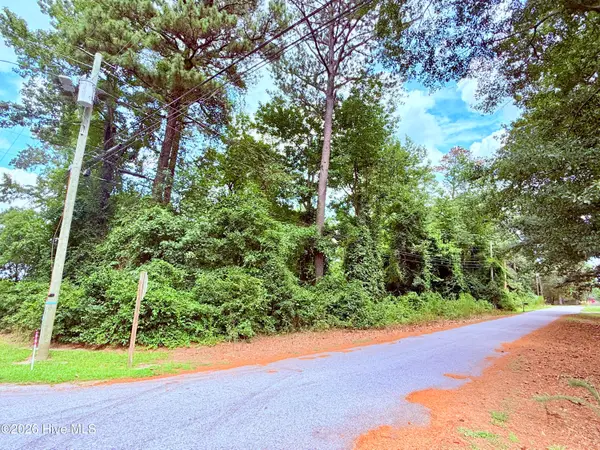 $37,500Active0.47 Acres
#6 Pine Street, La Grange, NC 28551
MLS# 100613241Listed by: REAL BROKER LLC - New
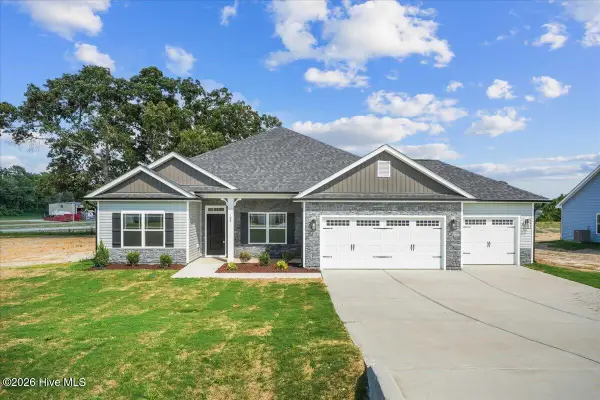 $374,000Active4 beds 2 baths2,100 sq. ft.
108 Brighton Street, La Grange, NC 28551
MLS# 100612406Listed by: ADAMS HOMES REALTY NC, INC. - New
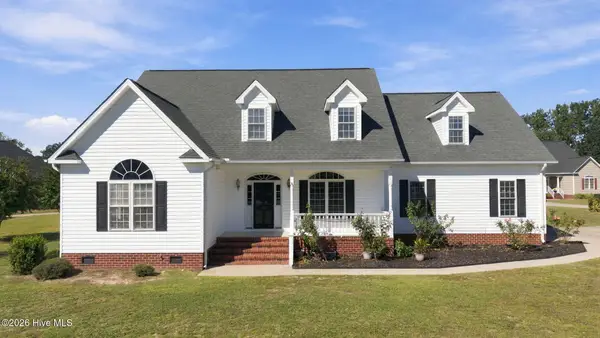 $367,900Active4 beds 3 baths2,808 sq. ft.
100 Faith Leeann Circle, La Grange, NC 28551
MLS# 100612130Listed by: UNITED REAL ESTATE EAST CAROLINA - New
 $339,900Active4 beds 3 baths2,440 sq. ft.
105 Weeping Willow Drive, La Grange, NC 28551
MLS# 100611793Listed by: THE FIRM NC  $278,075Active3 beds 2 baths1,522 sq. ft.
504 S Carey Street, La Grange, NC 28551
MLS# 100586906Listed by: ADAMS HOMES REALTY NC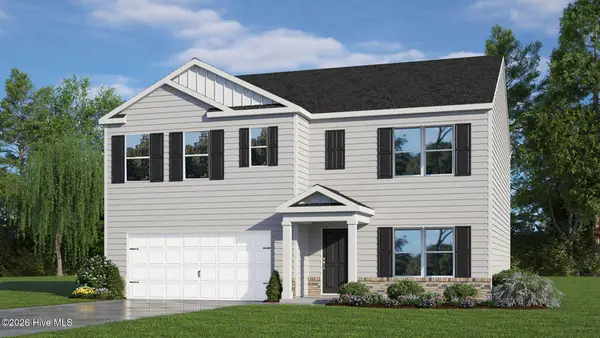 $334,990Active5 beds 3 baths2,511 sq. ft.
125 Claude Street #Lot 46, La Grange, NC 28551
MLS# 100611465Listed by: D.R. HORTON, INC. $302,990Active4 beds 2 baths1,764 sq. ft.
132 Claude Street #Lot 43, La Grange, NC 28551
MLS# 100611444Listed by: D.R. HORTON, INC.


Protect your home and budget from life's surprises with an Assurant Home Warranty, backed by a partner that supports you through every step of homeownership. Explore Plans.
©2026 Century 21 Real Estate LLC. All rights reserved. CENTURY 21®, the CENTURY 21 Logo and C21® are service marks owned by Century 21 Real Estate LLC. Century 21 Real Estate LLC fully supports the principles of the Fair Housing Act and the Equal Opportunity Act. Each office is independently owned and operated. Listing information is deemed reliable but not guaranteed accurate.