
403 S Carey Street #Lot 69, La Grange, NC 28551
Local realty services provided by:CENTURY 21 New Beginnings
403 S Carey Street #Lot 69,La Grange, NC 28551
$308,800
- 3 Beds
- 2 Baths
- 1,727 sq. ft.
- Single family
- Active
Upcoming open houses
- Sun, Oct 2502:00 pm - 04:00 pm
Listed by: linda f mathis, tammy jackson
Office: adams homes realty nc
MLS#:100594537
Source:NC_CCAR
Price summary
- Price:$308,800
- Price per sq. ft.:$178.81
About this home
Come Tour our Newest Community in the heart of LaGrange. The 1727 floorplan is a remarkable home design that seamlessly blends style, comfort, and functionality. This home consists of three bedrooms and two bathrooms; this single-story home offers a spacious and inviting living space for families or individuals looking for the perfect balance of elegance and practicality. As you step into the home, you'll be welcomed by a gracious foyer that leads you into the heart of the house. The open-concept design flawlessly connects the kitchen, dining area, and living room, creating a warm and welcoming atmosphere that is perfect for entertaining guests or spending quality time with loved ones. The kitchen is a true highlight, boasting modern appliances, ample cabinet space, and a large counter that serves as a focal point for both meal preparation and casual dining. The living room serves as the central gathering space, featuring generous proportions and an abundance of natural light, making it the ideal spot for relaxation and socializing. The master suite is privately positioned at the back of the home, offering a peaceful retreat for homeowners. It showcases a spacious bedroom, a walk-in closet, and an ensuite bathroom with double vanities, and a luxurious soaking tub. The two additional bedrooms are thoughtfully located near the front of the home, providing privacy and versatility for accommodating family members, and guests, or creating a home office or hobby space. Convenience is a priority in the 1727 floorplan, as evidenced by the designated laundry room, which is conveniently situated near the bedrooms for ease of use. The two-car garage provides ample space for parking and storage, ensuring that your vehicles and belongings are secure and organized. The 1727 floorplan boasts exceptional attention to detail and fine finishes throughout with Adams Homes' unwavering commitment to quality craftsmanship. Embrace the versatility and charm of this design and make it your own by personalizing it to match your individual preferences and lifestyle....
Contact an agent
Home facts
- Year built:2026
- Subdivision & Development:Blair Ridge
- Listing ID #:100594537
- Added:79 day(s) ago
- Updated:October 25, 2026 at 04:16 PM
Rooms and interior
- Bedrooms:3
- Total bathrooms:2
- Full bathrooms:2
- Rooms Total:4
- Bathrooms Description:Walk-in Shower
- Kitchen Description:Pantry
- Bedroom Description:Walk-In Closet(s)
- Living area:1,727 sq. ft.
Heating and cooling
- Cooling:Central Air
- Heating:Electric, Fireplace(s), Heating
- Central air:Yes
Structure and exterior
- Roof:Architectural Shingle
- Year built:2026
- Building area:1,727 sq. ft.
- Lot area:0.42 Acres
- Construction Materials:Concrete, Vinyl Siding, Wood Frame
- Exterior Features:Covered, Patio
- Foundation Description:Slab
- Levels:1 Story
Schools
- High school:South Lenior
- Middle school:Rochelle
- Elementary school:La Grange
Utilities
- Water:Water Connected
- Sewer:Sewer Connected
Finances and disclosures
- Price:$308,800
- Price per sq. ft.:$178.81
Features and amenities
- Amenities:Ceiling Fan(s), Walk-In Closet(s)
Parking
- Total parking spaces:2
- Parking description:Attached Garage, Concrete, Garage
- Garage:Yes
- Garage spaces:2

New listings near 403 S Carey Street #Lot 69
- New
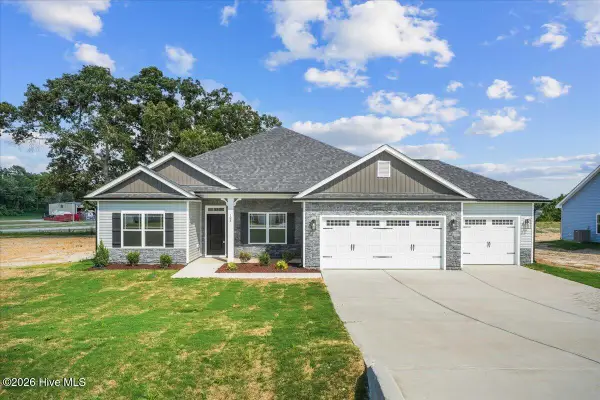 $374,000Active4 beds 2 baths2,100 sq. ft.
108 Brighton Street, La Grange, NC 28551
MLS# 100612406Listed by: ADAMS HOMES REALTY NC, INC. - New
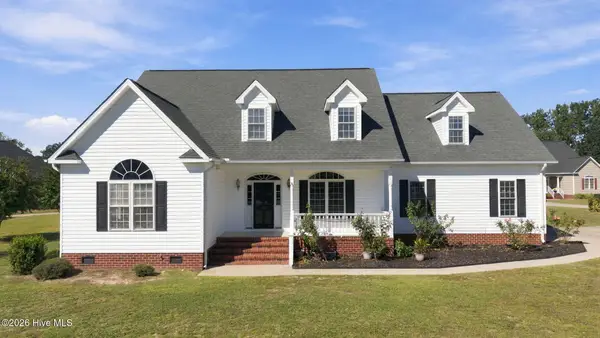 $375,000Active4 beds 3 baths2,808 sq. ft.
100 Faith Leeann Circle, La Grange, NC 28551
MLS# 100612130Listed by: UNITED REAL ESTATE EAST CAROLINA - Open Sun, 1 to 3pmNew
 $339,900Active4 beds 3 baths2,440 sq. ft.
105 Weeping Willow Drive, La Grange, NC 28551
MLS# 100611793Listed by: THE FIRM NC - Open Sun, 2 to 4pm
 $298,075Active3 beds 2 baths1,522 sq. ft.
504 S Carey Street, La Grange, NC 28551
MLS# 100586906Listed by: ADAMS HOMES REALTY NC - New
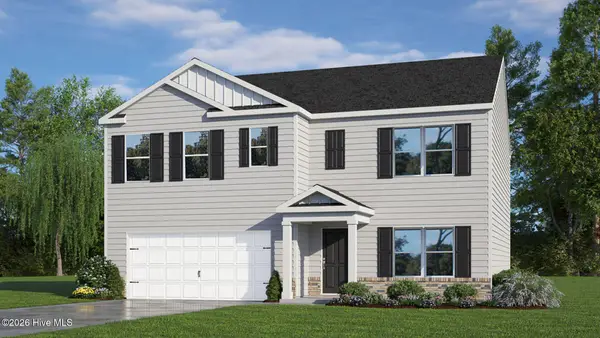 $334,990Active5 beds 3 baths2,511 sq. ft.
125 Claude Street #Lot 46, La Grange, NC 28551
MLS# 100611465Listed by: D.R. HORTON, INC. - New
 $302,990Active4 beds 2 baths1,764 sq. ft.
132 Claude Street #Lot 43, La Grange, NC 28551
MLS# 100611444Listed by: D.R. HORTON, INC. - Open Sun, 2 to 4pmNew
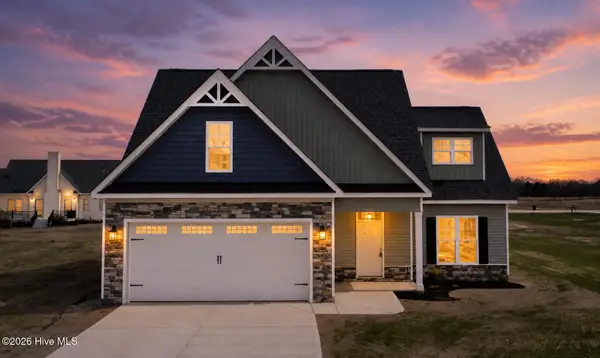 $359,900Active4 beds 3 baths2,458 sq. ft.
3763 Huntcliff Drive, La Grange, NC 28551
MLS# 100610713Listed by: EXP REALTY LLC - C - Open Sun, 2 to 4pmNew
 $315,000Active4 beds 2 baths1,806 sq. ft.
3720 Huntcliff Drive, La Grange, NC 28551
MLS# 100610576Listed by: EXP REALTY LLC - C - New
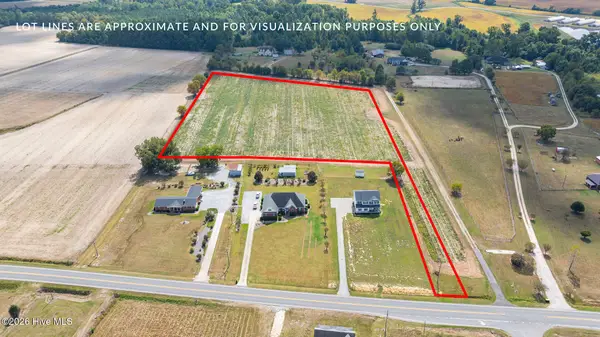 $112,000Active8 Acres
0 Eagle Ridge Lane, La Grange, NC 28551
MLS# 100610371Listed by: REMAX COMPLETE  $217,000Active3 beds 2 baths1,250 sq. ft.
2523 Wesleyan Court, La Grange, NC 28551
MLS# 100610129Listed by: REMAX COMPLETE


Protect your home and budget from life's surprises with an Assurant Home Warranty, backed by a partner that supports you through every step of homeownership. Explore Plans.
©2026 Century 21 Real Estate LLC. All rights reserved. CENTURY 21®, the CENTURY 21 Logo and C21® are service marks owned by Century 21 Real Estate LLC. Century 21 Real Estate LLC fully supports the principles of the Fair Housing Act and the Equal Opportunity Act. Each office is independently owned and operated. Listing information is deemed reliable but not guaranteed accurate.