
108 Rock Crest Cove, Lake Lure, NC 28746
Local realty services provided by:CENTURY 21 Mountain Lifestyles
Listed by: alyssa augustine
Office: mosaic community lifestyle realty
MLS#:4444963
Source:CH
108 Rock Crest Cove,Lake Lure, NC 28746
$699,000
- 2 Beds
- 2 Baths
- 870 sq. ft.
- Single family
- Active
Price summary
- Price:$699,000
- Price per sq. ft.:$803.45
About this home
Big lake living in a delightfully small package! Perched on a dramatic natural rock outcropping overlooking the waters of Lake Lure, this adorable renovated 1950s cottage is bursting with character, charm, and a whole lot of personality. Tucked into a quiet, deep-water cove near the dam, this one-of-a-kind lakefront retreat offers an incredible setting for making the most of life on the water.
At just 870SF this 2-bedroom, 2-bath home proves that great things really do come in small packages. Inside, you'll find a cheerful blend of vintage cottage charm and thoughtful modern updates, with white-painted beamed ceilings, warm wood floors, a beautifully updated kitchen with butcher block countertops, farmhouse sink, open shelving, and subway tile backsplash, plus two updated bathrooms. The bright, inviting living spaces are filled with quirky architectural details and an eclectic, laid-back vibe that feels perfectly at home on the lake.
But the real magic happens outside! Incredible natural stonework, winding steps, and multiple outdoor spaces are woven into the massive rock face, creating a setting that's as unique as the home itself. Enjoy morning coffee or evening cocktails on the covered porch overlooking the water, then head down to your private boathouse topped with an expansive sundeck at your very own waterfront hangout! A separate dock offers another spot to soak up the sunshine, dangle your feet in the water, or launch into a day of lake adventures.
Surrounded by mature trees and beautiful natural scenery, this charming hideaway offers the kind of lakefront experience people dream about. Whether you're looking for a personal getaway or a full-time escape from the ordinary, this little Lake Lure gem delivers BIG on character, setting, and waterfront fun. Small footprint. Huge personality. One seriously cool lake house....
Contact an agent
Home facts
- Year built:1955
- Subdivision & Development:None
- Listing ID #:4444963
- Updated:November 21, 2026 at 01:36 PM
Rooms and interior
- Bedrooms:2
- Total bathrooms:2
- Full bathrooms:2
- Flooring:Tile, Wood
- Kitchen Description:Dishwasher, Electric Range, Microwave, Refrigerator
- Living area:870 sq. ft.
Heating and cooling
- Cooling:Central Air
- Heating:Forced Air
- Central air:Yes
Structure and exterior
- Roof:Metal
- Year built:1955
- Building area:870 sq. ft.
- Lot area:0.25 Acres
- Lot Features:Steep Slope, Views, Wooded
- Construction Materials:Wood
- Exterior Features:Rooftop Terrace
- Foundation Description:Crawl Space
Schools
- High school:R-S Central
- Elementary school:Pinnacle
Utilities
- Water:Shared Well
- Sewer:Septic (At Site)
Finances and disclosures
- Price:$699,000
- Price per sq. ft.:$803.45
Features and amenities
- Laundry features:Main Level
- Amenities:Breakfast Bar, Open Floorplan
Parking
- Parking description:On Street
 Listings courtesy of Canopy MLS as distributed by MLS GRID. Copyright 2021 Canopy MLS. All rights reserved. Canopy MLS, provides content displayed here (“provided content”) on an “as is” basis and makes no representations or warranties regarding the provided content, including, but not limited to those of non-infringement, timeliness, accuracy, or completeness. Individuals and companies using information presented are responsible for verification and validation of information they utilize and present to their customers and clients. Canopy MLS will not be liable for any damage or loss resulting from use of the provided content or the products available through Portals, IDX, VOW, and/or Syndication. Recipients of this information shall not resell, redistribute, reproduce, modify, or otherwise copy any portion thereof without the expressed written consent of Canopy MLS. CH Member Broker: Travis Alley
New listings near 108 Rock Crest Cove
- Coming Soon
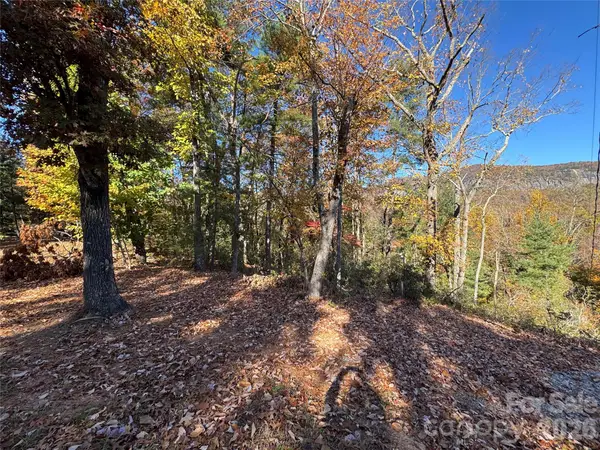 $99,000Coming Soon0.57 Acres
0 Seton Road, Lake Lure, NC 28746
MLS# 4444975Listed by: CAULDER REALTY & LAND CO. - New
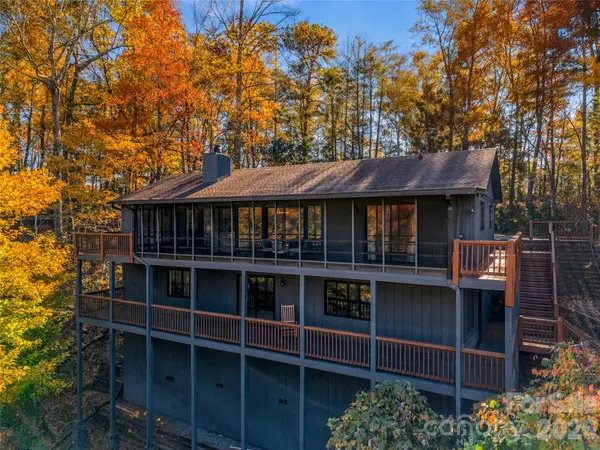 $585,000Active3 beds 3 baths2,790 sq. ft.
145 White Pine Drive, Lake Lure, NC 28746
MLS# 4444970Listed by: HOWARD HANNA BEVERLY-HANKS, LAKE LURE - New
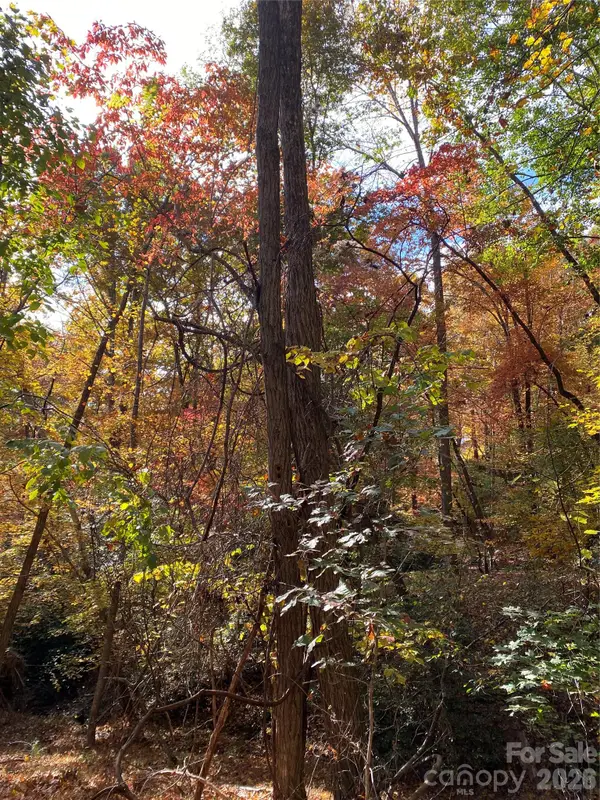 $29,900Active3 Acres
13 Highlands Drive, Lake Lure, NC 28746
MLS# 4444558Listed by: MOUNTAIN EDGE REAL ESTATE LLC - New
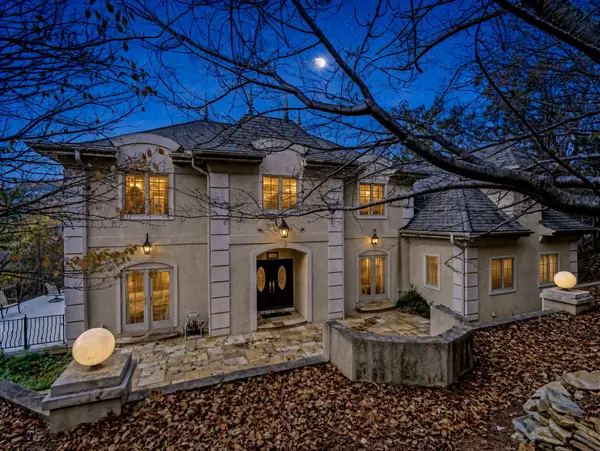 $1,600,000Active4 beds 6 baths4,565 sq. ft.
345 Hawks Nest Trail, Lake Lure, NC 28746
MLS# 4435767Listed by: PINNACLE SOTHEBYS INTERNATIONAL REALTY - New
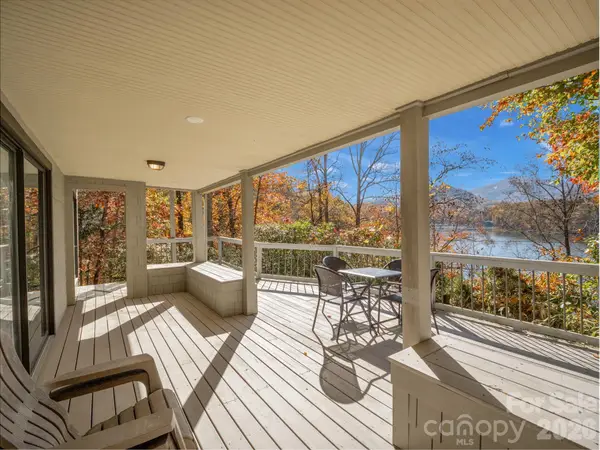 $950,000Active2 beds 3 baths1,344 sq. ft.
274 Ridge Road, Lake Lure, NC 28746
MLS# 4443196Listed by: HOWARD HANNA BEVERLY-HANKS, LAKE LURE - New
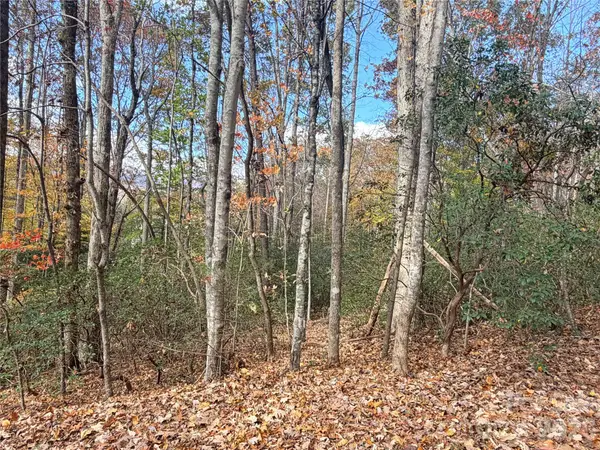 $1Active0.79 Acres
0 Winesap Boulevard, Lake Lure, NC 28746
MLS# 4442513Listed by: CAULDER REALTY & LAND CO. - New
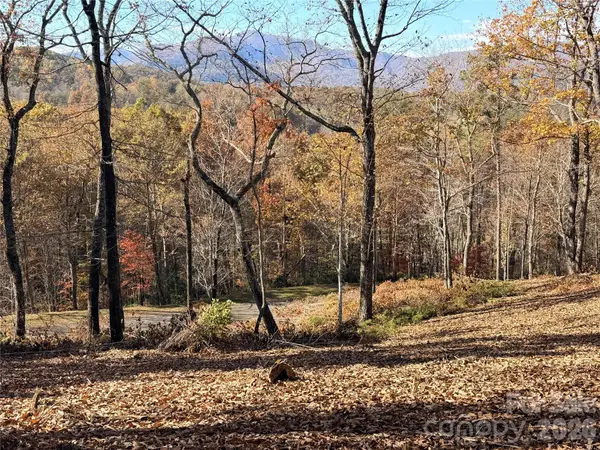 $39,500Active0.97 Acres
0 High Pines Loop, Lake Lure, NC 28746
MLS# 4443204Listed by: CAULDER REALTY & LAND CO. - New
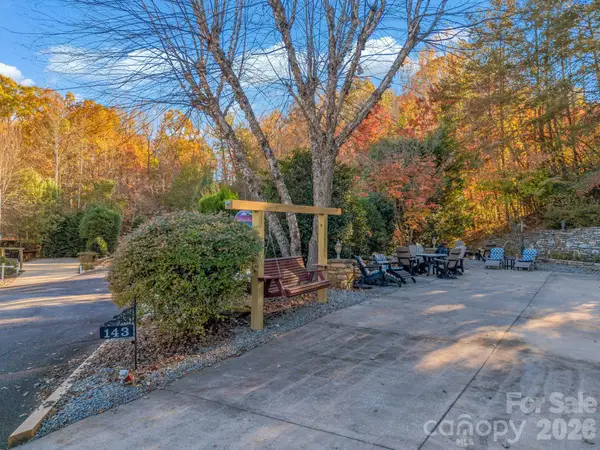 $85,000Active0.1 Acres
143 Cornell Circle, Lake Lure, NC 28746
MLS# 4441133Listed by: RUMBLING BALD REAL ESTATE - New
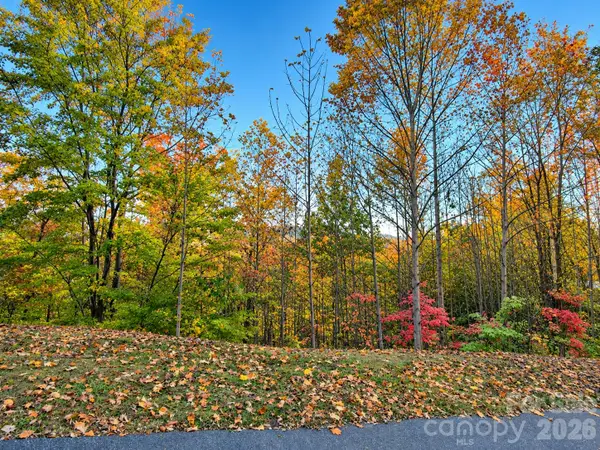 $6,000Active1.13 Acres
0 High Pines Loop #145, Lake Lure, NC 28746
MLS# 4442102Listed by: ST. CLAIR HOME AND LAND COMPAN


Protect your home and budget from life's surprises with an Assurant Home Warranty, backed by a partner that supports you through every step of homeownership. Explore Plans.
©2026 Century 21 Real Estate LLC. All rights reserved. CENTURY 21®, the CENTURY 21 Logo and C21® are service marks owned by Century 21 Real Estate LLC. Century 21 Real Estate LLC fully supports the principles of the Fair Housing Act and the Equal Opportunity Act. Each office is independently owned and operated. Listing information is deemed reliable but not guaranteed accurate.