
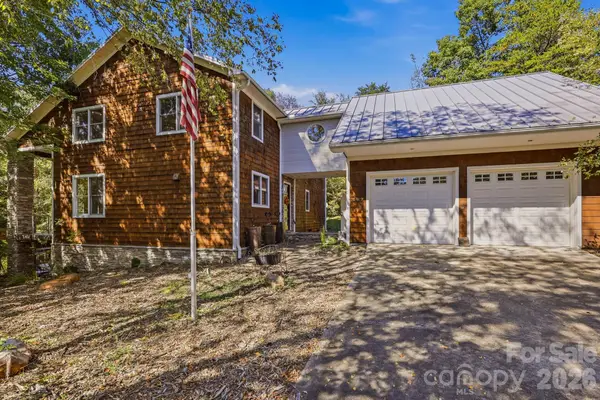
144 Neighborly Drive, Lake Lure, NC 28746
Local realty services provided by:CENTURY 21 Rucker Real Estate
Listed by: giri hegde, brian hargrove
Office: grow local realty llc.
MLS#:4434314
Source:CH
Price summary
- Price:$1,671,660
- Price per sq. ft.:$348.84
About this home
A Rare Lakefront Legacy — Majestic Living. Magnificent Views. Magical Vibes.
An extraordinary opportunity to own one of Lake Lure's increasingly rare, expansive waterfront properties. Nestled on 0.67 acres of beautifully graded land with expansive lake frontage, this distinctive custom-built home offers panoramic views of Lake Lure and the majestic surrounding mountains.
Imagine waking up to the serenity of Lake Lure, where every day feels like a vacation. Take a refreshing dip in the inviting waters, hop aboard your boat for a leisurely cruise to a charming lakefront restaurant, or simply savor a lazy, sun-kissed afternoon on the lake, sipping your favorite drink as the mountains frame the horizon. Spend golden evenings watching the sunset paint the sky in breathtaking hues against a dramatic mountain backdrop, then unwind on the porch beneath a canopy of twinkling stars. Whether it's adventure on the water, laughter-filled moments with loved ones, or the simple pleasure of doing absolutely nothing, this is lakefront living at its finest, where time slows down, worries drift away, and every moment becomes a cherished memory.
Thoughtfully designed with eclectic yet timeless elegance, this remarkable home showcases exquisite craftsmanship, refined architectural details, and breathtaking views from its grand living spaces and balconies. Featuring 3 bedrooms, 2 versatile rooms, and 4.5 baths, the home offers exceptional flexibility for luxurious everyday living and effortless entertaining. A basement complete with a full kitchen adds another dimension of versatility, ideal for hosting guests, extended stays, or creating a welcoming space for gatherings with those closest to you.
Whether envisioned as a magnificent primary residence, an unforgettable second-home retreat, or a potential luxury investment property, this exceptional estate offers a world of possibilities. More than a home, it's a lifestyle, a legacy, and a rare opportunity to own a piece of Lake Lure's extraordinary beauty. Schedule your private showing today!...
Contact an agent
Home facts
- Year built:2001
- Subdivision & Development:None
- Listing ID #:4434314
- Updated:October 21, 2026 at 02:17 AM
Rooms and interior
- Bedrooms:3
- Total bathrooms:5
- Full bathrooms:4
- Half bathrooms:1
- Flooring:Carpet, Tile
- Kitchen Description:Dishwasher, Electric Oven, Electric Range, Microwave, Refrigerator
- Basement:Yes
- Living area:4,792 sq. ft.
Heating and cooling
- Cooling:Central Air
- Central air:Yes
Structure and exterior
- Year built:2001
- Building area:4,792 sq. ft.
- Lot area:0.67 Acres
- Lot Features:Views
- Construction Materials:Stone
- Exterior Features:In-Ground Irrigation
- Foundation Description:Basement
Schools
- High school:Unspecified
- Elementary school:Unspecified
Utilities
- Water:Well
- Sewer:Septic (At Site)
Finances and disclosures
- Price:$1,671,660
- Price per sq. ft.:$348.84
Features and amenities
- Laundry features:Main Level
Parking
- Parking description:Driveway
 Listings courtesy of Canopy MLS as distributed by MLS GRID. Copyright 2021 Canopy MLS. All rights reserved. Canopy MLS, provides content displayed here (“provided content”) on an “as is” basis and makes no representations or warranties regarding the provided content, including, but not limited to those of non-infringement, timeliness, accuracy, or completeness. Individuals and companies using information presented are responsible for verification and validation of information they utilize and present to their customers and clients. Canopy MLS will not be liable for any damage or loss resulting from use of the provided content or the products available through Portals, IDX, VOW, and/or Syndication. Recipients of this information shall not resell, redistribute, reproduce, modify, or otherwise copy any portion thereof without the expressed written consent of Canopy MLS. CH Member Broker: Arica Rucker
New listings near 144 Neighborly Drive
- Coming Soon
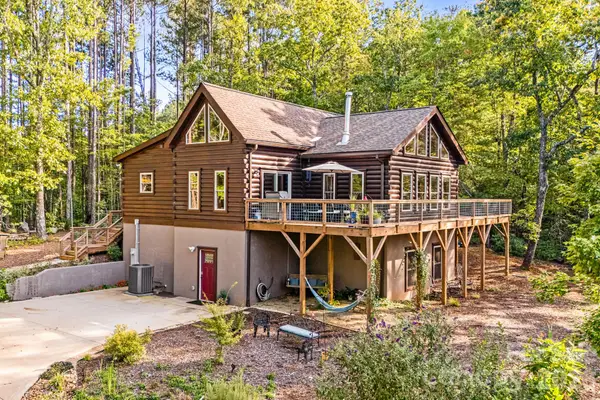 $689,500Coming Soon2 beds 3 baths3,213 sq. ft.
576 Pheasant Street #Lot 141 Sect 1, Lake Lure, NC 28746
MLS# 4431611Listed by: CAREY MILLS REALTY - Coming Soon
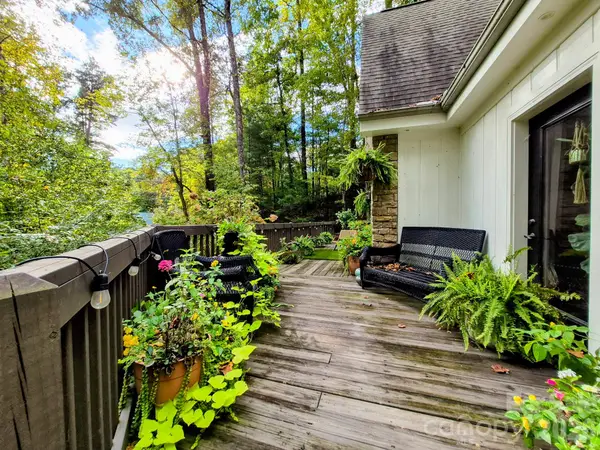 $649,000Coming Soon3 beds 4 baths2,303 sq. ft.
237 Mallard Road, Lake Lure, NC 28746
MLS# 4433901Listed by: CAROLINA MOUNTAIN SALES - New
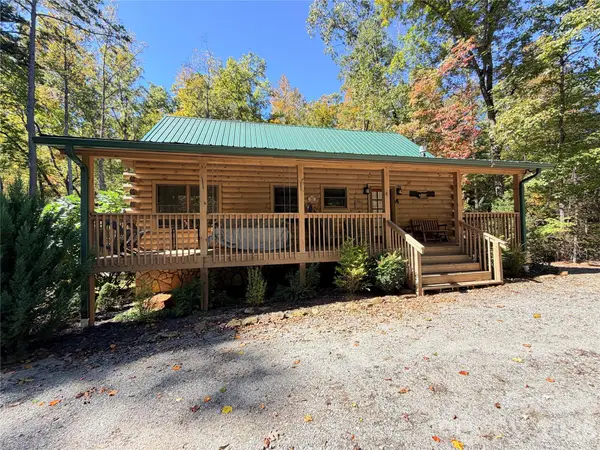 $575,000Active3 beds 3 baths2,360 sq. ft.
143 Redbird Drive #212, 213, Lake Lure, NC 28746
MLS# 4431269Listed by: AXEN REALTY LLC - New
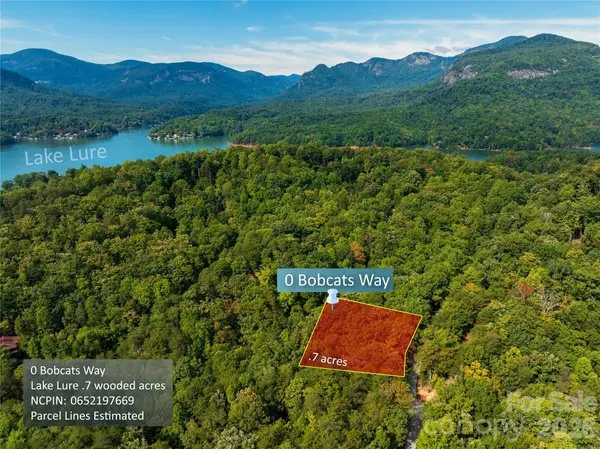 $17,900Active0.7 Acres
0 Bobcat Way, Lake Lure, NC 28746
MLS# 4436154Listed by: NESTLEWOOD REALTY LLC - New
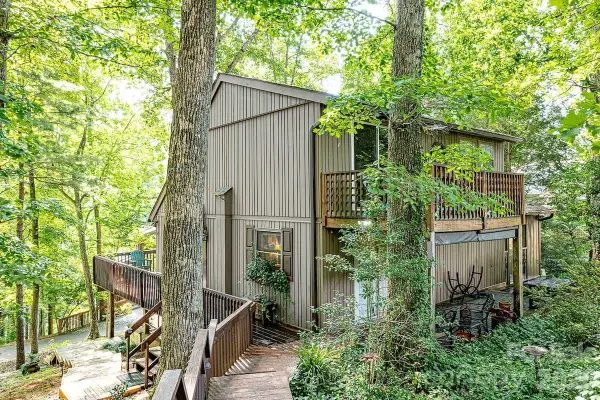 $550,000Active3 beds 3 baths2,282 sq. ft.
208 N West Lake Drive, Lake Lure, NC 28746
MLS# 4430486Listed by: KELLER WILLIAMS PROFESSIONALS - New
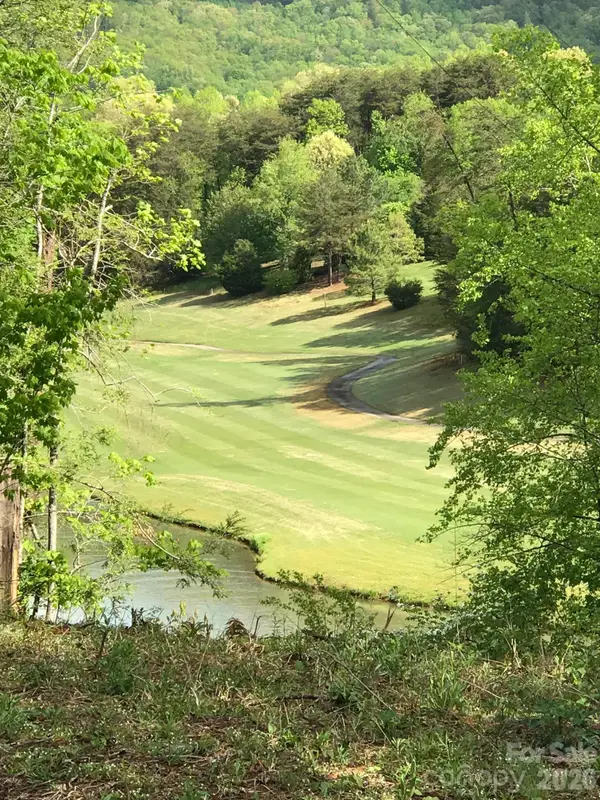 $750,000Active3.58 Acres
0 Stonecrest Court, Lake Lure, NC 28746
MLS# 4434755Listed by: EXP REALTY LLC - New
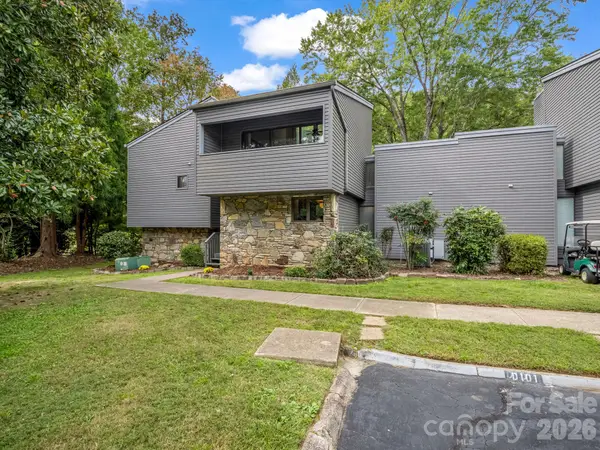 $599,000Active3 beds 3 baths1,934 sq. ft.
441 Mountains Boulevard #D-101, Lake Lure, NC 28746
MLS# 4431484Listed by: TEAM CLEARY REAL ESTATE INC - New
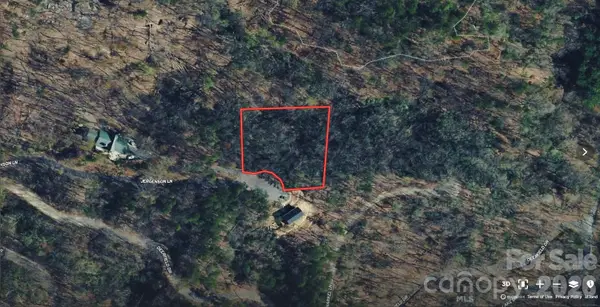 $10,000Active0.9 Acres
0 Jergenson Lane, Lake Lure, NC 28746
MLS# 4435473Listed by: SELL YOUR HOME SERVICES - New
 $925,000Active3 beds 4 baths3,933 sq. ft.
167 Trails End, Lake Lure, NC 28746
MLS# 4435019Listed by: CAULDER REALTY & LAND CO.


Protect your home and budget from life's surprises with an Assurant Home Warranty, backed by a partner that supports you through every step of homeownership. Explore Plans.
©2026 Century 21 Real Estate LLC. All rights reserved. CENTURY 21®, the CENTURY 21 Logo and C21® are service marks owned by Century 21 Real Estate LLC. Century 21 Real Estate LLC fully supports the principles of the Fair Housing Act and the Equal Opportunity Act. Each office is independently owned and operated. Listing information is deemed reliable but not guaranteed accurate.