
192 Buzzards Place, Lake Lure, NC 28746
Local realty services provided by:CENTURY 21 Triangle Group
Listed by: rita george
Office: r&b legacy group
MLS#:4407853
Source:CH
192 Buzzards Place,Lake Lure, NC 28746
$505,000
- 3 Beds
- 3 Baths
- 2,449 sq. ft.
- Single family
- Active
Price summary
- Price:$505,000
- Price per sq. ft.:$206.21
- Monthly HOA dues:$54.17
About this home
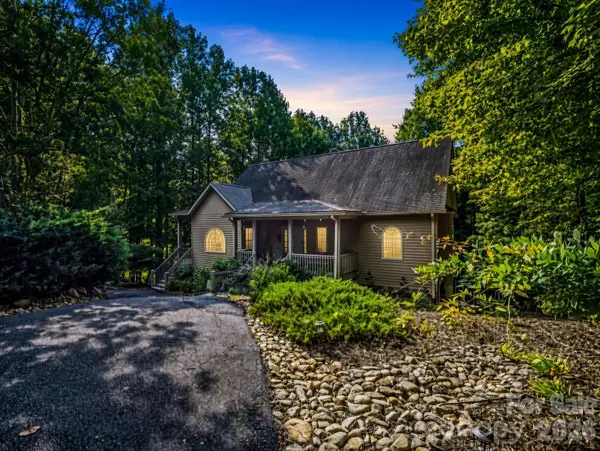
Welcome to your mountain retreat. Located in the sort after Riverbend Community, This home in Riverbend at Lake Lure shows like a model. Seasonal mountain view from wrap-around porch. Three level, 3BR + Bonus Room, 2-1/2BA. Living room has wood floors and fireplace, eat-in kitchen with island, big Master Suite on main w/ en-suite bath and walk-in closet, 3 BR on upper level w/versatile room, 2 car garage, walk out basement, level yard, paved driveway and back-up generator. Riverbend amenities include access to two private lakes for paddle boards, canoes, kayaks, inflatables and swimming. Pavilion overlooking the lake is available for private parties. A nature trail follows the river with picnic areas and a small waterfall. No HOA assessment due, All repairs on the roads have been paid in full. Motivated seller.
Contact an agent
Home facts
- Year built:2004
- Subdivision & Development:Riverbend at Lake Lure
- Listing ID #:4407853
- Updated:September 11, 2026 at 07:14 PM
Rooms and interior
- Bedrooms:3
- Total bathrooms:3
- Full bathrooms:2
- Half bathrooms:1
- Flooring:Carpet, Tile, Wood
- Kitchen Description:Convection Oven, Dishwasher, Disposal, Electric Cooktop, Electric Oven, Electric Range, Exhaust Fan, Oven, Refrigerator, Self Cleaning Oven
- Basement:Yes
- Living area:2,449 sq. ft.
Heating and cooling
- Cooling:Heat Pump
- Heating:Forced Air, Heat Pump, Natural Gas, Propane
- Central air:Yes
Structure and exterior
- Roof:Fiberglass
- Year built:2004
- Building area:2,449 sq. ft.
- Lot area:0.58 Acres
- Lot Features:Hilly, Level, Private, Views, Wooded
- Architectural Style:Cape Cod
- Construction Materials:Vinyl
- Exterior Features:Fire Pit
- Foundation Description:Basement
Schools
- High school:Lake Lure Classical Academy
- Elementary school:Lake Lure Classical Academy
Utilities
- Water:Well
- Sewer:Septic (At Site)
Finances and disclosures
- Price:$505,000
- Price per sq. ft.:$206.21
Features and amenities
- Laundry features:Dryer, Main Level, Utility Room, Washer
Parking
- Parking description:Attached Garage, Driveway, Garage Door Opener
- Garage:Yes
- Garage spaces:2
 Listings courtesy of Canopy MLS as distributed by MLS GRID. Copyright 2021 Canopy MLS. All rights reserved. Canopy MLS, provides content displayed here (“provided content”) on an “as is” basis and makes no representations or warranties regarding the provided content, including, but not limited to those of non-infringement, timeliness, accuracy, or completeness. Individuals and companies using information presented are responsible for verification and validation of information they utilize and present to their customers and clients. Canopy MLS will not be liable for any damage or loss resulting from use of the provided content or the products available through Portals, IDX, VOW, and/or Syndication. Recipients of this information shall not resell, redistribute, reproduce, modify, or otherwise copy any portion thereof without the expressed written consent of Canopy MLS. CH Member Broker: Pat Flanagan
New listings near 192 Buzzards Place
- New
 $29,000Active8.64 Acres
0 Grey Rock None #Lots 144 & 136, Lake Lure, NC 28746
MLS# 4423642Listed by: RE/MAX JOURNEY - New
 $349,900Active3 beds 1 baths1,225 sq. ft.
683 Mcdaniel Road, Lake Lure, NC 28746
MLS# 4422885Listed by: 4 SEASONS HOMES AND LAND, INC - New
 $450,000Active3 beds 3 baths1,457 sq. ft.
106 Bobwhite Avenue, Lake Lure, NC 28746
MLS# 4423370Listed by: HOWARD HANNA BEVERLY-HANKS, LAKE LURE - New
 $450,000Active3 beds 4 baths3,064 sq. ft.
111 Buckeye Road, Lake Lure, NC 28746
MLS# 4420139Listed by: PINNACLE SOTHEBYS INTERNATIONAL REALTY - New
 $65,000Active3.11 Acres
Cedar Creek 0 Road, Lake Lure, NC 28746
MLS# 4422925Listed by: MOFFITT PROPERTIES 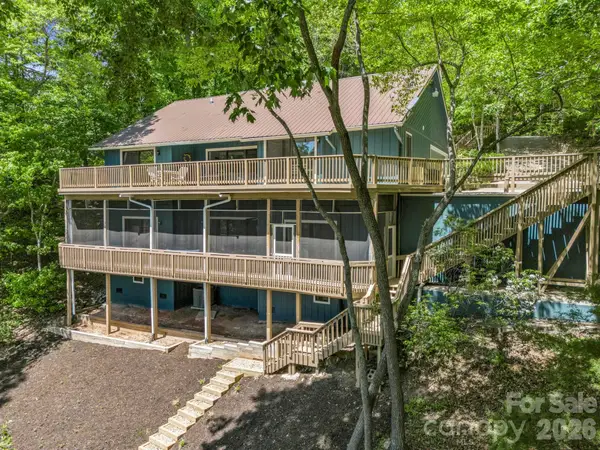 $749,000Active3 beds 4 baths2,688 sq. ft.
255 Gateway Drive, Lake Lure, NC 28746
MLS# 4354497Listed by: TEAM CLEARY REAL ESTATE INC- New
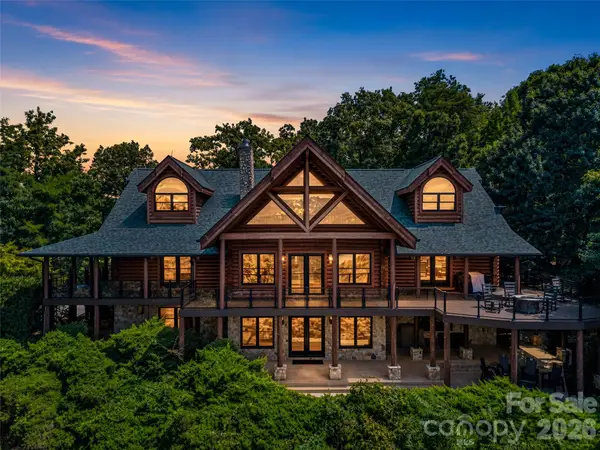 $2,500,000Active3 beds 5 baths6,384 sq. ft.
166 Eagles Crest Way, Lake Lure, NC 28746
MLS# 4421264Listed by: HOWARD HANNA BEVERLY-HANKS, LAKE LURE - New
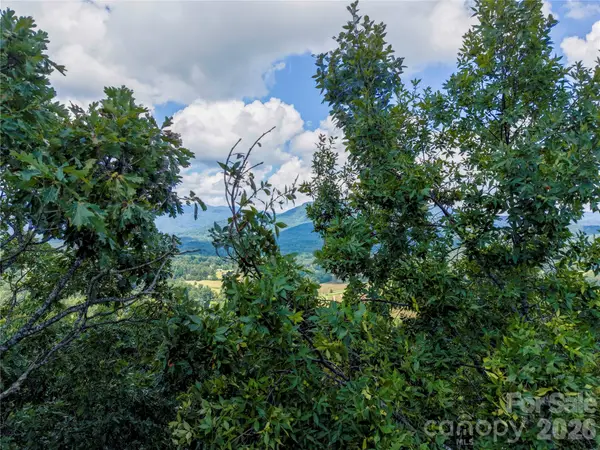 $27,000Active1.92 Acres
0 High Pines Loop #139, Lake Lure, NC 28746
MLS# 4421736Listed by: IVESTER JACKSON BLACKSTREAM - New
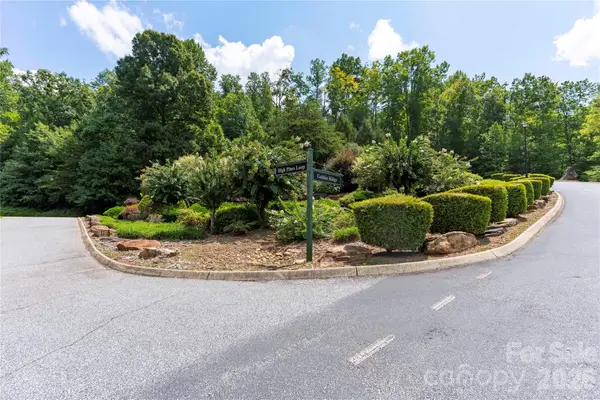 $39,000Active2.85 Acres
0 High Pines Loop #139 & 157, Lake Lure, NC 28746
MLS# 4421746Listed by: IVESTER JACKSON BLACKSTREAM - New
 $550,000Active3 beds 3 baths2,401 sq. ft.
107 Wilkerson Court, Lake Lure, NC 28746
MLS# 4420793Listed by: HOWARD HANNA BEVERLY-HANKS, LAKE LURE


Protect your home and budget from life's surprises with an Assurant Home Warranty, backed by a partner that supports you through every step of homeownership. Explore Plans.
©2026 Century 21 Real Estate LLC. All rights reserved. CENTURY 21®, the CENTURY 21 Logo and C21® are service marks owned by Century 21 Real Estate LLC. Century 21 Real Estate LLC fully supports the principles of the Fair Housing Act and the Equal Opportunity Act. Each office is independently owned and operated. Listing information is deemed reliable but not guaranteed accurate.