
1942 Memorial Highway, Lake Lure, NC 28746
Local realty services provided by:CENTURY 21 Towne & Country
Listed by: angie cullen
Office: nest realty asheville
MLS#:4438860
Source:CH
Price summary
- Price:$825,000
- Price per sq. ft.:$1,070.04
About this home
Offered at $825,000, below current appraised value!** Discover a truly extraordinary Lake Lure waterfront opportunity featuring TWO homes, TWO lots, TWO docks, a boathouse with mechanical boat lift, and approximately 117 feet of shoreline. Nestled along a tranquil cove in a desirable mid lake location, this one of a kind property offers an exceptional combination of lakefront living, privacy, and investment potential. The beautifully renovated primary cottage is among the few homes built on pylons directly over Lake Lure, creating an unforgettable experience where you can step outside, jump into the lake, or simply relax and watch the ducks swim by. Thoughtfully reimagined with designer finishes throughout, the home features one bedroom plus a bonus guest space, a stunning new kitchen with quartz countertops and Spanish tile, an updated bathroom, and waterproof luxury vinyl plank flooring. Extensive improvements include new electrical, plumbing, HVAC, spray foam insulation, maintenance free metal board and batten siding, and a newly sealed metal roof. A second charming waterfront cottage, known as Lake Lure's only lakeside tiny house, offers additional accommodations with a private fenced yard and balcony overlooking the water. Expansive outdoor living spaces include a sun deck, hot tub patio, two docks, a separate boathouse with mechanical lift, and a workshop. Both homes are being sold completely furnished with stylish new indoor and outdoor furnishings and artwork, creating a truly turnkey opportunity. With a strong vacation rental history and an established property manager available for a seamless transition, this unique offering is equally suited for a private lakefront retreat, multigenerational getaway, or income producing investment. Permits on file with Rutherford County and structural letter available. An exceptional opportunity to own a distinctive piece of Lake Lure waterfront living! Broker/Owner...
Contact an agent
Home facts
- Year built:1940
- Subdivision & Development:None
- Listing ID #:4438860
- Updated:October 30, 2026 at 08:12 PM
Rooms and interior
- Bedrooms:3
- Total bathrooms:2
- Full bathrooms:2
- Flooring:Cork, Laminate, Tile
- Kitchen Description:Dishwasher, Electric Oven, Electric Range, Microwave, Refrigerator
- Living area:771 sq. ft.
Heating and cooling
- Cooling:Ductless, Heat Pump
- Heating:Ductless, Heat Pump
- Central air:Yes
Structure and exterior
- Year built:1940
- Building area:771 sq. ft.
- Lot area:0.16 Acres
- Lot Features:Flood Plain/Bottom Land, Level, Views
- Construction Materials:Aluminium, Wood
Schools
- High school:Unspecified
- Elementary school:Unspecified
Utilities
- Sewer:Public Sewer
Finances and disclosures
- Price:$825,000
- Price per sq. ft.:$1,070.04
Features and amenities
- Laundry features:Dryer, Main Level, Washer
- Amenities:Breakfast Bar, Open Floorplan
Parking
- Parking description:Driveway
 Listings courtesy of Canopy MLS as distributed by MLS GRID. Copyright 2021 Canopy MLS. All rights reserved. Canopy MLS, provides content displayed here (“provided content”) on an “as is” basis and makes no representations or warranties regarding the provided content, including, but not limited to those of non-infringement, timeliness, accuracy, or completeness. Individuals and companies using information presented are responsible for verification and validation of information they utilize and present to their customers and clients. Canopy MLS will not be liable for any damage or loss resulting from use of the provided content or the products available through Portals, IDX, VOW, and/or Syndication. Recipients of this information shall not resell, redistribute, reproduce, modify, or otherwise copy any portion thereof without the expressed written consent of Canopy MLS. CH Member Broker: Dianne Y. Greene
New listings near 1942 Memorial Highway
- New
 $95,000Active0.15 Acres
133 Cornell Circle, Lake Lure, NC 28746
MLS# 4439225Listed by: LAKE LURE REALTY COMPANY LLC - New
 $895,000Active3 beds 3 baths3,988 sq. ft.
231 Bluebird Road, Lake Lure, NC 28746
MLS# 4439418Listed by: BEYCOME BROKERAGE REALTY LLC - New
 $360,000Active2 beds 2 baths1,056 sq. ft.
364 Messersmith Road, Lake Lure, NC 28746
MLS# 4439209Listed by: IVESTER JACKSON CHRISTIE'S - New
 $350,000Active2 beds 2 baths1,309 sq. ft.
281 Redwing Road, Lake Lure, NC 28746
MLS# 4414007Listed by: KELLER WILLIAMS PROFESSIONALS - New
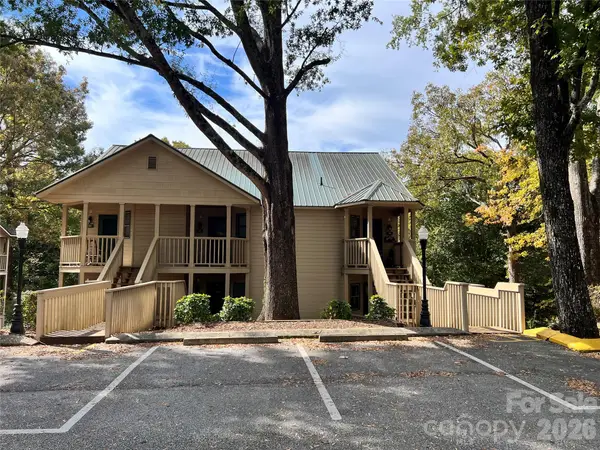 $89,000Active1 beds 1 baths474 sq. ft.
160 Whitney Boulevard #36, Lake Lure, NC 28746
MLS# 4438661Listed by: KELLER WILLIAMS PROFESSIONALS - New
 $19,500Active1.41 Acres
000 Deer Jump Trail #348, Lake Lure, NC 28746
MLS# 4438527Listed by: BLACK BEAR REALTY WNC - New
 $18,000Active1.21 Acres
00 Sparrows Way, Lake Lure, NC 28746
MLS# 4438341Listed by: WEICHERT REALTORS MOUNTAIN EXECUTIVES - New
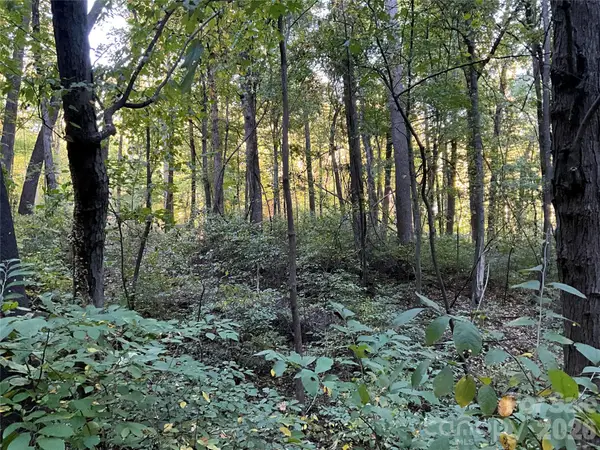 $24,900Active1.21 Acres
Lot 332/333 Bolt Road, Lake Lure, NC 28746
MLS# 4436904Listed by: RUMBLING BALD REAL ESTATE - New
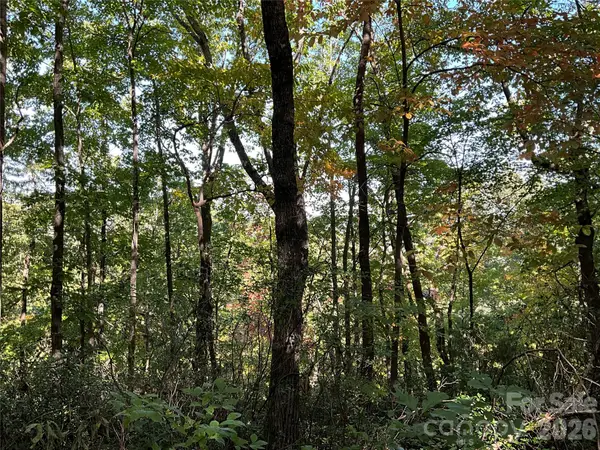 $9,000Active0.92 Acres
Lot 88 Bolt Road, Lake Lure, NC 28746
MLS# 4437529Listed by: RUMBLING BALD REAL ESTATE


Protect your home and budget from life's surprises with an Assurant Home Warranty, backed by a partner that supports you through every step of homeownership. Explore Plans.
©2026 Century 21 Real Estate LLC. All rights reserved. CENTURY 21®, the CENTURY 21 Logo and C21® are service marks owned by Century 21 Real Estate LLC. Century 21 Real Estate LLC fully supports the principles of the Fair Housing Act and the Equal Opportunity Act. Each office is independently owned and operated. Listing information is deemed reliable but not guaranteed accurate.