
338 Hawks Terrace, Lake Lure, NC 28746
Local realty services provided by:CENTURY 21 First Choice Realty
Listed by: loyd alexander
Office: exp realty llc.
MLS#:4406577
Source:CH
Price summary
- Price:$540,000
- Price per sq. ft.:$397.94
- Monthly HOA dues:$54.17
About this home
New construction on a half-acre lot in the gated Riverbend at Lake Lure community. This 2-bedroom, 2-bath home offers 1,357 heated square feet in a vaulted, open-concept main living area, finished with hardwood floors throughout and custom cabinetry and quartz countertops in the kitchen and both bathrooms. Each bath features a large double shower, and two separate laundry setups add everyday convenience. A whole-house generator provides added peace of mind.
Outside, 576 square feet of covered decking spans the front and back of the home — nearly doubling the livable footprint for morning coffee, outdoor dining, or entertaining in every season.
Riverbend at Lake Lure spans roughly 1,100 homesites connected by 26 miles of gravel roads, with about 350 permenant residents. Residents have access to two private lakes, a sandy swimming beach, the Broad River, a riverside nature trail, and a community pavilion for gatherings — all in a gated setting in the Western North Carolina foothills near Lake Lure and Chimney Rock....
Contact an agent
Home facts
- Year built:2026
- Subdivision & Development:Riverbend at Lake Lure
- Listing ID #:4406577
- Updated:September 09, 2026 at 01:21 PM
Rooms and interior
- Bedrooms:2
- Total bathrooms:2
- Full bathrooms:2
- Flooring:Tile, Wood
- Kitchen Description:Convection Oven, Dishwasher, Disposal, Microwave
- Basement:Yes
- Living area:1,357 sq. ft.
Heating and cooling
- Heating:Forced Air
- Central air:Yes
Structure and exterior
- Roof:Composition, Metal
- Year built:2026
- Building area:1,357 sq. ft.
- Lot area:0.5 Acres
- Lot Features:Wooded
- Architectural Style:Arts and Crafts, Farmhouse, Ranch
- Construction Materials:Hardboard
- Levels:1 Story
Schools
- High school:Unspecified
- Elementary school:Unspecified
Utilities
- Water:Well
- Sewer:Septic (At Site)
Finances and disclosures
- Price:$540,000
- Price per sq. ft.:$397.94
Features and amenities
- Laundry features:Main Level, Utility Room
- Amenities:Attic Other, Open Floorplan, Walk-In Closet(s)
Parking
- Parking description:Driveway
 Listings courtesy of Canopy MLS as distributed by MLS GRID. Copyright 2021 Canopy MLS. All rights reserved. Canopy MLS, provides content displayed here (“provided content”) on an “as is” basis and makes no representations or warranties regarding the provided content, including, but not limited to those of non-infringement, timeliness, accuracy, or completeness. Individuals and companies using information presented are responsible for verification and validation of information they utilize and present to their customers and clients. Canopy MLS will not be liable for any damage or loss resulting from use of the provided content or the products available through Portals, IDX, VOW, and/or Syndication. Recipients of this information shall not resell, redistribute, reproduce, modify, or otherwise copy any portion thereof without the expressed written consent of Canopy MLS.
New listings near 338 Hawks Terrace
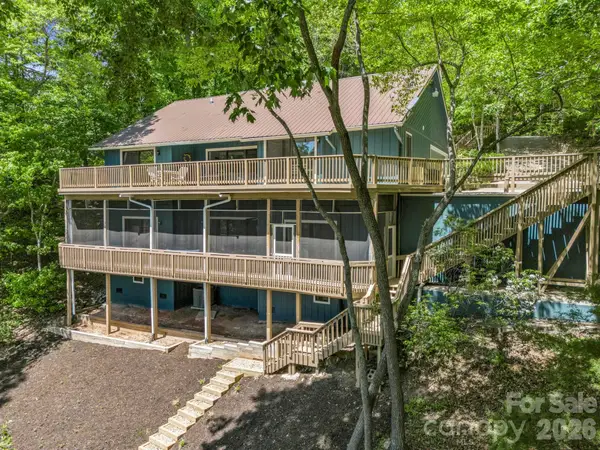 $749,000Active3 beds 4 baths2,688 sq. ft.
255 Gateway Drive, Lake Lure, NC 28746
MLS# 4354497Listed by: TEAM CLEARY REAL ESTATE INC- New
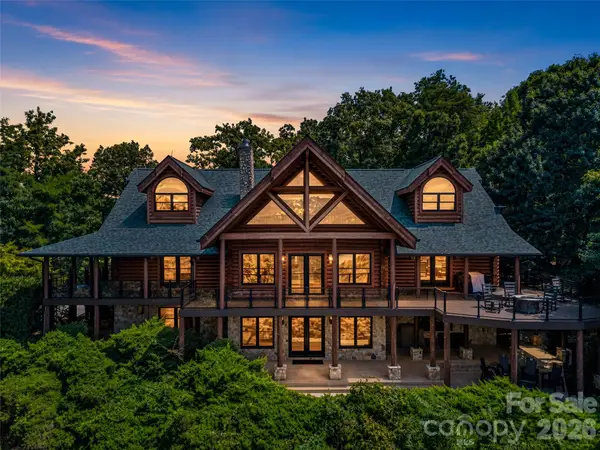 $2,500,000Active3 beds 5 baths6,384 sq. ft.
166 Eagles Crest Way, Lake Lure, NC 28746
MLS# 4421264Listed by: HOWARD HANNA BEVERLY-HANKS, LAKE LURE - New
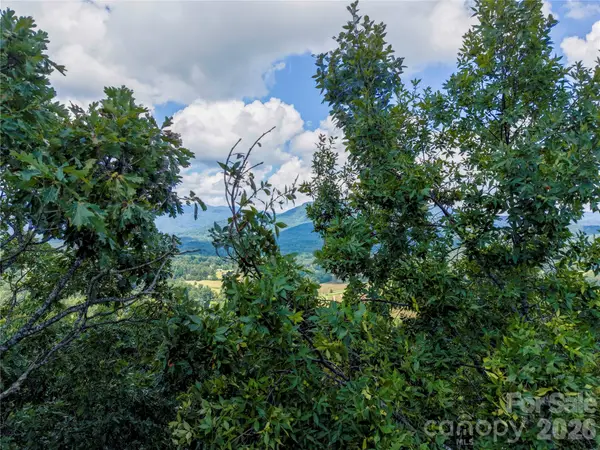 $27,000Active1.92 Acres
0 High Pines Loop #139, Lake Lure, NC 28746
MLS# 4421736Listed by: IVESTER JACKSON BLACKSTREAM - New
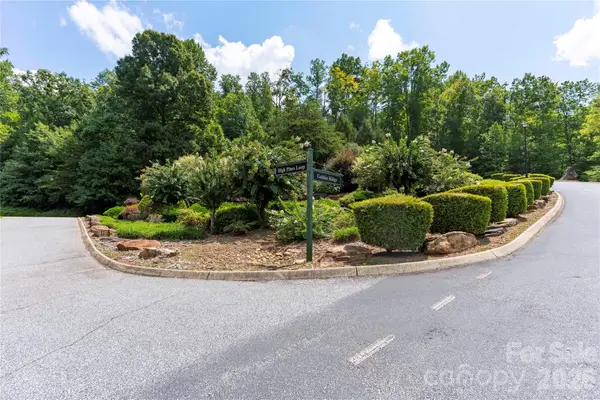 $39,000Active2.85 Acres
0 High Pines Loop #139 & 157, Lake Lure, NC 28746
MLS# 4421746Listed by: IVESTER JACKSON BLACKSTREAM - New
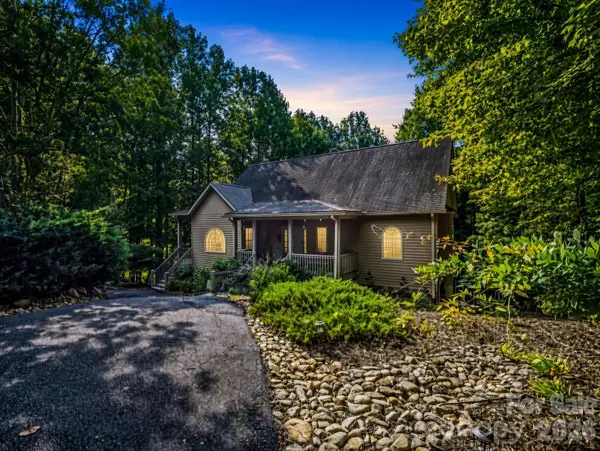 $550,000Active3 beds 3 baths2,401 sq. ft.
107 Wilkerson Court, Lake Lure, NC 28746
MLS# 4420793Listed by: HOWARD HANNA BEVERLY-HANKS, LAKE LURE - New
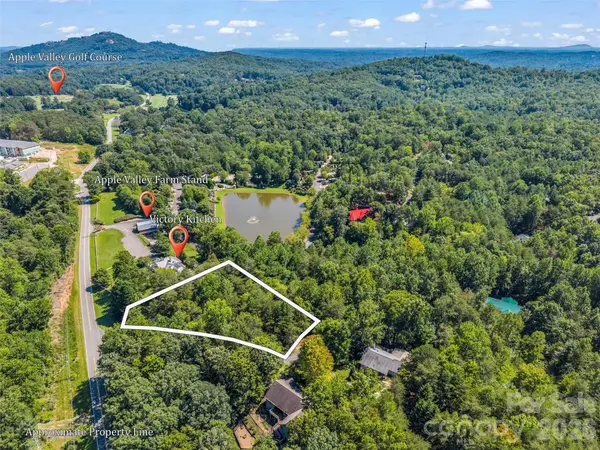 $9,500Active0.92 Acres
0 Shumont Estates Drive #1, Lake Lure, NC 28746
MLS# 4421324Listed by: HOWARD HANNA BEVERLY-HANKS, LAKE LURE - New
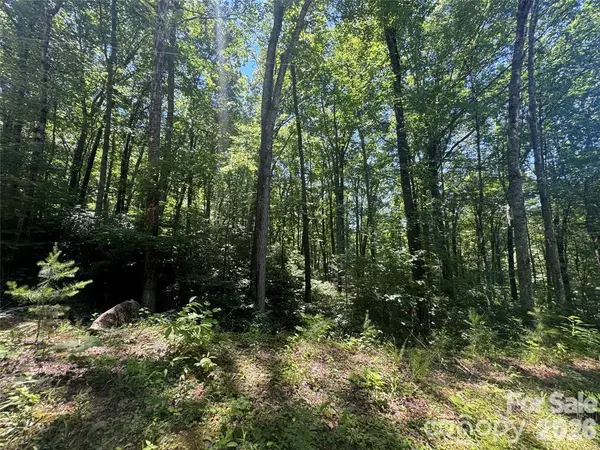 $27,999Active1.34 Acres
165 N Poplar Drive, Lake Lure, NC 28746
MLS# 4421589Listed by: FATHOM REALTY - New
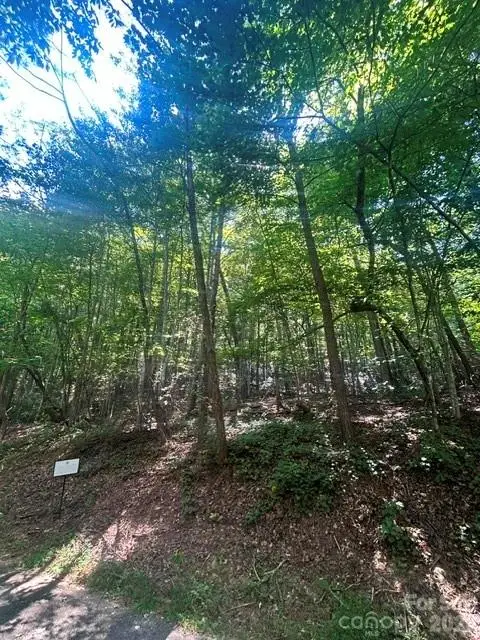 $15,000Active0.56 Acres
Lot 272 Hummingbird Court, Lake Lure, NC 28746
MLS# 4420384Listed by: RUMBLING BALD REAL ESTATE - New
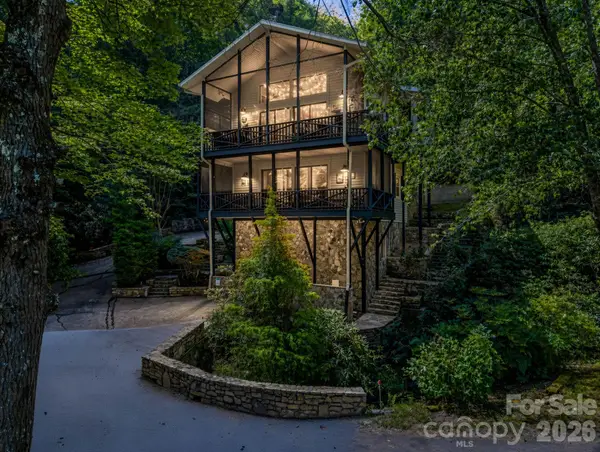 $595,000Active3 beds 3 baths1,841 sq. ft.
485 Grandview Drive, Lake Lure, NC 28746
MLS# 4416837Listed by: HOWARD HANNA BEVERLY-HANKS, LAKE LURE - New
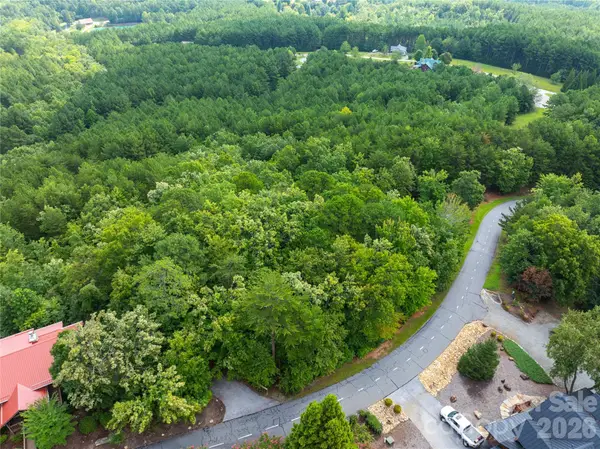 $24,900Active1.51 Acres
0 Boulder Ridge #5, Lake Lure, NC 28746
MLS# 4419708Listed by: RE/MAX LIVING


Protect your home and budget from life's surprises with an Assurant Home Warranty, backed by a partner that supports you through every step of homeownership. Explore Plans.
©2026 Century 21 Real Estate LLC. All rights reserved. CENTURY 21®, the CENTURY 21 Logo and C21® are service marks owned by Century 21 Real Estate LLC. Century 21 Real Estate LLC fully supports the principles of the Fair Housing Act and the Equal Opportunity Act. Each office is independently owned and operated. Listing information is deemed reliable but not guaranteed accurate.