
36 Pierpoint Drive, Lake Lure, NC 28746
Local realty services provided by:CENTURY 21 DiGioia Realty
Listed by: jake johnson
Office: skyfall properties
MLS#:4426662
Source:CH
36 Pierpoint Drive,Lake Lure, NC 28746
$949,500
- 6 Beds
- 5 Baths
- 3,233 sq. ft.
- Single family
- Active
Price summary
- Price:$949,500
- Price per sq. ft.:$293.69
- Monthly HOA dues:$62.5
About this home
NEW Construction in the well established Pier Point Community with Lake Lure views and deeded access. Come and see this beautiful 6 bedroom 4 bath home with an extremely practical layout. This home also includes a very rare 2 car pull in garage on the lower level as well as a large second living room or family room on the 3rd story to take advantage of the immaculate views. This property is extremely close to downtown Lake Lure and Chimney Rock. You are also a very reasonable drive to The Tryon Equestrian Center, tons of restaurants, hiking trails, fishing, shopping, healthcare options and so much more. You are within 1 hour of Downtown Asheville, 45 min from downtown Hendersonville and smaller historic towns like Saluda, Tryon, Rutherfordton, Forest City and more. Come enjoy the mountain mornings sipping coffee on the deck looking out at the lake, afternoons boating on the lake and enjoying all the western NC has to offer!
Contact an agent
Home facts
- Year built:2026
- Subdivision & Development:Pierpoint
- Listing ID #:4426662
- Updated:September 23, 2026 at 01:39 PM
Rooms and interior
- Bedrooms:6
- Total bathrooms:5
- Full bathrooms:4
- Half bathrooms:1
- Kitchen Description:Electric Oven, Electric Range, Refrigerator
- Living area:3,233 sq. ft.
Structure and exterior
- Year built:2026
- Building area:3,233 sq. ft.
- Lot area:0.66 Acres
- Construction Materials:Wood
- Foundation Description:Slab
Schools
- High school:Unspecified
- Elementary school:Unspecified
Utilities
- Sewer:Septic (At Site)
Finances and disclosures
- Price:$949,500
- Price per sq. ft.:$293.69
Features and amenities
- Laundry features:Lower Level
Parking
- Parking description:Garage Door Opener
- Garage:Yes
- Garage spaces:2
 Listings courtesy of Canopy MLS as distributed by MLS GRID. Copyright 2021 Canopy MLS. All rights reserved. Canopy MLS, provides content displayed here (“provided content”) on an “as is” basis and makes no representations or warranties regarding the provided content, including, but not limited to those of non-infringement, timeliness, accuracy, or completeness. Individuals and companies using information presented are responsible for verification and validation of information they utilize and present to their customers and clients. Canopy MLS will not be liable for any damage or loss resulting from use of the provided content or the products available through Portals, IDX, VOW, and/or Syndication. Recipients of this information shall not resell, redistribute, reproduce, modify, or otherwise copy any portion thereof without the expressed written consent of Canopy MLS.
New listings near 36 Pierpoint Drive
- New
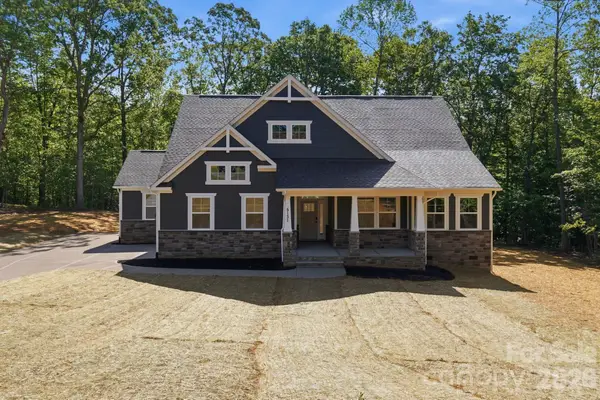 $644,000Active4 beds 3 baths2,714 sq. ft.
00 Wambli Pass #20 & 21, Lake Lure, NC 28746
MLS# 4425752Listed by: NORTHGROUP REAL ESTATE LLC - New
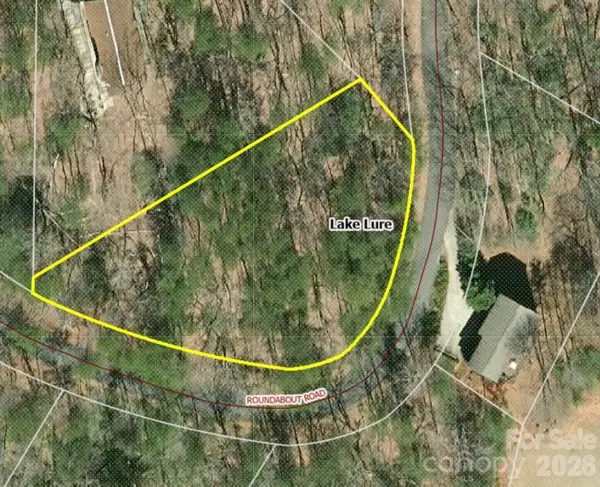 $15,000Active0.78 Acres
Lot 35 Roundabout Road, Lake Lure, NC 28746
MLS# 4425086Listed by: PINNACLE SOTHEBYS INTERNATIONAL REALTY - New
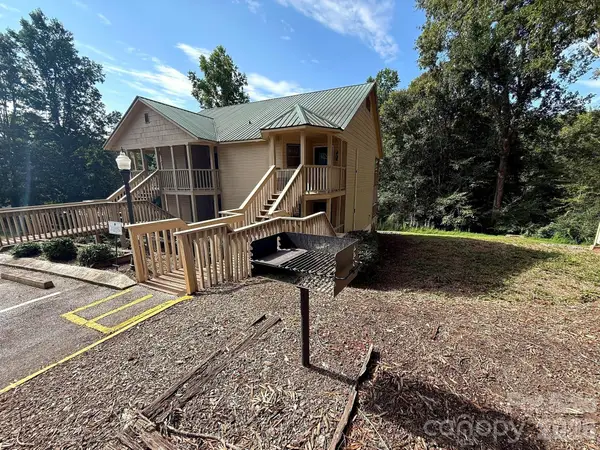 $139,500Active1 beds 1 baths415 sq. ft.
160 Whitney Boulevard #24, Lake Lure, NC 28746
MLS# 4425910Listed by: PINNACLE SOTHEBYS INTERNATIONAL REALTY - New
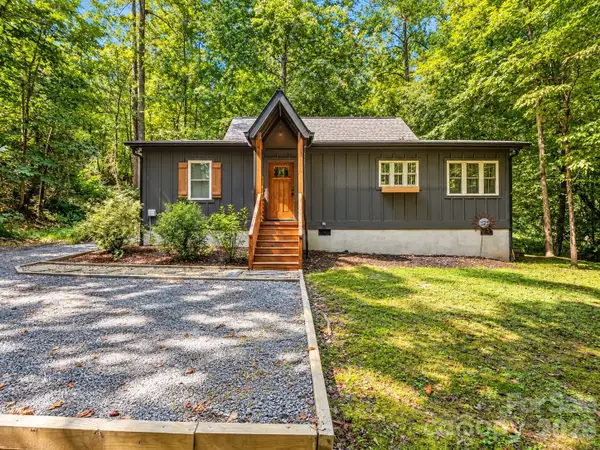 $524,900Active2 beds 2 baths1,197 sq. ft.
126 Swans Way W, Lake Lure, NC 28746
MLS# 4425832Listed by: COLDWELL BANKER ADVANTAGE - New
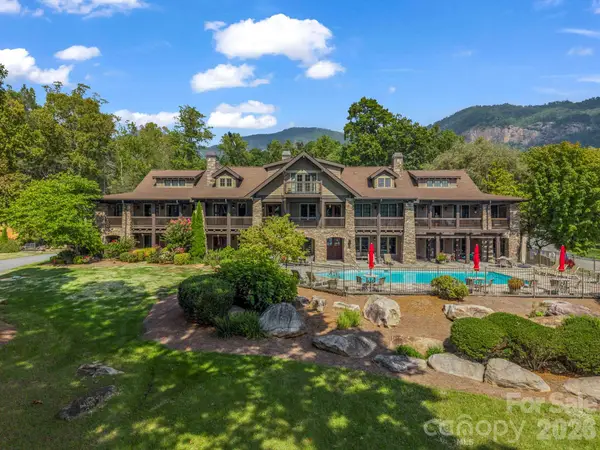 $945,000Active3 beds 3 baths2,173 sq. ft.
121 Firefly Cove #204, Lake Lure, NC 28746
MLS# 4426837Listed by: PREMIER SOTHEBYS INTERNATIONAL REALTY - New
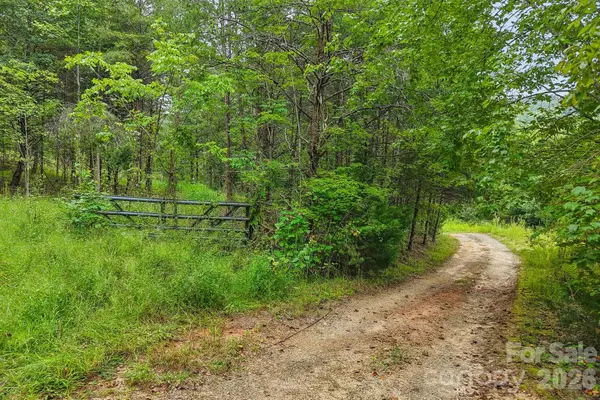 $80,000Active6.3 Acres
9999 Club House Road, Lake Lure, NC 28746
MLS# 4425927Listed by: DASH CAROLINA - New
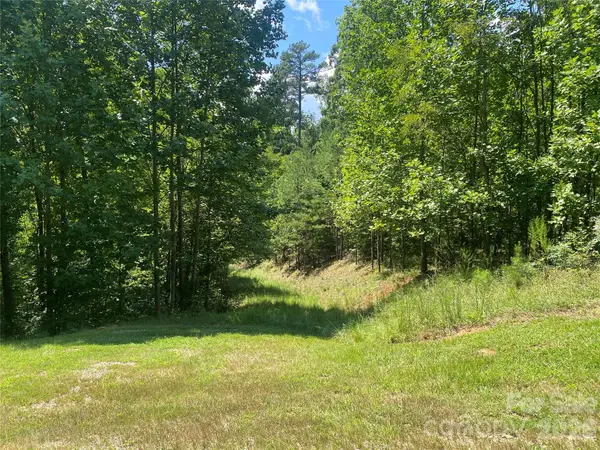 $65,000Active2.13 Acres
0000 Rock Ledge Drive, Lake Lure, NC 28746
MLS# 4424528Listed by: CAULDER REALTY & LAND CO. - New
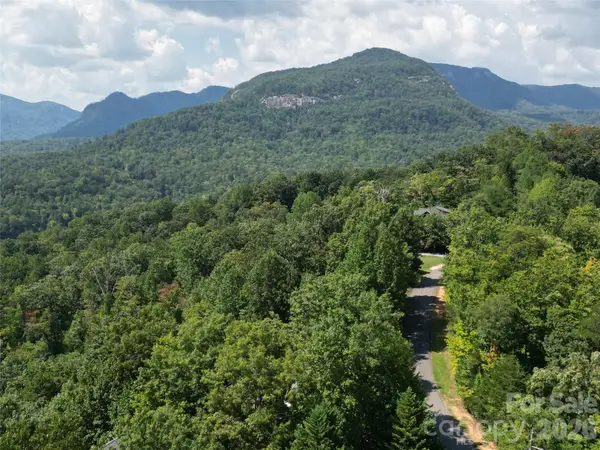 $30,000Active0.7 Acres
Lot 18 Highland Heights, Lake Lure, NC 28746
MLS# 4425129Listed by: RUMBLING BALD REAL ESTATE - New
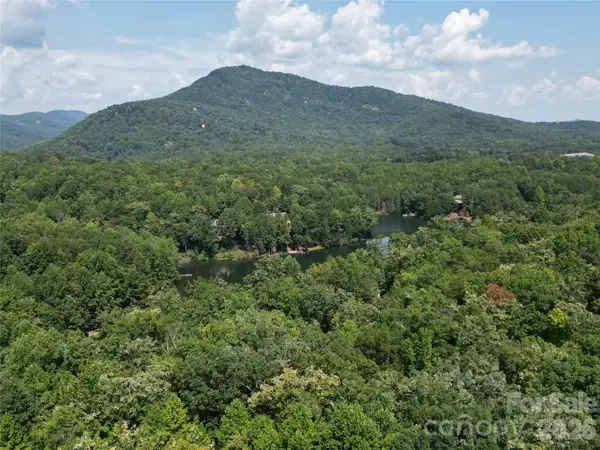 $20,000Active0.5 Acres
Lot 16 Highland Heights, Lake Lure, NC 28746
MLS# 4425260Listed by: RUMBLING BALD REAL ESTATE - New
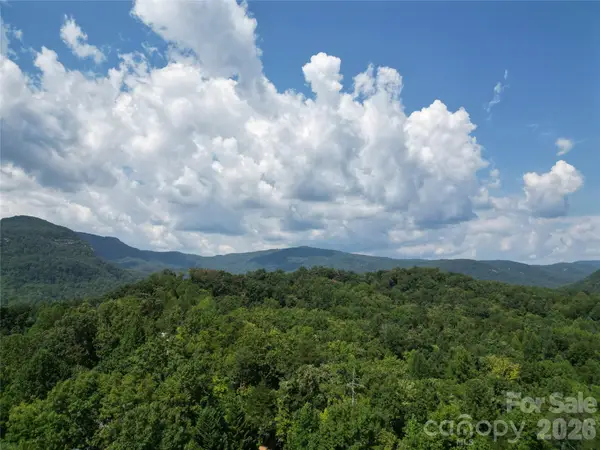 $69,900Active1.36 Acres
Lot 1 & 2 Eagles Crest Way, Lake Lure, NC 28746
MLS# 4425750Listed by: RUMBLING BALD REAL ESTATE


Protect your home and budget from life's surprises with an Assurant Home Warranty, backed by a partner that supports you through every step of homeownership. Explore Plans.
©2026 Century 21 Real Estate LLC. All rights reserved. CENTURY 21®, the CENTURY 21 Logo and C21® are service marks owned by Century 21 Real Estate LLC. Century 21 Real Estate LLC fully supports the principles of the Fair Housing Act and the Equal Opportunity Act. Each office is independently owned and operated. Listing information is deemed reliable but not guaranteed accurate.