
3013 Bent Willow Drive, Lake Park, NC 28079
Local realty services provided by:CENTURY 21 Rucker Real Estate
Listed by: bethany mitchell
Office: realty one group revolution
MLS#:4410197
Source:CH
3013 Bent Willow Drive,Lake Park, NC 28079
$550,000
- 4 Beds
- 3 Baths
- - sq. ft.
- Single family
- Coming Soon
Price summary
- Price:$550,000
- Monthly HOA dues:$250
About this home
Better than new construction, this barely lived-in Wescott plan offers thoughtful upgrades in a home that's just a few months old. The open main level features a spacious kitchen with quartz countertops, white cabinetry, upgraded Frigidaire appliances, gas cooktop, wall oven and microwave, flowing into the breakfast area and family room with a custom stone fireplace and mantel. The main floor also includes a formal dining room, primary suite, two additional bedrooms, laundry room and mudroom drop zone, while upstairs offers a loft, fourth bedroom and full bath. Primary bathroom on main and other full bathroom on main offer a walk in shower, while the upstairs bathroom provides a tub.
Recent improvements include a custom stone fireplace with mantel, updated lighting, fenced backyard with gate, and low-maintenance rock landscaping in the front garden and around the HVAC. Home is setup for In-Wall Pest Defense System. Located in Heritage, residents enjoy a pool, clubhouse, fitness center, pickleball, nature trails and year-round lawn maintenance, which is located on Old Evergreen Pkwy at the Wesley Chapel entrance....
Contact an agent
Home facts
- Year built:2026
- Subdivision & Development:Heritage
- Listing ID #:4410197
- Updated:August 04, 2026 at 05:09 PM
Rooms and interior
- Bedrooms:4
- Total bathrooms:3
- Full bathrooms:3
- Flooring:Carpet, Tile, Vinyl
- Kitchen Description:Dishwasher, Disposal, Exhaust Hood, Gas Cooktop, Microwave, Self Cleaning Oven, Wall Oven
Heating and cooling
- Heating:Forced Air, Natural Gas
- Central air:Yes
Structure and exterior
- Year built:2026
- Construction Materials:Fiber Cement, Stone Veneer
- Foundation Description:Slab
Schools
- High school:Sun Valley
- Elementary school:Shiloh
Utilities
- Sewer:Public Sewer
Finances and disclosures
- Price:$550,000
Features and amenities
- Laundry features:Laundry Room, Main Level
- Amenities:Walk-In Closet(s)
Parking
- Parking description:Attached Garage
- Garage:Yes
- Garage spaces:2
 Listings courtesy of Canopy MLS as distributed by MLS GRID. Copyright 2021 Canopy MLS. All rights reserved. Canopy MLS, provides content displayed here (“provided content”) on an “as is” basis and makes no representations or warranties regarding the provided content, including, but not limited to those of non-infringement, timeliness, accuracy, or completeness. Individuals and companies using information presented are responsible for verification and validation of information they utilize and present to their customers and clients. Canopy MLS will not be liable for any damage or loss resulting from use of the provided content or the products available through Portals, IDX, VOW, and/or Syndication. Recipients of this information shall not resell, redistribute, reproduce, modify, or otherwise copy any portion thereof without the expressed written consent of Canopy MLS. CH Member Broker: Arica Rucker
New listings near 3013 Bent Willow Drive
- New
 $385,000Active3 beds 3 baths1,536 sq. ft.
3914 Sages Avenue, Indian Trail, NC 28079
MLS# 4402313Listed by: BETTER HOMES AND GARDEN REAL ESTATE PARACLE - New
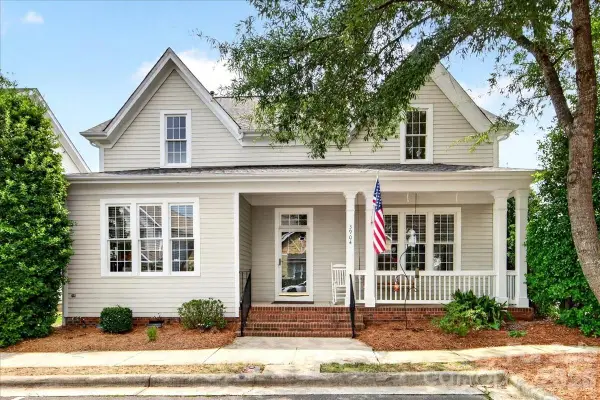 $460,000Active4 beds 4 baths2,551 sq. ft.
3904 Balsam Street, Indian Trail, NC 28079
MLS# 4408096Listed by: UNITED REAL ESTATE-QUEEN CITY - New
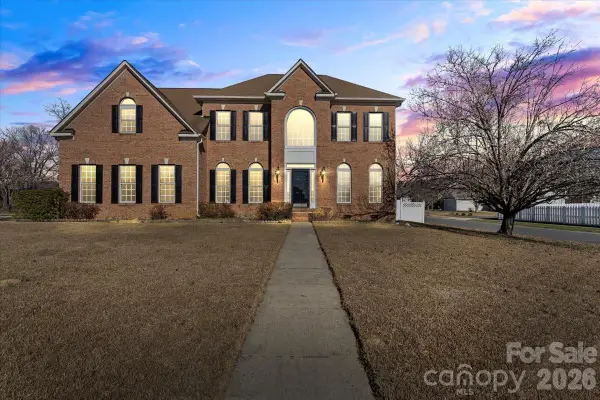 $550,000Active5 beds 3 baths3,100 sq. ft.
7215 Conifer Circle, Indian Trail, NC 28079
MLS# 4407759Listed by: ZUNIGA & CO LLC - New
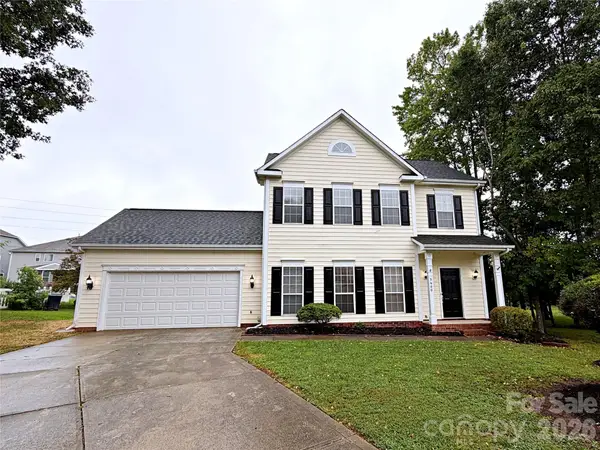 $395,000Active3 beds 3 baths1,654 sq. ft.
3600 Arthur Street, Indian Trail, NC 28079
MLS# 4403759Listed by: TAH NORTH CAROLINA LLC 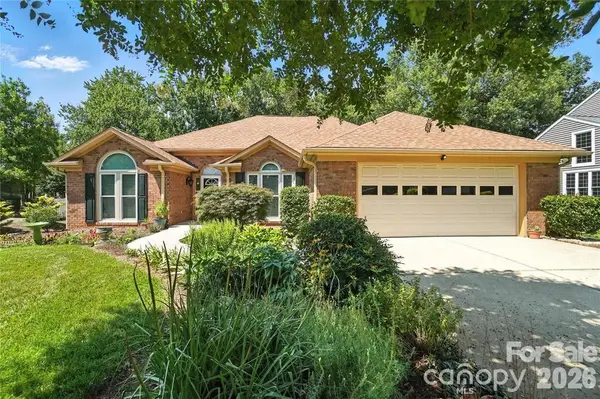 $450,000Pending3 beds 2 baths1,967 sq. ft.
6416 Conifer Circle, Indian Trail, NC 28079
MLS# 4404308Listed by: BERKSHIRE HATHAWAY HOMESERVICES CAROLINAS REALTY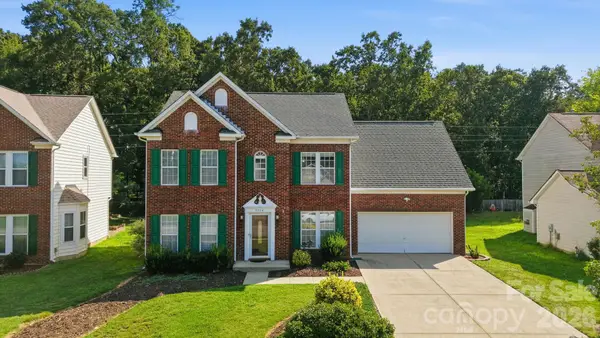 $499,000Active3 beds 3 baths2,151 sq. ft.
6306 Trevor Simpson Drive, Indian Trail, NC 28079
MLS# 4405215Listed by: REDFIN CORPORATION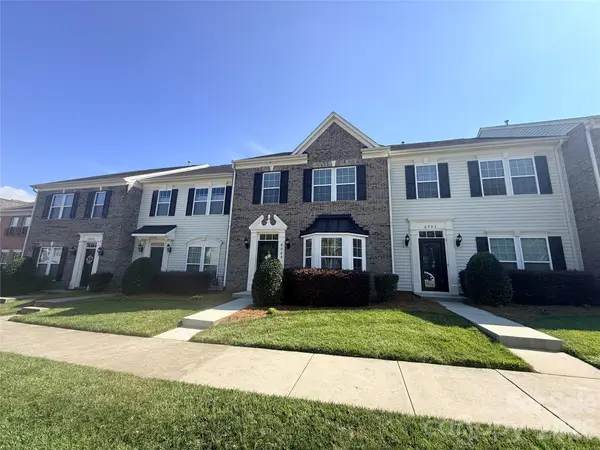 $314,990Pending3 beds 3 baths1,776 sq. ft.
6904 Creft Circle, Indian Trail, NC 28079
MLS# 4399346Listed by: REAL BROKER, LLC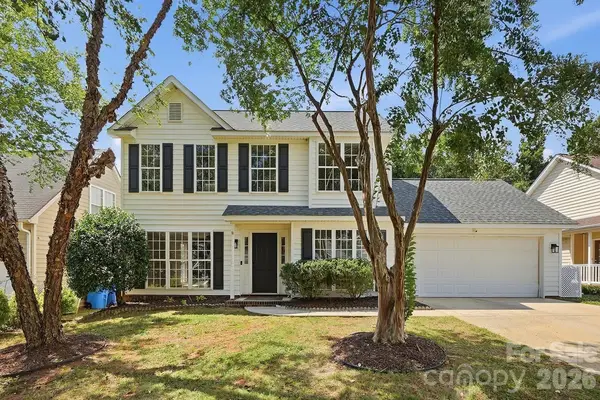 $365,000Active3 beds 3 baths1,479 sq. ft.
4015 Balsam Street, Indian Trail, NC 28079
MLS# 4391191Listed by: EXP REALTY LLC BALLANTYNE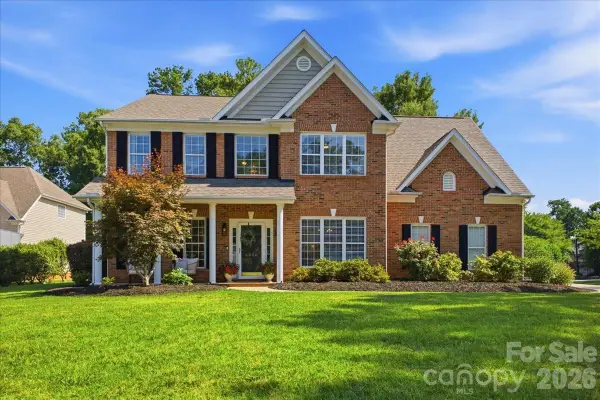 $545,000Pending5 beds 3 baths2,787 sq. ft.
6500 Sybil Court, Indian Trail, NC 28079
MLS# 4399982Listed by: EXP REALTY LLC BALLANTYNE


Protect your home and budget from life's surprises with an Assurant Home Warranty, backed by a partner that supports you through every step of homeownership. Explore Plans.
©2026 Century 21 Real Estate LLC. All rights reserved. CENTURY 21®, the CENTURY 21 Logo and C21® are service marks owned by Century 21 Real Estate LLC. Century 21 Real Estate LLC fully supports the principles of the Fair Housing Act and the Equal Opportunity Act. Each office is independently owned and operated. Listing information is deemed reliable but not guaranteed accurate.