
1 Cheoah Trail, Lake Santeetlah, NC 28771
Local realty services provided by:CENTURY 21 Triangle Group
Listed by: maxine williams-bahr
Office: j & j southland realty inc.
MLS#:100610055
Source:NC_CCAR
Price summary
- Price:$1,800,000
- Price per sq. ft.:$344.7
About this home
Perched high in the sought-after Lake Santeetlah community, this custom 3BR/4.5BA mountain home offers spectacular 180-degree views of the lake and the surrounding mountains. Approximately 5222.4 SF of finished living space, plus 1,276 SF of partially finished lower-level space and 1,300 SF of outdoor decking. The main level offers easy, step-free living with a spacious primary suite, gourmet kitchen, generous living areas, laundry, and attached garage. Walls of windows showcase the views, complemented by Tigerwood flooring, exposed beams, crown molding, custom trim, and a wood-burning fireplace. The kitchen features granite countertops, solar tubes, new appliances, and abundant cabinetry. The spa-like primary bath includes a walk-in tile shower, soaking tub, custom vanities, and marble countertops. A second wood-burning fireplace anchors the lower level, which also includes a hidden attic/storage area. Three levels of Brazilian hardwood decking provide exceptional outdoor living and entertaining space. Prewired for a generator and ideally located near boating, fishing, hiking, the Cherohala Skyway, Tail of the Dragon, restaurants, and marinas. A rare combination of privacy, craftsmanship, space, and extraordinary lake and mountain views....
Contact an agent
Home facts
- Year built:2011
- Subdivision & Development:Thunderbird
- Listing ID #:100610055
- Added:10 day(s) ago
- Updated:October 24, 2026 at 10:40 AM
Rooms and interior
- Bedrooms:3
- Total bathrooms:5
- Full bathrooms:4
- Half bathrooms:1
- Rooms Total:15
- Flooring:Tile
- Kitchen Description:Dishwasher, Kitchen Island, Pantry, Range, Refrigerator
- Bedroom Description:Walk-In Closet(s)
- Living area:5,222 sq. ft.
Heating and cooling
- Cooling:Central Air, Heat Pump
- Heating:Electric, Fireplace(s), Heat Pump, Heating
- Central air:Yes
Structure and exterior
- Roof:Composition
- Year built:2011
- Building area:5,222 sq. ft.
- Lot area:1.07 Acres
- Lot Features:Wooded
- Construction Materials:Concrete, Fiber Cement, Stucco, Wood Siding
- Exterior Features:Porch
- Foundation Description:Combination, Crawl Space, Permanent, Raised
- Levels:Three Or More
Schools
- High school:Robbinsville
- Middle school:Robbinsville
- Elementary school:Robbinsville
Utilities
- Water:Community Water Available, Water Connected
- Sewer:Sewer Connected
Finances and disclosures
- Price:$1,800,000
- Price per sq. ft.:$344.7
Features and amenities
- Appliances:Dishwasher, Dryer, Range, Refrigerator, Washer
- Laundry features:Dryer, Washer, Washer Hookup
- Amenities:Ceiling Fan(s), Vaulted Ceiling(s), Walk-In Closet(s)
Parking
- Total parking spaces:1
- Parking description:Asphalt, Attached, Attached Garage, Garage, Garage Door Opener, Paved
- Garage:Yes
- Garage spaces:1

New listings near 1 Cheoah Trail
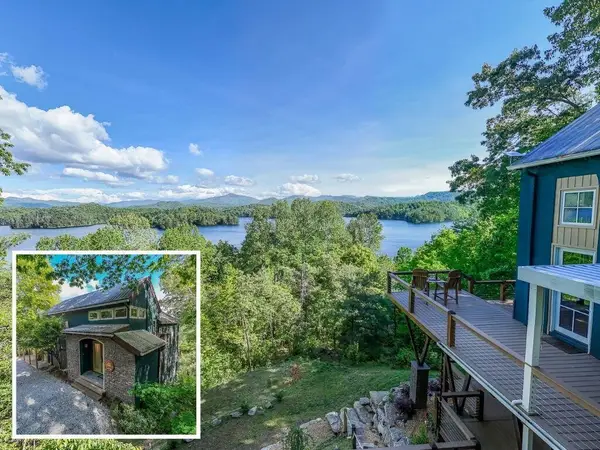 $1,299,800Active3 beds 4 baths2,987 sq. ft.
67 Indian Trail, Robbinsville, NC 28771
MLS# 436134Listed by: REMAX TOWN & COUNTRY - THE RICHARD KELLEY GROUP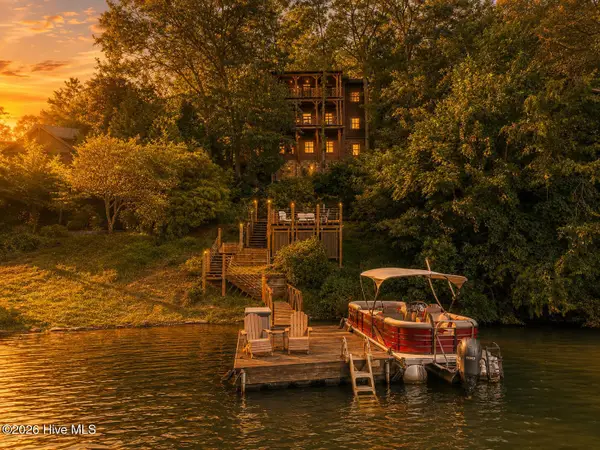 $1,995,000Active3 beds 3 baths2,602 sq. ft.
4 Lakeside Trail, Robbinsville, NC 28771
MLS# 100599083Listed by: CHEROKEE REALTY $650,000Active3 beds 4 baths2,414 sq. ft.
63 Snowbird Trail, Lake Santeetlah, NC 28771
MLS# 100597495Listed by: J & J SOUTHLAND REALTY INC.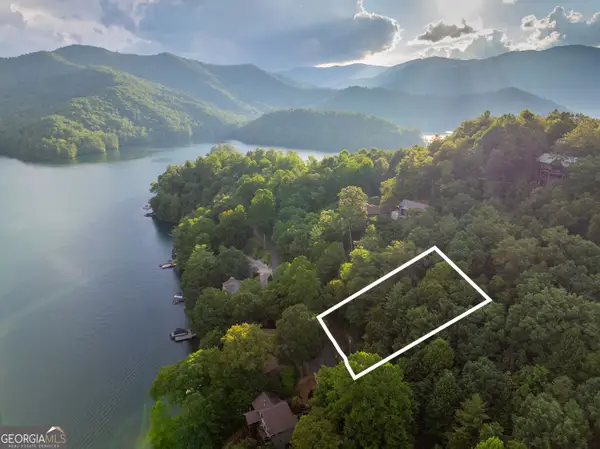 $85,000Active0.31 Acres
LT 61 Cherokee Trail, Lake Santeetlah, NC 28771
MLS# 10815185Listed by: RE/MAX Town & Country $85,000Active0.31 Acres
Lot 61 Cherokee Trail, Robbinsville, NC 28771
MLS# 434720Listed by: REMAX TOWN & COUNTRY - MURPHY $690,000Active3 beds 2 baths1,692 sq. ft.
21 Nantahala Terrace, Lake Santeetlah, NC 28771
MLS# 100591144Listed by: REMAX TOWN & COUNTRY - MURPHY $85,000Active0.31 Acres
Lt 61 Cherokee Trail, Lake Santeetlah, NC 28771
MLS# 100586217Listed by: REMAX TOWN & COUNTRY - MURPHY $899,000Pending3 beds 3 baths
39 Cheoah Trail, Lake Santeetlah, NC 28771
MLS# 100585821Listed by: J & J SOUTHLAND REALTY INC.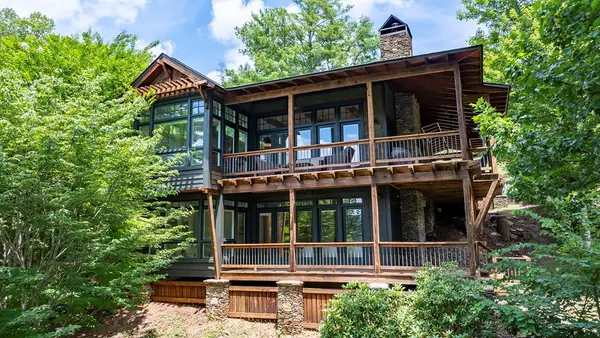 $829,000Active4 beds 3 baths
11 Old Lodge Road, Robbinsville, NC 28771
MLS# 98543609Listed by: J & J SOUTHLAND REALTY INC.


Protect your home and budget from life's surprises with an Assurant Home Warranty, backed by a partner that supports you through every step of homeownership. Explore Plans.
©2026 Century 21 Real Estate LLC. All rights reserved. CENTURY 21®, the CENTURY 21 Logo and C21® are service marks owned by Century 21 Real Estate LLC. Century 21 Real Estate LLC fully supports the principles of the Fair Housing Act and the Equal Opportunity Act. Each office is independently owned and operated. Listing information is deemed reliable but not guaranteed accurate.