
82 Innsbrook Drive, Lake Toxaway, NC 28747
Local realty services provided by:CENTURY 21 Mountain Lifestyles
Listed by: doug treadwell
Office: mountain life real estate, llc.
MLS#:4406757
Source:CH
82 Innsbrook Drive,Lake Toxaway, NC 28747
$2,100,000
- 2 Beds
- 4 Baths
- 2,247 sq. ft.
- Single family
- Active
Price summary
- Price:$2,100,000
- Price per sq. ft.:$934.58
- Monthly HOA dues:$125
About this home
Few settings capture the Lake Toxaway lifestyle as immediately as this two-bedroom, four-bath lakefront pedestal home. The dock is just beyond the back door, reached across a gentle lawn, while views extend over the water to the surrounding mountain ridgelines. From sunrise on the deck to evenings beneath the covered lakeside porch, the home is designed around an effortless connection to the landscape.
Inside, the living room makes a memorable impression with vaulted tongue-and-groove ceilings, exposed beams, a fireplace, and an expansive wall of windows framing the lake. Warm wood floors and natural textures create a relaxed atmosphere, while the room is equally comfortable for quiet evenings or lively gatherings. The kitchen offers granite countertops, a generous island with seating, stainless steel appliances, and an open connection to the dining area beneath another vaulted, beamed ceiling.
The primary suite includes an adjoining sunroom currently used as an office, where windows capture the lake and mountains from multiple angles. A private balcony extends from the sunroom, creating an intimate perch for morning coffee or a quiet pause above the water. The suite includes a full ensuite bath, while the guest bedroom also enjoys its own private bath. Two additional full baths bring the home’s total to four and add convenience across its levels.
The finished walkout lower level offers a kitchenette, full bath, tiled flooring, built-in storage, and sliding glass doors opening to the covered patio, lawn, and lake. Ideal as a recreation room, secondary gathering space, or guest retreat, it supports relaxed lake days with ease.
Although the setting feels peacefully removed, the property is approximately 20 minutes from Sapphire Valley Resort and downtown Cashiers, 30 minutes from Brevard, and 40 minutes from Highlands. Nearby hiking trails and waterfalls invite exploration, while dining, shopping, art, music, and events such as the Cashiers Plein Air Festival and Groovin’ on the Green enrich the experience.
Whether envisioned as a private mountain escape, a full-time lakefront residence, or a property with potential for short-term rental use subject to applicable rules and regulations, this home offers direct water access, flexible living space, and exceptional scenery. Experience the setting in person and discover a retreat where the water is more than a view—it is part of everyday life....
Contact an agent
Home facts
- Year built:1985
- Subdivision & Development:Toxaway Landing
- Listing ID #:4406757
- Updated:September 14, 2026 at 01:58 PM
Rooms and interior
- Bedrooms:2
- Total bathrooms:4
- Full bathrooms:4
- Flooring:Carpet, Linoleum, Tile, Wood
- Kitchen Description:Dishwasher, Electric Range, Microwave
- Basement:Yes
- Living area:2,247 sq. ft.
Heating and cooling
- Cooling:Heat Pump
- Heating:Heat Pump
- Central air:Yes
Structure and exterior
- Year built:1985
- Building area:2,247 sq. ft.
- Lot area:0.15 Acres
- Lot Features:Cleared, Level, Views
- Construction Materials:Wood
- Foundation Description:Basement
Schools
- High school:Unspecified
- Elementary school:Unspecified
Utilities
- Water:Community Well
- Sewer:Septic (At Site)
Finances and disclosures
- Price:$2,100,000
- Price per sq. ft.:$934.58
Features and amenities
- Laundry features:Dryer, Main Level, Washer
- Amenities:Breakfast Bar, Wet Bar
Parking
- Parking description:Driveway
 Listings courtesy of Canopy MLS as distributed by MLS GRID. Copyright 2021 Canopy MLS. All rights reserved. Canopy MLS, provides content displayed here (“provided content”) on an “as is” basis and makes no representations or warranties regarding the provided content, including, but not limited to those of non-infringement, timeliness, accuracy, or completeness. Individuals and companies using information presented are responsible for verification and validation of information they utilize and present to their customers and clients. Canopy MLS will not be liable for any damage or loss resulting from use of the provided content or the products available through Portals, IDX, VOW, and/or Syndication. Recipients of this information shall not resell, redistribute, reproduce, modify, or otherwise copy any portion thereof without the expressed written consent of Canopy MLS. CH Member Broker: Travis Alley
New listings near 82 Innsbrook Drive
- New
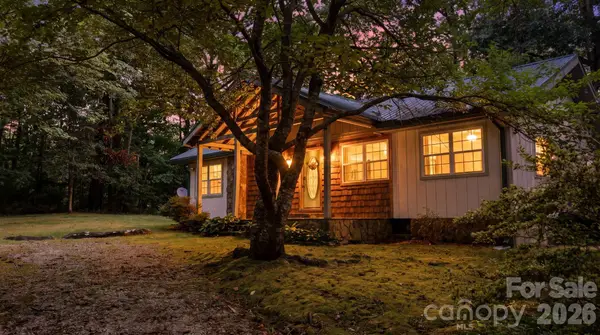 $319,900Active2 beds 1 baths1,165 sq. ft.
97 Walter Mcneely Road, Sapphire, NC 28774
MLS# 4424019Listed by: KELLER WILLIAMS GREAT SMOKIES - New
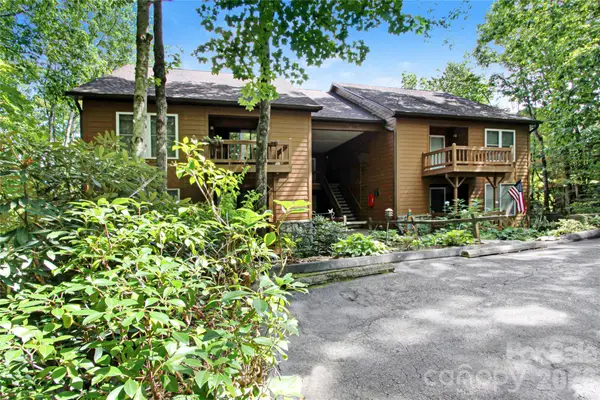 $329,000Active2 beds 2 baths1,156 sq. ft.
73 Toxaway Views Drive #303, Lake Toxaway, NC 28747
MLS# 4423285Listed by: KELLY RIGHT REAL ESTATE OF NC  $1,195,000Pending3 beds 4 baths2,050 sq. ft.
575 Seminole Way, Lake Toxaway, NC 28747
MLS# 4421086Listed by: LAKE TOXAWAY CO.- New
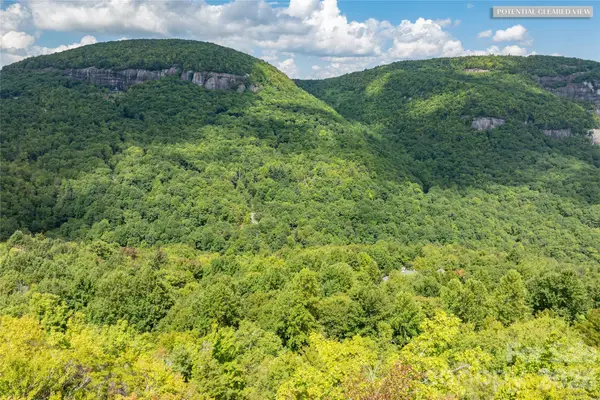 $295,000Active3.6 Acres
916 Meadow Ridge Drive, Lake Toxaway, NC 28747
MLS# 4422067Listed by: LAKE TOXAWAY CO. - New
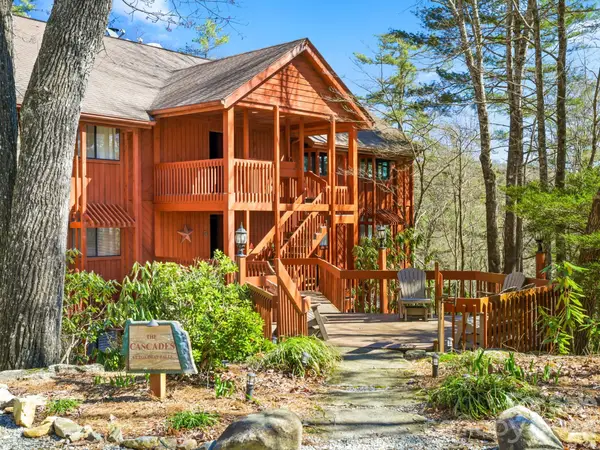 $450,000Active2 beds 2 baths1,232 sq. ft.
221 Toxaway Falls Drive #1, Lake Toxaway, NC 28747
MLS# 4421663Listed by: COLDWELL BANKER ADVANTAGE - New
 $350,000Active2 beds 2 baths1,180 sq. ft.
97 Toxaway Views Drive #704, Lake Toxaway, NC 28747
MLS# 4421561Listed by: KELLY RIGHT REAL ESTATE OF NC  $849,900Active-- beds 2 baths2,414 sq. ft.
115 Speed Way #B, Lake Toxaway, NC 28747
MLS# 4419614Listed by: HOWARD HANNA/ALLEN TATE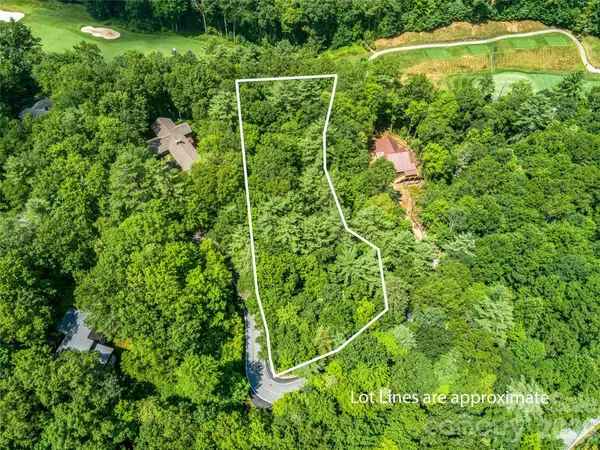 $295,000Active1.13 Acres
TBD Seminole Way, Lake Toxaway, NC 28747
MLS# 4417873Listed by: LAKE TOXAWAY CO.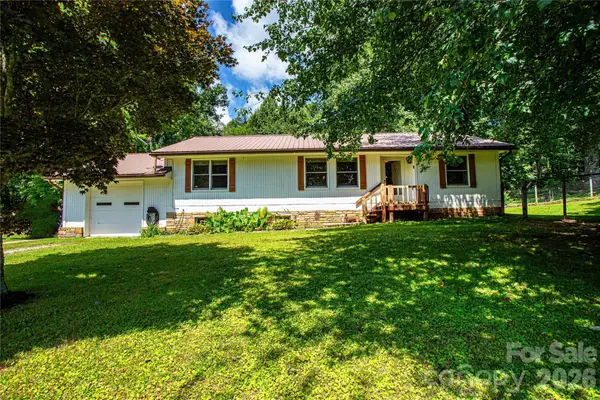 $651,000Active3 beds 3 baths1,464 sq. ft.
570 Flat Creek Valley Road, Lake Toxaway, NC 28747
MLS# 4416431Listed by: PETIT PROPERTIES INC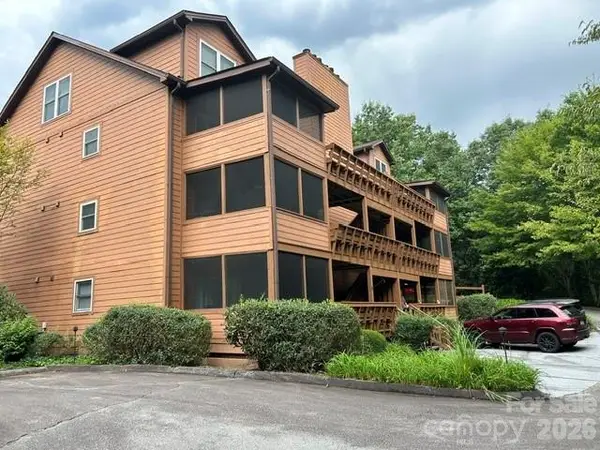 $462,000Active3 beds 4 baths1,891 sq. ft.
157 Toxaway Views Drive, Lake Toxaway, NC 28747
MLS# 4417213Listed by: PETIT PROPERTIES INC


Protect your home and budget from life's surprises with an Assurant Home Warranty, backed by a partner that supports you through every step of homeownership. Explore Plans.
©2026 Century 21 Real Estate LLC. All rights reserved. CENTURY 21®, the CENTURY 21 Logo and C21® are service marks owned by Century 21 Real Estate LLC. Century 21 Real Estate LLC fully supports the principles of the Fair Housing Act and the Equal Opportunity Act. Each office is independently owned and operated. Listing information is deemed reliable but not guaranteed accurate.