
Tbd Pine Street, Lake Waccamaw, NC 28450
Local realty services provided by:CENTURY 21 Solomon Properties
Tbd Pine Street,Lake Waccamaw, NC 28450
$639,000
- 4 Beds
- 3 Baths
- 2,500 sq. ft.
- Single family
- Active
Listed by: jimmy m branch
Office: coldwell banker sea coast advantage
MLS#:100598919
Source:NC_CCAR
Price summary
- Price:$639,000
- Price per sq. ft.:$255.6
About this home
Lake view Barndominium that checks all the boxes! This 4 bedroom 3 bathroom craftsman barndo with vaulted ceilings, massive wraparound porches, and plenty of room and privacy for any family is ready to be built for you! Additional features include 2500sqft, oversized 2 car garage(inquire about 3 car RV garage option), fireplace, LVP and tile flooring, hard surface countertops, functional floorplan with a mix southern sun and shade on this well established lot with mature trees and no HOA! Finish selections such as flooring, tile, countertops, appliances, may be customized to your preferences!
Inquire with listing agent for additional information!
Contact an agent
Home facts
- Year built:2027
- Subdivision & Development:Other
- Listing ID #:100598919
- Added:59 day(s) ago
- Updated:October 24, 2026 at 10:40 AM
Rooms and interior
- Bedrooms:4
- Total bathrooms:3
- Full bathrooms:3
- Rooms Total:7
- Flooring:Tile
- Dining Description:Eat-in Kitchen
- Bathrooms Description:Walk-in Shower
- Kitchen Description:Dishwasher, Disposal, Eat-in Kitchen, Kitchen Island, Refrigerator
- Bedroom Description:Master Downstairs, Walk-In Closet(s)
- Living area:2,500 sq. ft.
Heating and cooling
- Cooling:Central Air, Heat Pump, Zoned
- Heating:Electric, Forced Air, Heat Pump, Heating
- Central air:Yes
Structure and exterior
- Roof:Architectural Shingle
- Year built:2027
- Building area:2,500 sq. ft.
- Lot area:0.48 Acres
- Lot Features:Level
- Construction Materials:Fiber Cement, Wood Frame
- Exterior Features:Porch, Wrap Around
- Foundation Description:Raised, Slab
- Levels:1 Story
Schools
- High school:East Columbus
- Middle school:Hallsboro
- Elementary school:Hallsboro / Artesia Elementary
Finances and disclosures
- Price:$639,000
- Price per sq. ft.:$255.6
Features and amenities
- Appliances:Dishwasher, Disposal, Refrigerator
- Laundry features:Laundry Room, Washer Hookup
- Amenities:Ceiling Fan(s), Solid Surface, Vaulted Ceiling(s), Walk-In Closet(s)
Parking
- Total parking spaces:2
- Parking description:Attached Garage, Garage, Garage Door Opener, Off Street
- Garage:Yes
- Garage spaces:2

New listings near Tbd Pine Street
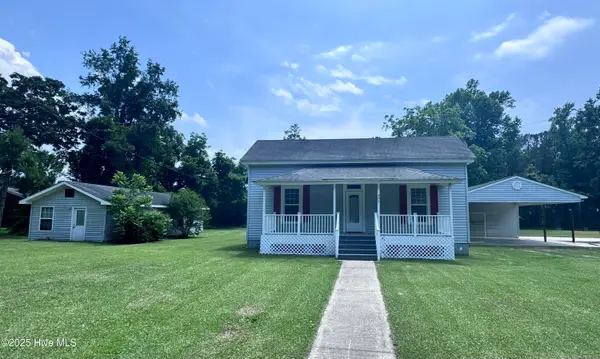 $317,900Active3 beds 2 baths1,530 sq. ft.
305 E Oak Street, Lake Waccamaw, NC 28450
MLS# 100609139Listed by: FATHOM REALTY NC LLC- Open Sat, 10am to 12pm
 $319,000Active3 beds 2 baths1,320 sq. ft.
88 Oak Road, Lake Waccamaw, NC 28450
MLS# 100607450Listed by: INTRACOASTAL REALTY CORPORATION 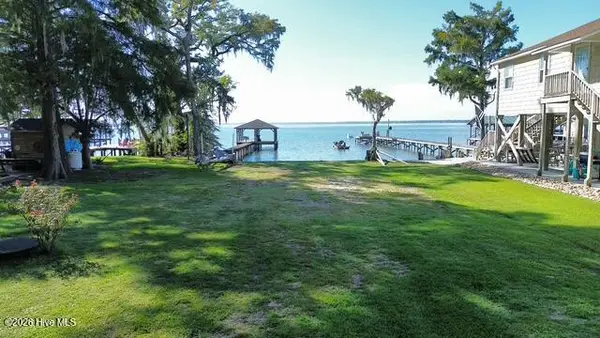 $395,000Active0.21 Acres
804 Canal Cove Road, Lake Waccamaw, NC 28450
MLS# 100603447Listed by: NATIONWIDE REALTY, LLC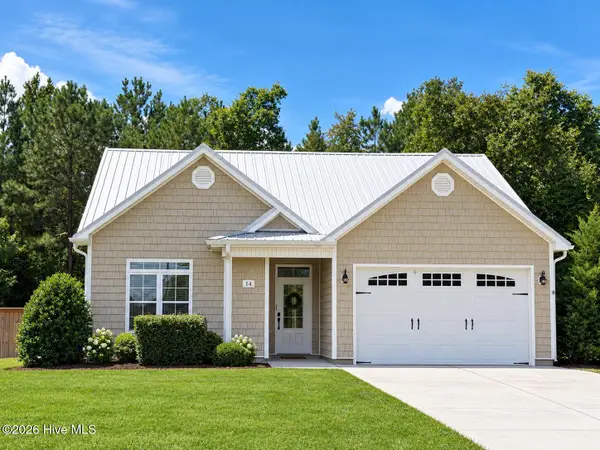 $358,000Active3 beds 2 baths1,335 sq. ft.
14 E Caribou Court, Lake Waccamaw, NC 28450
MLS# 100602914Listed by: LIVE OAKS REALTY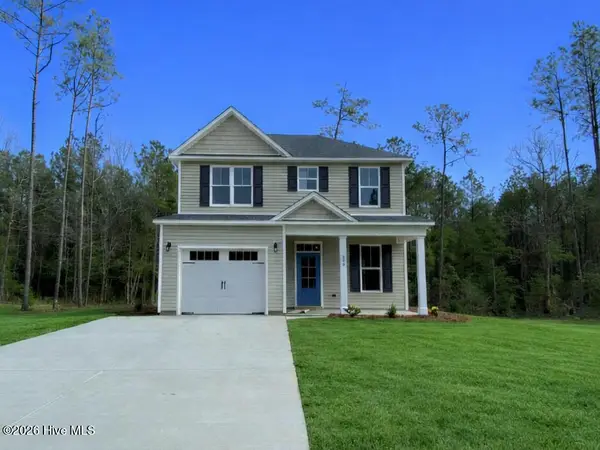 $314,990Active3 beds 3 baths1,405 sq. ft.
109 Bristol Bay Drive, Lake Waccamaw, NC 28450
MLS# 100602028Listed by: COLDWELL BANKER SEA COAST ADVANTAGE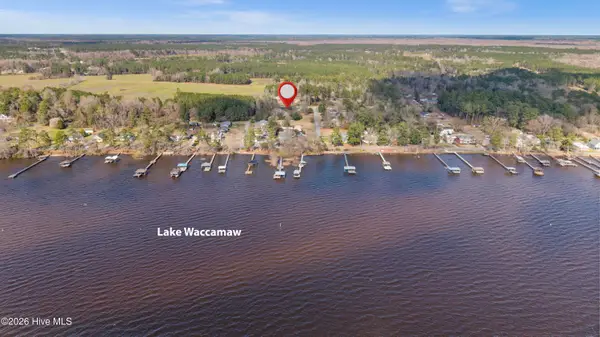 $89,000Active0.48 Acres
Address Withheld By Seller, Lake Waccamaw, NC 28450
MLS# 100598872Listed by: COLDWELL BANKER SEA COAST ADVANTAGE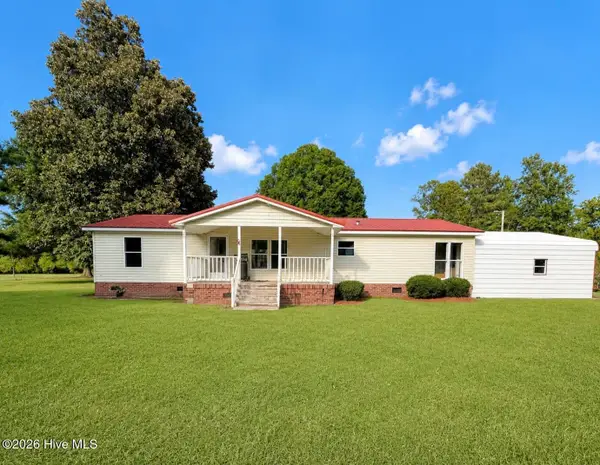 $240,000Pending3 beds 2 baths1,628 sq. ft.
572 Ben Jones Road, Lake Waccamaw, NC 28450
MLS# 100597802Listed by: LIVE OAKS REALTY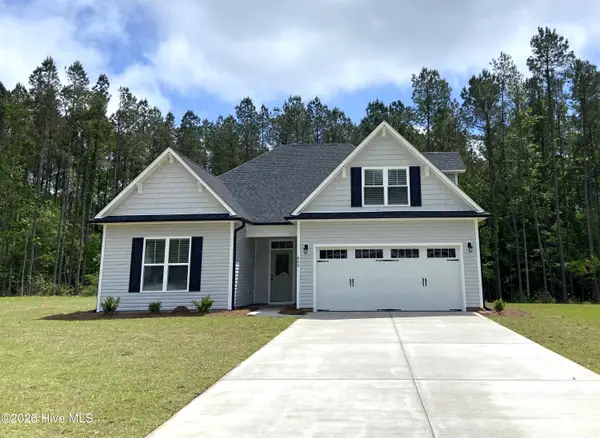 $364,900Active3 beds 2 baths1,845 sq. ft.
61 Bristol Bay Drive, Lake Waccamaw, NC 28450
MLS# 100597673Listed by: COLDWELL BANKER SEA COAST ADVANTAGE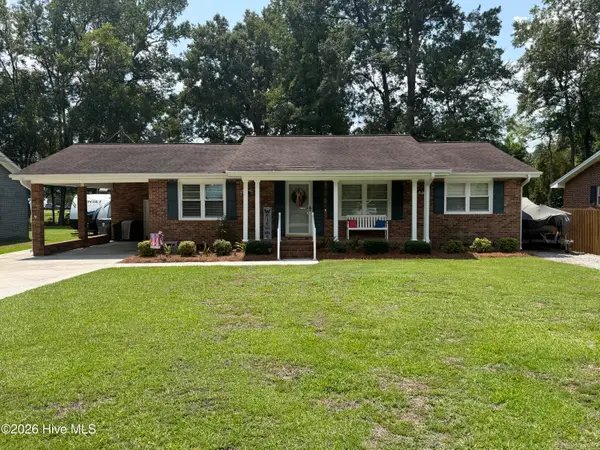 $299,000Active3 beds 2 baths1,398 sq. ft.
209 Nancy Street, Lake Waccamaw, NC 28450
MLS# 100596995Listed by: FIRST CHOICE PRO REALTY


Protect your home and budget from life's surprises with an Assurant Home Warranty, backed by a partner that supports you through every step of homeownership. Explore Plans.
©2026 Century 21 Real Estate LLC. All rights reserved. CENTURY 21®, the CENTURY 21 Logo and C21® are service marks owned by Century 21 Real Estate LLC. Century 21 Real Estate LLC fully supports the principles of the Fair Housing Act and the Equal Opportunity Act. Each office is independently owned and operated. Listing information is deemed reliable but not guaranteed accurate.