
715 Lasker Golf Course Road, Lasker, NC 27845
Local realty services provided by:CENTURY 21 The Realty Group
715 Lasker Golf Course Road,Lasker, NC 27845
$159,000
- 3 Beds
- 2 Baths
- 1,916 sq. ft.
- Mobile / Manufactured
- Active
Listed by: brian s hargrove
Office: grow local realty llc.
MLS#:100602281
Source:NC_CCAR
Price summary
- Price:$159,000
- Price per sq. ft.:$82.99
About this home
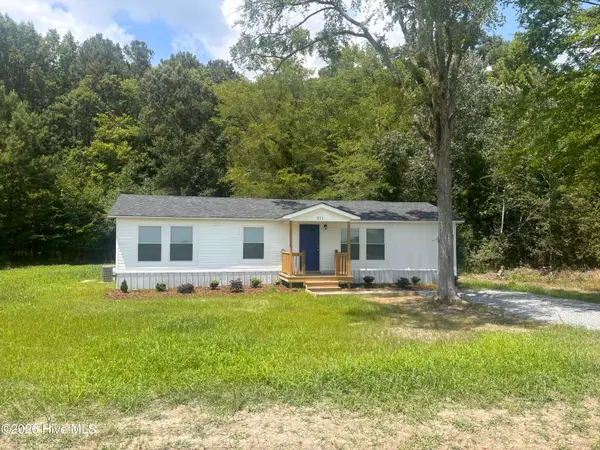
This home sits on a spacious 1-acre lot and offers a great opportunity for buyers looking to add their own personal touch. The property needs some updating but provides a solid foundation to create a beautiful home. With plenty of space both inside and out, this property offers excellent potential for those looking to build equity and make it their own.
Contact an agent
Home facts
- Year built:2003
- Subdivision & Development:Not In Subdivision
- Listing ID #:100602281
- Added:2 day(s) ago
- Updated:September 12, 2026 at 10:34 AM
Rooms and interior
- Bedrooms:3
- Total bathrooms:2
- Full bathrooms:2
- Rooms Total:7
- Kitchen Description:Refrigerator
- Bedroom Description:Master Downstairs
- Living area:1,916 sq. ft.
Heating and cooling
- Cooling:Central Air
- Heating:Electric, Forced Air, Heating
- Central air:Yes
Structure and exterior
- Roof:Shingle
- Year built:2003
- Building area:1,916 sq. ft.
- Lot area:0.63 Acres
- Construction Materials:Steel Frame, Vinyl Siding, Wood Frame
- Exterior Features:Porch
- Foundation Description:Crawl Space
- Levels:1 Story
Schools
- High school:Northampton County High School
- Middle school:Conway Middle School
- Elementary school:Central Elementary
Finances and disclosures
- Price:$159,000
- Price per sq. ft.:$82.99
Features and amenities
- Appliances:Dryer, Refrigerator, Washer
- Laundry features:Dryer, Washer, Washer Hookup
Parking
- Parking description:Off Street

New listings near 715 Lasker Golf Course Road



Protect your home and budget from life's surprises with an Assurant Home Warranty, backed by a partner that supports you through every step of homeownership. Explore Plans.
©2026 Century 21 Real Estate LLC. All rights reserved. CENTURY 21®, the CENTURY 21 Logo and C21® are service marks owned by Century 21 Real Estate LLC. Century 21 Real Estate LLC fully supports the principles of the Fair Housing Act and the Equal Opportunity Act. Each office is independently owned and operated. Listing information is deemed reliable but not guaranteed accurate.