411 Alta Circle, Laurel Park, NC 28739
Local realty services provided by:CENTURY 21 Towne & Country
Listed by: cindi rhodes, kyle rhodes
Office: keller williams mtn partners, llc.
MLS#:4434282
Source:CH
411 Alta Circle,Laurel Park, NC 28739
$595,000
- 3 Beds
- 3 Baths
- 1,652 sq. ft.
- Single family
- Active
Price summary
- Price:$595,000
- Price per sq. ft.:$360.17
About this home
Welcome to easy one-level living in the heart of Laurel Park. Situated along a paved mountain road, this immaculate home combines functional craftsmanship with major recent updates, including a new roof (2024) and a natural gas HVAC system (2026).
Inside, an open-concept layout features solid oak flooring and soaring 10-foot ceilings throughout. The light-filled main living area is accentuated by cathedral ceilings and anchored by a focal-point stone fireplace. The kitchen is outfitted with granite countertops and premium stainless steel appliances, including a Bosch gas range and dishwasher, with two versatile hallway closets located just steps away that can easily serve as pantry storage or general household storage.
The split-bedroom floor plan provides privacy for the spacious primary suite, complete with a walk-in closet and ensuite bath. A dedicated laundry room includes a GE Profile washer and dryer. Outside, relax across two spacious porches, take in mountain views from the back deck, or rinse off after mountain recreation in the private outdoor shower.
An attached main-level two-car garage provides generous storage space. Laurel Park provides dedicated municipal police services with house-check patrols available for traveling homeowners, making this an ideal primary residence or low-worry mountain lock-and-leave.
Located just minutes from iconic Jump Off Rock, you are steps away from panoramic, long-range mountain vistas, scenic sunsets, and convenient hiking trails right in your own backyard. The Ecusta Trail is less than 10 minutes away, with 6 miles open for biking and running now and 13 additional miles expected to be completed by the end of 2029....
Contact an agent
Home facts
- Year built:2009
- Subdivision & Development:None
- Listing ID #:4434282
- Updated:October 21, 2026 at 05:33 PM
Rooms and interior
- Bedrooms:3
- Total bathrooms:3
- Full bathrooms:3
- Flooring:Tile, Wood
- Kitchen Description:Dishwasher, Electric Oven, Gas Range, Microwave, Refrigerator
- Living area:1,652 sq. ft.
Heating and cooling
- Cooling:Heat Pump
- Heating:Heat Pump, Natural Gas
Structure and exterior
- Roof:Composition
- Year built:2009
- Building area:1,652 sq. ft.
- Lot area:0.69 Acres
- Lot Features:Views
- Architectural Style:Ranch
- Construction Materials:Hardboard
- Foundation Description:Crawl Space
- Levels:1 Story
Schools
- High school:Hendersonville
- Elementary school:Bruce Drysdale
Utilities
- Sewer:Septic (At Site)
Finances and disclosures
- Price:$595,000
- Price per sq. ft.:$360.17
Features and amenities
- Laundry features:Dryer, Laundry Room
- Amenities:Attic Stairs Pulldown, Open Floorplan
Parking
- Parking description:Driveway
- Garage:Yes
- Garage spaces:2
 Listings courtesy of Canopy MLS as distributed by MLS GRID. Copyright 2021 Canopy MLS. All rights reserved. Canopy MLS, provides content displayed here (“provided content”) on an “as is” basis and makes no representations or warranties regarding the provided content, including, but not limited to those of non-infringement, timeliness, accuracy, or completeness. Individuals and companies using information presented are responsible for verification and validation of information they utilize and present to their customers and clients. Canopy MLS will not be liable for any damage or loss resulting from use of the provided content or the products available through Portals, IDX, VOW, and/or Syndication. Recipients of this information shall not resell, redistribute, reproduce, modify, or otherwise copy any portion thereof without the expressed written consent of Canopy MLS. CH Member Broker: Dianne Y. Greene
New listings near 411 Alta Circle
- New
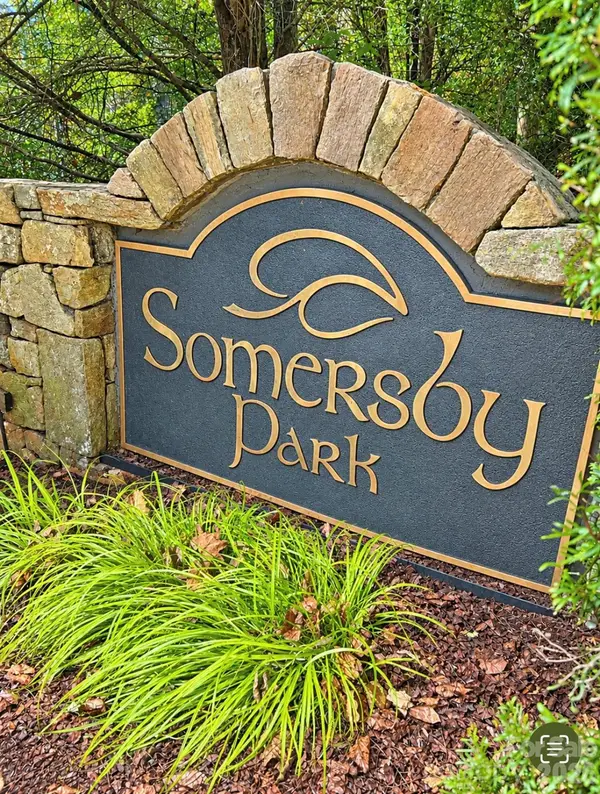 $45,000Active0.29 Acres
0000 Ladys Fern Trail, Hendersonville, NC 28739
MLS# 4435739Listed by: COLDWELL BANKER ADVANTAGE 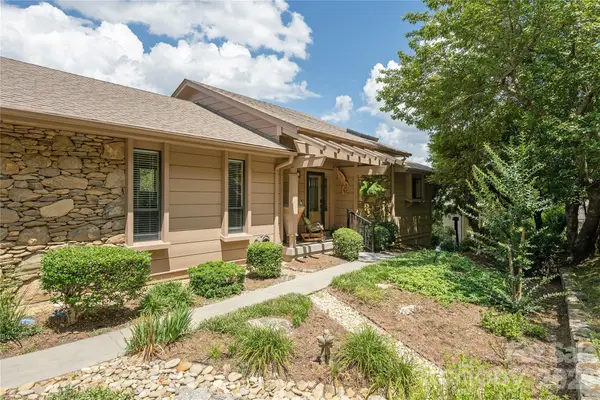 $449,000Active3 beds 3 baths2,400 sq. ft.
159 Country Ridge Road, Laurel Park, NC 28739
MLS# 4398936Listed by: BLUE RIDGE REAL ESTATE- New
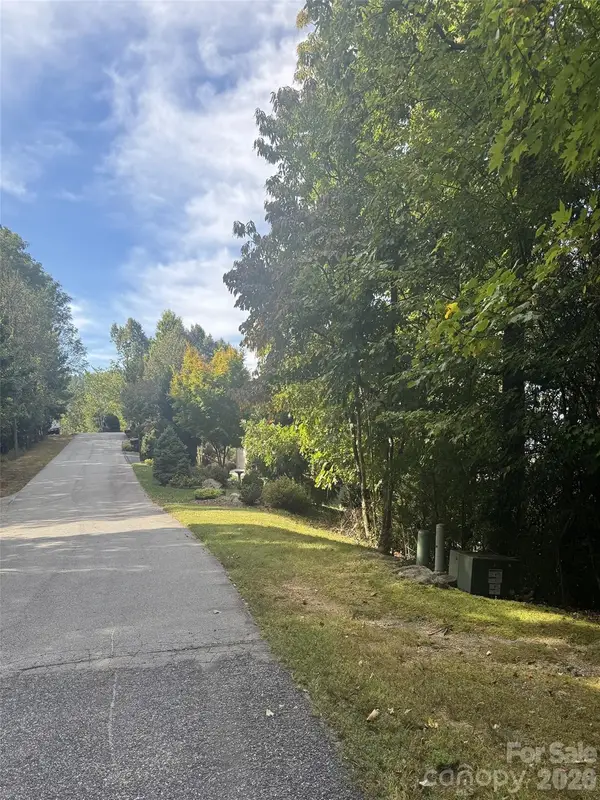
 $25,900Active0.3 Acres
200 Ladys Fern Trail, Laurel Park, NC 28739
MLS# 4435015Listed by: CENTURY 21 INTEGRA - New
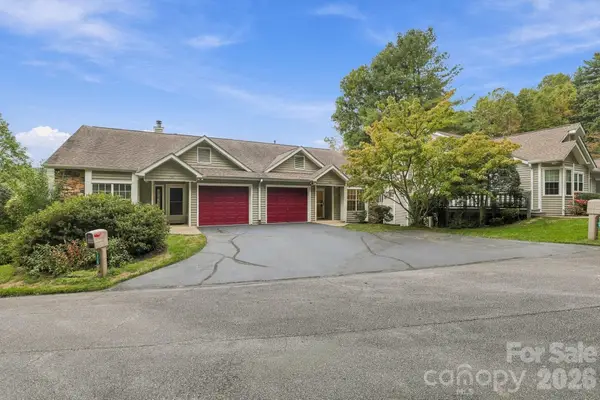 $345,000Active2 beds 2 baths1,550 sq. ft.
725 N Park Place, Hendersonville, NC 28791
MLS# 4434024Listed by: NEXUS REALTY LLC - New
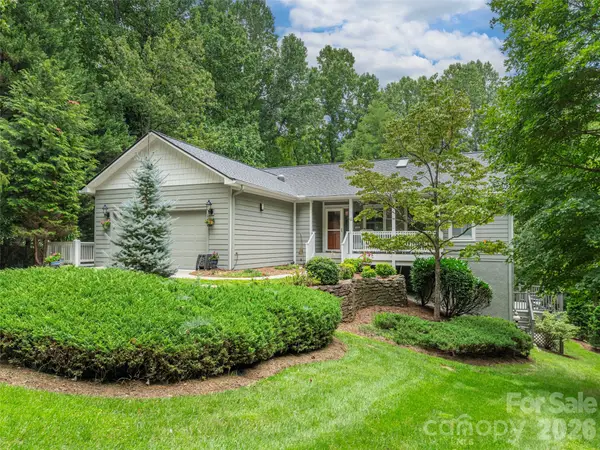 $850,000Active3 beds 3 baths3,214 sq. ft.
130 Olds Trail, Hendersonville, NC 28739
MLS# 4434379Listed by: HOWARD HANNA BEVERLY-HANKS 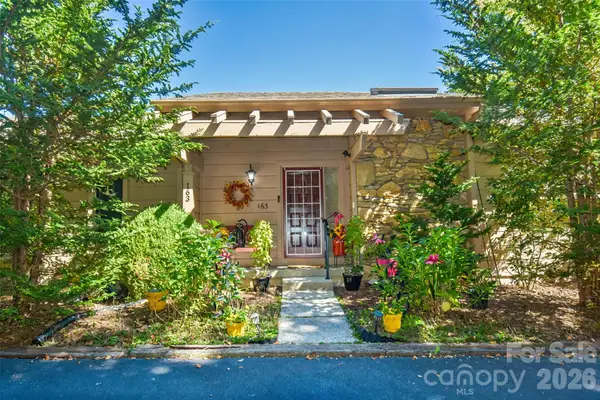 $535,000Active3 beds 3 baths2,438 sq. ft.
163 Country Ridge Road, Laurel Park, NC 28739
MLS# 4432394Listed by: HOMESTEAD REALTY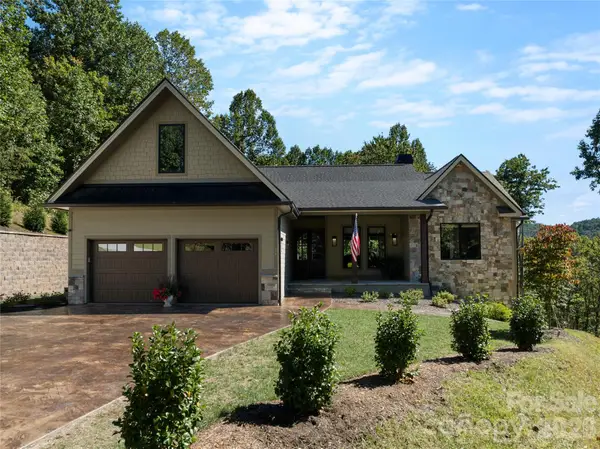 $1,795,000Active4 beds 4 baths4,138 sq. ft.
945 Somersby Parkway, Hendersonville, NC 28739
MLS# 4430657Listed by: IVESTER JACKSON BLACKSTREAM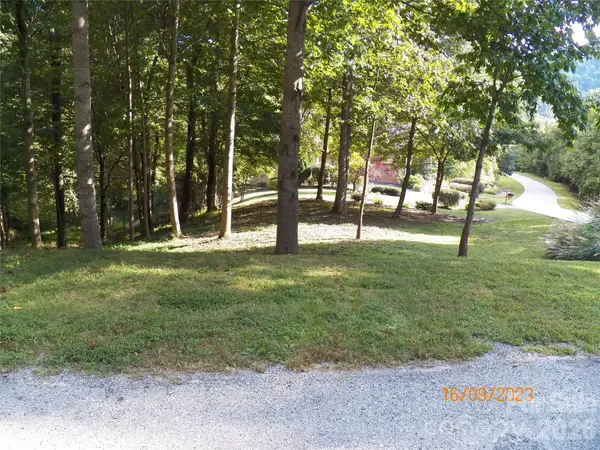 $27,500Active0.55 Acres
270 Somersby Parkway, Laurel Park, NC 28739
MLS# 4430258Listed by: COLDWELL BANKER ADVANTAGE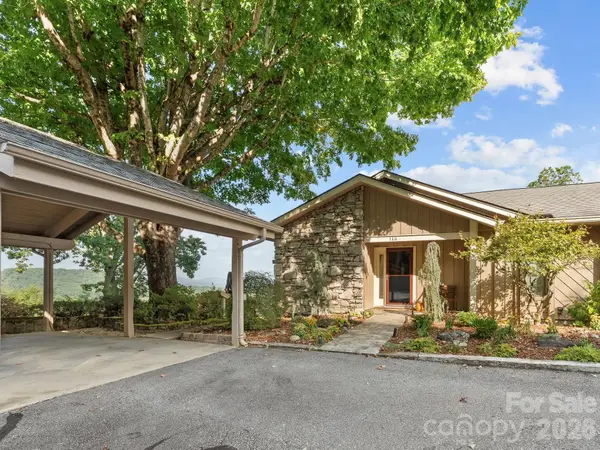 $529,000Active2 beds 3 baths2,349 sq. ft.
116 Country Ridge Road, Laurel Park, NC 28739
MLS# 4424750Listed by: CENTURY 21 MOUNTAIN LIFESTYLES


Protect your home and budget from life's surprises with an Assurant Home Warranty, backed by a partner that supports you through every step of homeownership. Explore Plans.
©2026 Century 21 Real Estate LLC. All rights reserved. CENTURY 21®, the CENTURY 21 Logo and C21® are service marks owned by Century 21 Real Estate LLC. Century 21 Real Estate LLC fully supports the principles of the Fair Housing Act and the Equal Opportunity Act. Each office is independently owned and operated. Listing information is deemed reliable but not guaranteed accurate.