
11620 Mistletoe Drive, Laurinburg, NC 28352
Local realty services provided by:CENTURY 21 New Beginnings
11620 Mistletoe Drive,Laurinburg, NC 28352
$102,500
- 3 Beds
- 2 Baths
- - sq. ft.
- Single family
- Sold
Listed by: randy c mccall
Office: weichert, realtors associated group
MLS#:100579933
Source:NC_CCAR
Sorry, we are unable to map this address
Price summary
- Price:$102,500
About this home
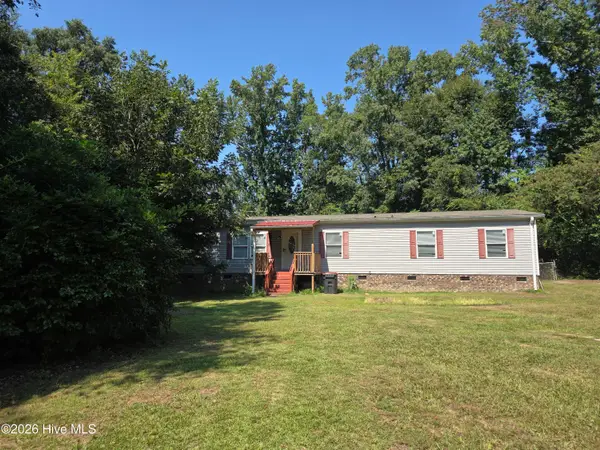
Bring your design ideas and unlock the incredible potential of this 3-bedroom, 2-bathroom home located in a great neighborhood! Positioned on a beautiful lot in Country Club Estates, this property offers a rare chance to get into a prime location at an accessible price point.
While the home requires updating, cosmetic work, and modernizing, it features a functional floor plan with great bones. The spacious living area flows into the kitchen, waiting for your custom touch. The primary suite includes an attached bath, and two additional bedrooms offer plenty of space for family, a home office, or guests.
Priced ''AS IS,'' this is the perfect canvas for an ambitious homeowner looking to customize their dream space, or an investor searching for their next project. Homes in this subdivision rarely come available at this price point--schedule your showing today and imagine the possibilities!
Contact an agent
Home facts
- Year built:1979
- Subdivision & Development:C C Estates
- Listing ID #:100579933
- Added:97 day(s) ago
- Updated:September 14, 2026 at 06:54 AM
Rooms and interior
- Bedrooms:3
- Total bathrooms:2
- Full bathrooms:2
- Rooms Total:7
- Flooring:Carpet, Vinyl
Heating and cooling
- Cooling:Central Air, Wall/Window Unit(s)
- Heating:Electric, Heat Pump, Heating
- Central air:Yes
Structure and exterior
- Roof:Shingle
- Year built:1979
- Construction Materials:Vinyl Siding, Wood Frame
- Exterior Features:Covered, Deck
- Foundation Description:Crawl Space
- Levels:1 Story
Schools
- High school:Scotland County
- Middle school:Scotland County
- Elementary school:Scotland County
Utilities
- Water:Water Connected
Finances and disclosures
- Price:$102,500
Features and amenities
- Laundry features:Washer Hookup
Parking
- Parking description:Unpaved

New listings near 11620 Mistletoe Drive
- Coming Soon
 $271,500Coming Soon4 beds 2 baths2,814 sq. ft.
817 Aberdeen Road, Laurinburg, NC 28352
MLS# LP745577Listed by: EXP REALTY LLC - New
 $169,900Active3 beds 2 baths1,372 sq. ft.
12621 Holly Lane, Laurinburg, NC 28352
MLS# 100603148Listed by: NORTHGROUP REAL ESTATE LLC - New
 $207,500Active3 beds 2 baths1,264 sq. ft.
22281 Airbase Road, Laurinburg, NC 28352
MLS# 100603050Listed by: WEICHERT, REALTORS ASSOCIATED GROUP - New
 $150,000Active2 beds 2 baths1,110 sq. ft.
1604 Sherbrooke Circle, Laurinburg, NC 28352
MLS# 100603058Listed by: HASTY REALTY - New
 $95,000Active2 beds 1 baths1,085 sq. ft.
1313 Atkinson Street, Laurinburg, NC 28352
MLS# 100602948Listed by: WEICHERT, REALTORS ASSOCIATED GROUP - New
 $302,000Active5 beds 4 baths2,999 sq. ft.
11320 Edinburgh Drive, Laurinburg, NC 28352
MLS# LP769214Listed by: ALOTTA PROPERTIES REAL ESTATE - New
 $195,000Active3 beds 2 baths1,455 sq. ft.
16941 Wagram Road, Laurinburg, NC 28352
MLS# LP768959Listed by: THE AVALON REALTY GROUP, LLC. - New
 $129,900Active3 beds 2 baths1,140 sq. ft.
19420 Knapp Street, Laurinburg, NC 28352
MLS# LP768894Listed by: CAROLINAS FULL SERVICE REALTY, INC. - New
 $172,000Active4 beds 2 baths1,768 sq. ft.
18060 Queen Road, Laurinburg, NC 28352
MLS# 100601670Listed by: KELLER WILLIAMS PINEHURST - New
 $265,000Active3 beds 2 baths1,423 sq. ft.
9361 Mcleod Road, Laurinburg, NC 28352
MLS# 100601477Listed by: HASTY REALTY


Protect your home and budget from life's surprises with an Assurant Home Warranty, backed by a partner that supports you through every step of homeownership. Explore Plans.
©2026 Century 21 Real Estate LLC. All rights reserved. CENTURY 21®, the CENTURY 21 Logo and C21® are service marks owned by Century 21 Real Estate LLC. Century 21 Real Estate LLC fully supports the principles of the Fair Housing Act and the Equal Opportunity Act. Each office is independently owned and operated. Listing information is deemed reliable but not guaranteed accurate.