
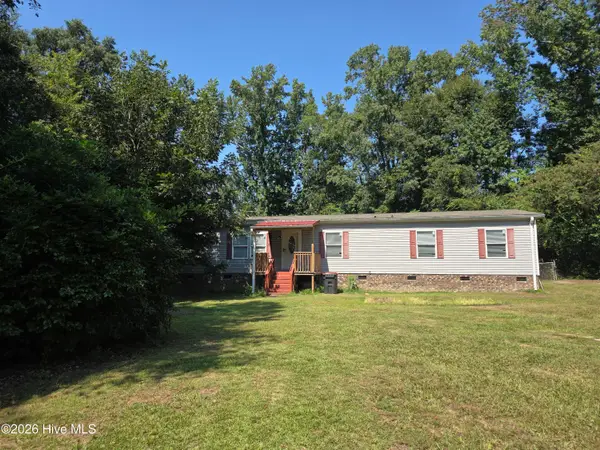
11621 Stanley Street, Laurinburg, NC 28352
Local realty services provided by:CENTURY 21 Total Real Estate Solutions
11621 Stanley Street,Laurinburg, NC 28352
$160,000
- 3 Beds
- 2 Baths
- 1,452 sq. ft.
- Single family
- Active
Listed by: stephanie bell, dark horse group powered by lpt realty
Office: lpt realty llc.
MLS#:LP766744
Source:RD
Price summary
- Price:$160,000
- Price per sq. ft.:$110.19
About this home
?? CASH BUYERS, HOUSE FLIPPERS, LANDLORDS & BRRRR INVESTORS — THIS ONE DESERVES A LOOK! ????Looking for your next rehab, flip, rental, or value-add property in Laurinburg? 11621 Stanley Street may be the opportunity you’ve been waiting for. This property needs repairs and updating, making it best suited for a buyer who understands renovation projects and can see the potential beyond its current condition. Whether your strategy is to renovate and resell, rehab and hold as a rental, or build equity through improvements, bring your contractor and run your numbers! BUYER INCENTIVES AVAILABLE! Qualified buyers may receive a 1% lender credit when using the preferred lender, potentially providing additional savings toward eligible closing costs. Preferred Lender: Brett Kelley | Responsive Mortgage | 314-623-9445. (Lender credit is subject to lender qualifications, loan program requirements, and approval). Schedule your showing today and see the possibilities this property has to offer!
Contact an agent
Home facts
- Year built:1980
- Listing ID #:LP766744
- Added:46 day(s) ago
- Updated:September 12, 2026 at 03:45 PM
Rooms and interior
- Bedrooms:3
- Total bathrooms:2
- Full bathrooms:1
- Rooms Total:7
- Flooring:Hardwood, Luxury Vinyl, Tile, Vinyl
- Dining Description:Kitchen/Dining Room Combination
- Kitchen Description:Range, Refrigerator
- Living area:1,452 sq. ft.
Heating and cooling
- Heating:Heat Pump
Structure and exterior
- Year built:1980
- Building area:1,452 sq. ft.
- Lot area:0.59 Acres
- Lot Features:Cleared, Interior Lot
- Exterior Features:Covered, Front Porch, Rear Porch
- Levels:One
Schools
- High school:Scotland County Schools
- Middle school:Scotland County Schools
Utilities
- Water:Public
- Sewer:Public Sewer
Finances and disclosures
- Price:$160,000
- Price per sq. ft.:$110.19
Features and amenities
- Laundry features:Inside
Parking
- Carport spaces:1
 Listings marked with a Doorify MLS icon are provided courtesy of the Doorify MLS, of North Carolina, Internet Data Exchange Database. Brokers make an effort to deliver accurate information, but buyers should independently verify any information on which they will rely in a transaction. The listing broker shall not be responsible for any typographical errors, misinformation, or misprints, and they shall be held totally harmless from any damages arising from reliance upon this data. This data is provided exclusively for consumers’ personal, non-commercial use. Copyright 2026 Doorify MLS of North Carolina. All rights reserved.
New listings near 11621 Stanley Street
- Coming Soon
 $271,500Coming Soon4 beds 2 baths2,814 sq. ft.
817 Aberdeen Road, Laurinburg, NC 28352
MLS# LP745577Listed by: EXP REALTY LLC - New
 $169,900Active3 beds 2 baths1,372 sq. ft.
12621 Holly Lane, Laurinburg, NC 28352
MLS# 100603148Listed by: NORTHGROUP REAL ESTATE LLC - New
 $207,500Active3 beds 2 baths1,264 sq. ft.
22281 Airbase Road, Laurinburg, NC 28352
MLS# 100603050Listed by: WEICHERT, REALTORS ASSOCIATED GROUP - New
 $150,000Active2 beds 2 baths1,110 sq. ft.
1604 Sherbrooke Circle, Laurinburg, NC 28352
MLS# 100603058Listed by: HASTY REALTY - New
 $95,000Active2 beds 1 baths1,085 sq. ft.
1313 Atkinson Street, Laurinburg, NC 28352
MLS# 100602948Listed by: WEICHERT, REALTORS ASSOCIATED GROUP - New
 $302,000Active5 beds 4 baths2,999 sq. ft.
11320 Edinburgh Drive, Laurinburg, NC 28352
MLS# LP769214Listed by: ALOTTA PROPERTIES REAL ESTATE - New
 $195,000Active3 beds 2 baths1,455 sq. ft.
16941 Wagram Road, Laurinburg, NC 28352
MLS# LP768959Listed by: THE AVALON REALTY GROUP, LLC. - New
 $129,900Active3 beds 2 baths1,140 sq. ft.
19420 Knapp Street, Laurinburg, NC 28352
MLS# LP768894Listed by: CAROLINAS FULL SERVICE REALTY, INC. - New
 $172,000Active4 beds 2 baths1,768 sq. ft.
18060 Queen Road, Laurinburg, NC 28352
MLS# 100601670Listed by: KELLER WILLIAMS PINEHURST - New
 $265,000Active3 beds 2 baths1,423 sq. ft.
9361 Mcleod Road, Laurinburg, NC 28352
MLS# 100601477Listed by: HASTY REALTY


Protect your home and budget from life's surprises with an Assurant Home Warranty, backed by a partner that supports you through every step of homeownership. Explore Plans.
©2026 Century 21 Real Estate LLC. All rights reserved. CENTURY 21®, the CENTURY 21 Logo and C21® are service marks owned by Century 21 Real Estate LLC. Century 21 Real Estate LLC fully supports the principles of the Fair Housing Act and the Equal Opportunity Act. Each office is independently owned and operated. Listing information is deemed reliable but not guaranteed accurate.