
12260 Evergreen Lane, Laurinburg, NC 28352
Local realty services provided by:CENTURY 21 Triangle Group
12260 Evergreen Lane,Laurinburg, NC 28352
$235,000
- 3 Beds
- 2 Baths
- 1,575 sq. ft.
- Single family
- Active
Listed by: christina stewart snead
Office: a place in the pines realty llc.
MLS#:100590652
Source:NC_CCAR
Price summary
- Price:$235,000
- Price per sq. ft.:$149.21
About this home
Beautifully renovated 3 BR/2BA home in a well established neighborhood .All new appliances. This move in ready property features updated finishes ,open floor plan ,spacious bedrooms with modern kitchen and baths. Home is Situated on a generous .69 lot with Plenty of room to enjoy the outdoors. A perfect blend of comfort ,style , space with easy access to schools,Dining and shopping . Don't miss this exceptional opportunity !
Contact an agent
Home facts
- Year built:1977
- Subdivision & Development:Macland
- Listing ID #:100590652
- Added:39 day(s) ago
- Updated:August 31, 2026 at 10:43 AM
Rooms and interior
- Bedrooms:3
- Total bathrooms:2
- Full bathrooms:2
- Rooms Total:6
- Bathrooms Description:Walk-in Shower
- Kitchen Description:Dishwasher, Disposal, Ice Maker
- Living area:1,575 sq. ft.
Heating and cooling
- Cooling:Central Air, Heat Pump
- Heating:Electric, Fireplace(s), Forced Air, Heat Pump, Heating
- Central air:Yes
Structure and exterior
- Roof:Composition
- Year built:1977
- Building area:1,575 sq. ft.
- Lot area:0.69 Acres
- Construction Materials:Block, Concrete, Wood Frame, Wood Siding
- Exterior Features:Deck
- Foundation Description:Block, Brick/Mortar
- Levels:1 Story
Schools
- High school:Scotland High
- Middle school:Scotland County
- Elementary school:Scotland County
Utilities
- Water:Community Water Available, Water Connected
Finances and disclosures
- Price:$235,000
- Price per sq. ft.:$149.21
Features and amenities
- Appliances:Dishwasher, Disposal, Ice Maker
- Laundry features:In Garage, Washer Hookup
Parking
- Total parking spaces:2
- Parking description:Additional Parking, Attached, Attached Garage
- Garage:Yes
- Garage spaces:2

New listings near 12260 Evergreen Lane
- Coming Soon
 $271,500Coming Soon4 beds 2 baths2,814 sq. ft.
817 Aberdeen Road, Laurinburg, NC 28352
MLS# LP745577Listed by: EXP REALTY LLC - New
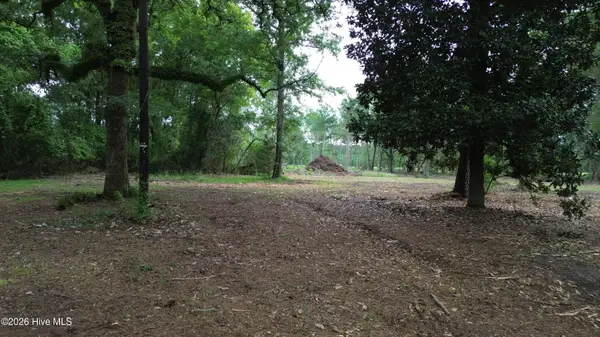 $33,000Active1 Acres
Tbd/Lot 1 Elmore, Laurinburg, NC 28352
MLS# 100599981Listed by: DEBORAH PARKER REALTY, INC. - New
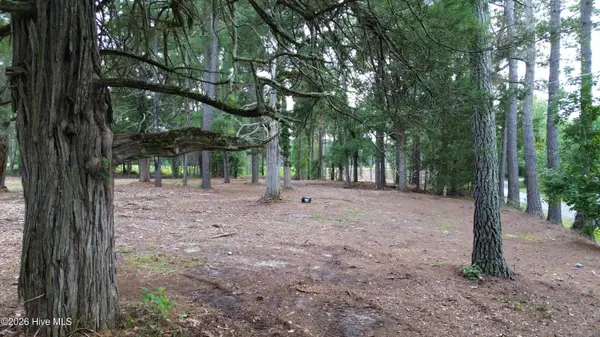 $33,000Active1.07 Acres
Tbd/Lot 2 Elmore, Laurinburg, NC 28352
MLS# 100599982Listed by: DEBORAH PARKER REALTY, INC. - New
 $35,000Active1.36 Acres
Tbd/Lot 3 Elmore, Laurinburg, NC 28352
MLS# 100599984Listed by: DEBORAH PARKER REALTY, INC. - New
 $38,000Active1.85 Acres
Tbd/Lot 4 Elmore, Laurinburg, NC 28352
MLS# 100599985Listed by: DEBORAH PARKER REALTY, INC. - New
 $69,000Active16.15 Acres
Blue Woods Road, Laurinburg, NC 28352
MLS# LP768398Listed by: 1ST CHOICE REAL ESTATE - New
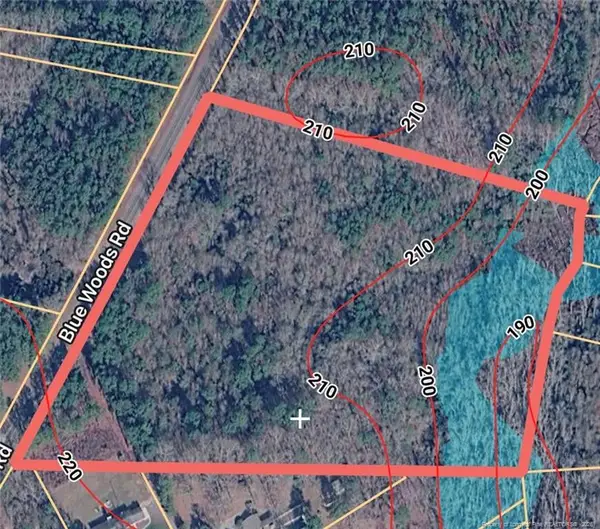 $180,000Active16.15 Acres
Blue Woods Road, Laurinburg, NC 28352
MLS# LP768393Listed by: 1ST CHOICE REAL ESTATE - New
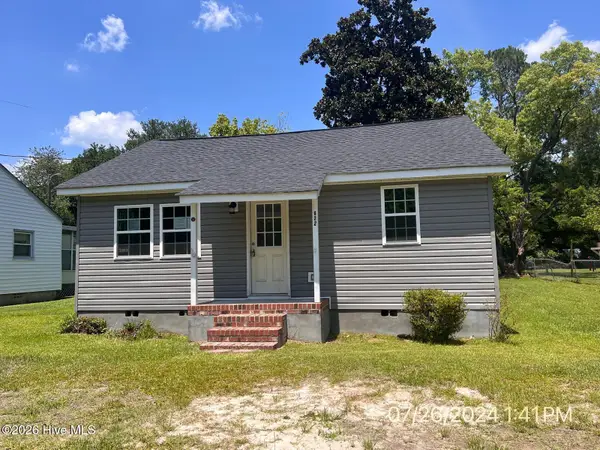 $109,500Active2 beds 1 baths850 sq. ft.
622 E Vance Street, Laurinburg, NC 28352
MLS# 100599194Listed by: DOUGLAS REAL ESTATE - New
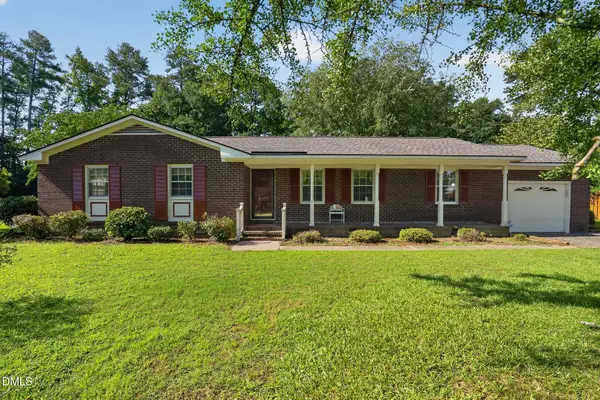 $220,000Active3 beds 2 baths1,508 sq. ft.
1307 Charles Drive, Laurinburg, NC 28352
MLS# 10188690Listed by: NORTHGROUP REAL ESTATE, INC. - New
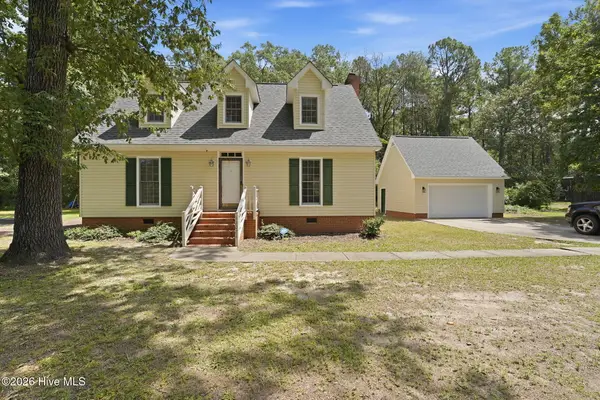 $269,900Active3 beds 2 baths1,747 sq. ft.
12021 Cypress Drive, Laurinburg, NC 28352
MLS# 100598985Listed by: WEICHERT, REALTORS ASSOCIATED GROUP


Protect your home and budget from life's surprises with an Assurant Home Warranty, backed by a partner that supports you through every step of homeownership. Explore Plans.
©2026 Century 21 Real Estate LLC. All rights reserved. CENTURY 21®, the CENTURY 21 Logo and C21® are service marks owned by Century 21 Real Estate LLC. Century 21 Real Estate LLC fully supports the principles of the Fair Housing Act and the Equal Opportunity Act. Each office is independently owned and operated. Listing information is deemed reliable but not guaranteed accurate.