
1305 Jones Circle, Laurinburg, NC 28352
Local realty services provided by:CENTURY 21 Triangle Group
1305 Jones Circle,Laurinburg, NC 28352
$197,500
- 3 Beds
- 3 Baths
- 1,858 sq. ft.
- Single family
- Active
Listed by: alicia m krout
Office: realty world-graham/ grubbs & associates
MLS#:100613167
Source:NC_CCAR
Price summary
- Price:$197,500
- Price per sq. ft.:$106.3
About this home
Brick 3 bedroom 2.5 bath Tri-level home in a quiet neighborhood centrally located to shopping, schools and hospital. New LVP in the family room, half bath and laundry room. Hardwood flooring in the bedrooms, living and dining room, hallway and stairs. Backyard is secluded and ready for play or entertaining. Fresh paint and move in ready.
Contact an agent
Home facts
- Year built:1966
- Subdivision & Development:Westwood III
- Listing ID #:100613167
- Added:1 day(s) ago
- Updated:October 29, 2026 at 06:50 PM
Rooms and interior
- Bedrooms:3
- Total bathrooms:3
- Full bathrooms:2
- Half bathrooms:1
- Rooms Total:7
- Flooring:Laminate, Tile, Wood
- Dining Description:Eat-in Kitchen
- Kitchen Description:Dishwasher, Eat-in Kitchen, Refrigerator
- Living area:1,858 sq. ft.
Heating and cooling
- Cooling:Central Air
- Heating:Gas Pack, Heating, Natural Gas
- Central air:Yes
Structure and exterior
- Roof:Architectural Shingle
- Year built:1966
- Building area:1,858 sq. ft.
- Lot area:0.8 Acres
- Construction Materials:Brick, Composition, Wood Frame
- Exterior Features:Patio
- Foundation Description:Crawl Space
Schools
- High school:Scotland High
- Middle school:Springhill
- Elementary school:Sycamore Lane
Utilities
- Water:County Water, Water Connected
- Sewer:Sewer Connected
Finances and disclosures
- Price:$197,500
- Price per sq. ft.:$106.3
Features and amenities
- Appliances:Dishwasher, Refrigerator
Parking
- Total parking spaces:4
- Parking description:Concrete

New listings near 1305 Jones Circle
- Coming Soon
 $271,500Coming Soon4 beds 2 baths2,814 sq. ft.
817 Aberdeen Road, Laurinburg, NC 28352
MLS# LP745577Listed by: EXP REALTY LLC - New
 $10,000Active1 Acres
8521 S Leisure Road, Laurinburg, NC 28352
MLS# 100613134Listed by: HASTY REALTY - New
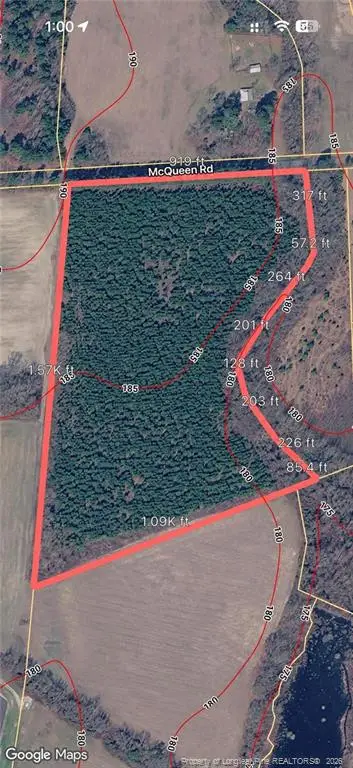 $195,000Active-- beds -- baths
None Mcqueen Road, Laurinburg, NC 28352
MLS# LP771547Listed by: 1ST CHOICE REAL ESTATE - New
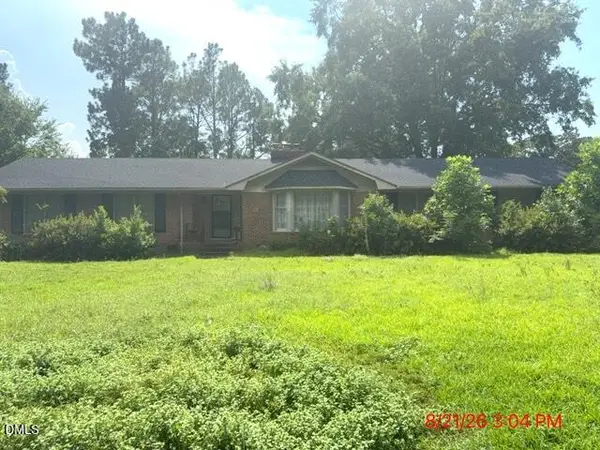 $160,000Active4 beds 2 baths2,044 sq. ft.
709 Frederick Avenue, Laurinburg, NC 28352
MLS# 10200129Listed by: BROKERS UNITED REALTY - New
 $329,000Active5 beds 4 baths2,500 sq. ft.
816 W Covington Street, Laurinburg, NC 28352
MLS# 100612329Listed by: HASTY REALTY - New
 $100,000Active3 beds 1 baths1,072 sq. ft.
431 Madera Avenue, Laurinburg, NC 28352
MLS# 10200077Listed by: BROKERS UNITED REALTY - New
 $249,900Active5 beds 4 baths3,258 sq. ft.
707 Highland Drive, Laurinburg, NC 28352
MLS# 100612192Listed by: WEICHERT, REALTORS ASSOCIATED GROUP  $30,000Pending1.11 Acres
13420 Hasty Farm Wds Road, Laurinburg, NC 28352
MLS# 100612143Listed by: DEDE'S REALTY, LLC- New
 $22,000Active0.34 Acres
512 Carver Street, Laurinburg, NC 28352
MLS# 100612040Listed by: BEYCOME BROKERAGE REALTY LLC


Protect your home and budget from life's surprises with an Assurant Home Warranty, backed by a partner that supports you through every step of homeownership. Explore Plans.
©2026 Century 21 Real Estate LLC. All rights reserved. CENTURY 21®, the CENTURY 21 Logo and C21® are service marks owned by Century 21 Real Estate LLC. Century 21 Real Estate LLC fully supports the principles of the Fair Housing Act and the Equal Opportunity Act. Each office is independently owned and operated. Listing information is deemed reliable but not guaranteed accurate.