
303 Prince Street, Laurinburg, NC 28352
Local realty services provided by:CENTURY 21 Solomon Properties
303 Prince Street,Laurinburg, NC 28352
$249,900
- 4 Beds
- 2 Baths
- 2,444 sq. ft.
- Single family
- Active
Listed by: chelsie johnson
Office: stateline realty and property management llc.
MLS#:100586611
Source:NC_CCAR
Price summary
- Price:$249,900
- Price per sq. ft.:$102.25
About this home
**$6,000 toward a rate buy-down or closing costs.
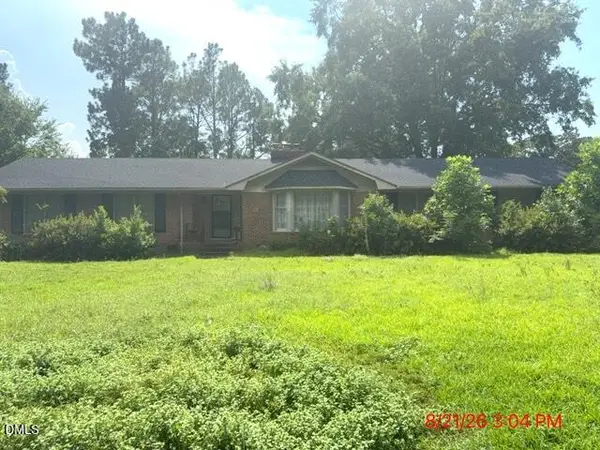
Welcome to 303 Prince Street, a timeless brick home situated on a peaceful +/-0.38-acre corner lot in an established neighborhood. Built in 1955, this 1.5-story home offers approximately 2,444 square feet of living space where classic craftsmanship meets thoughtful updates.
The floor plan features a living room, formal dining room, a comfortable den with a gas log fireplace, and a spacious kitchen, and a bonus room that offers flexibility for a home office, playroom, hobby space, or additional gathering area.
Recent updates include renovated bathrooms, while the home's original character continues to shine throughout. Additional features include a dedicated laundry room, generous storage, and a unique layout that provides flexibility for a variety of lifestyles.
Enjoy quiet mornings on the covered side porch with your favorite book or relax on the screened rear porch overlooking the spacious backyard, perfect for outdoor enjoyment and entertaining.
Conveniently located just minutes from shopping, dining, medical facilities, schools, and everyday conveniences, this home also offers easy access to Laurinburg-Maxton Airport (approximately 9 miles) for general aviation and is approximately 36 miles from Fayetteville Regional Airport, the nearest commercial airport.
This classic American home offers the charm of yesterday with updates for today. More photos coming soon! Add this beauty to your tour list....
Contact an agent
Home facts
- Year built:1955
- Subdivision & Development:Not In Subdivision
- Listing ID #:100586611
- Added:111 day(s) ago
- Updated:October 25, 2026 at 10:15 AM
Rooms and interior
- Bedrooms:4
- Total bathrooms:2
- Full bathrooms:2
- Rooms Total:9
- Flooring:Wood
- Kitchen Description:Pantry, Range, Refrigerator
- Living area:2,444 sq. ft.
Heating and cooling
- Cooling:Central Air
- Heating:Gas Pack, Heating, Natural Gas
- Central air:Yes
Structure and exterior
- Roof:Composition, Shingle
- Year built:1955
- Building area:2,444 sq. ft.
- Lot area:0.38 Acres
- Lot Features:Corner Lot
- Construction Materials:Brick Veneer, Wood Frame, Wood Siding
- Exterior Features:Screened
- Foundation Description:Block, Crawl Space
- Levels:1.5 Story
Schools
- High school:Scotland High
- Middle school:Scotland County
- Elementary school:Scotland County
Utilities
- Water:Water Connected
- Sewer:Sewer Connected
Finances and disclosures
- Price:$249,900
- Price per sq. ft.:$102.25
Features and amenities
- Appliances:Range, Refrigerator
- Laundry features:Laundry Room
- Amenities:Bookcases, Ceiling Fan(s), Solid Surface, Street Lights, Trash, Water
Parking
- Parking description:Additional Parking, Concrete, On Site, On Street

New listings near 303 Prince Street
- Coming Soon
 $271,500Coming Soon4 beds 2 baths2,814 sq. ft.
817 Aberdeen Road, Laurinburg, NC 28352
MLS# LP745577Listed by: EXP REALTY LLC - New
 $160,000Active4 beds 2 baths2,044 sq. ft.
709 Frederick Avenue, Laurinburg, NC 28352
MLS# 10200129Listed by: BROKERS UNITED REALTY - New
 $329,000Active4 beds 4 baths2,500 sq. ft.
816 W Covington Street, Laurinburg, NC 28352
MLS# 100612329Listed by: HASTY REALTY - New
 $100,000Active3 beds 1 baths1,072 sq. ft.
431 Madera Avenue, Laurinburg, NC 28352
MLS# 10200077Listed by: BROKERS UNITED REALTY - New
 $249,900Active5 beds 4 baths3,258 sq. ft.
707 Highland Drive, Laurinburg, NC 28352
MLS# 100612192Listed by: WEICHERT, REALTORS ASSOCIATED GROUP  $30,000Pending1.11 Acres
13420 Hasty Farm Wds Road, Laurinburg, NC 28352
MLS# 100612143Listed by: DEDE'S REALTY, LLC- New
 $22,000Active0.34 Acres
512 Carver Street, Laurinburg, NC 28352
MLS# 100612040Listed by: BEYCOME BROKERAGE REALTY LLC - New
 $159,900Active2 beds 2 baths1,326 sq. ft.
1004 Old Charleston Circle, Laurinburg, NC 28352
MLS# 100611631Listed by: HASTY REALTY - New
 $220,865Active3 beds 2 baths1,475 sq. ft.
18181 Barnes Bridge Road, Laurinburg, NC 28352
MLS# LP771119Listed by: RE/MAX REAL ESTATE SERVICE - New
 $525,000Active4 beds 4 baths3,034 sq. ft.
10941 Howell Circle, Laurinburg, NC 28352
MLS# 100611347Listed by: STATELINE REALTY AND PROPERTY MANAGEMENT LLC


Protect your home and budget from life's surprises with an Assurant Home Warranty, backed by a partner that supports you through every step of homeownership. Explore Plans.
©2026 Century 21 Real Estate LLC. All rights reserved. CENTURY 21®, the CENTURY 21 Logo and C21® are service marks owned by Century 21 Real Estate LLC. Century 21 Real Estate LLC fully supports the principles of the Fair Housing Act and the Equal Opportunity Act. Each office is independently owned and operated. Listing information is deemed reliable but not guaranteed accurate.