
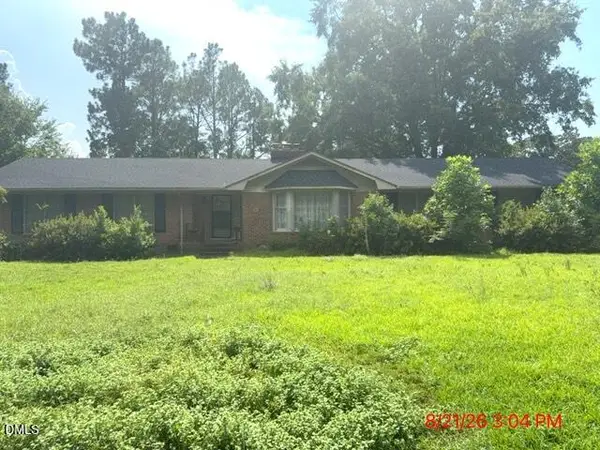
9341 Oat Drive, Laurinburg, NC 28352
Local realty services provided by:CENTURY 21 The Realty Group
9341 Oat Drive,Laurinburg, NC 28352
$174,900
- 3 Beds
- 2 Baths
- 1,509 sq. ft.
- Single family
- Pending
Listed by: robert bunnell
Office: townsend real estate
MLS#:765936
Source:NC_FRAR
Price summary
- Price:$174,900
- Price per sq. ft.:$115.9
About this home
Welcome home to this 3-bedroom, 2- full bathroom ranch. The living room features a masonry fireplace. The galley-style kitchen includes an eat-in dining area and is complemented by a formal dining room, providing space for both casual meals and special occasions. The Primary Bedroom has dual closets in addition to the full bathroom. Both guest bedrooms contain large walk-in closets. A utility room with exterior access adds everyday convenience. Outdoor living is a standout feature of this property. Relax on the expansive 51-foot front porch or enjoy the covered rear patio, which also offers the flexibility to be used as a carport for parking vehicles within the fully fenced backyard. An additional outbuilding wired with electricity provides the perfect space for a workshop, hobby area, storage, or home projects. This home is ready for your personal touch. The property is priced with improvements in mind and will benefit from new carpet, fresh paint, and other cosmetic updates.
Contact an agent
Home facts
- Year built:1992
- Subdivision & Development:OTHER
- Listing ID #:765936
- Added:102 day(s) ago
- Updated:October 25, 2026 at 08:16 AM
Rooms and interior
- Bedrooms:3
- Total bathrooms:2
- Full bathrooms:2
- Rooms Total:6
- Flooring:Laminate, Vinyl
- Dining Description:Kitchen/Dining Combo, Separate Formal Dining Room
- Bathrooms Description:Tub Shower
- Kitchen Description:Dishwasher, Kitchen/Dining Combo, Range, Refrigerator
- Bedroom Description:Walk-in Closets
- Basement Description:Crawl Space
- Living area:1,509 sq. ft.
Heating and cooling
- Cooling:Central Air, Electric
- Heating:Heat Pump
- Central air:Yes
Structure and exterior
- Year built:1992
- Building area:1,509 sq. ft.
- Lot area:0.48 Acres
- Lot Features:Cleared, Level
- Architectural Style:Ranch
- Construction Materials:Frame, Vinyl Siding
- Exterior Features:Fence, Front Porch, Patio, Porch, Shed
Schools
- High school:Scotland County Schools
- Middle school:Scotland County Schools
- Elementary school:Scotland County Schools
Utilities
- Water:Public
- Sewer:Public Sewer
Finances and disclosures
- Price:$174,900
- Price per sq. ft.:$115.9
Features and amenities
- Appliances:Dishwasher, Range, Refrigerator
- Laundry features:In Unit
- Amenities:Ceiling Fans, Storm Windows
New listings near 9341 Oat Drive
- Coming Soon
 $271,500Coming Soon4 beds 2 baths2,814 sq. ft.
817 Aberdeen Road, Laurinburg, NC 28352
MLS# LP745577Listed by: EXP REALTY LLC - New
 $160,000Active4 beds 2 baths2,044 sq. ft.
709 Frederick Avenue, Laurinburg, NC 28352
MLS# 10200129Listed by: BROKERS UNITED REALTY - New
 $329,000Active4 beds 4 baths2,500 sq. ft.
816 W Covington Street, Laurinburg, NC 28352
MLS# 100612329Listed by: HASTY REALTY - New
 $100,000Active3 beds 1 baths1,072 sq. ft.
431 Madera Avenue, Laurinburg, NC 28352
MLS# 10200077Listed by: BROKERS UNITED REALTY - New
 $249,900Active5 beds 4 baths3,258 sq. ft.
707 Highland Drive, Laurinburg, NC 28352
MLS# 100612192Listed by: WEICHERT, REALTORS ASSOCIATED GROUP  $30,000Pending1.11 Acres
13420 Hasty Farm Wds Road, Laurinburg, NC 28352
MLS# 100612143Listed by: DEDE'S REALTY, LLC- New
 $22,000Active0.34 Acres
512 Carver Street, Laurinburg, NC 28352
MLS# 100612040Listed by: BEYCOME BROKERAGE REALTY LLC - New
 $159,900Active2 beds 2 baths1,326 sq. ft.
1004 Old Charleston Circle, Laurinburg, NC 28352
MLS# 100611631Listed by: HASTY REALTY - New
 $220,865Active3 beds 2 baths1,475 sq. ft.
18181 Barnes Bridge Road, Laurinburg, NC 28352
MLS# LP771119Listed by: RE/MAX REAL ESTATE SERVICE - New
 $525,000Active4 beds 4 baths3,034 sq. ft.
10941 Howell Circle, Laurinburg, NC 28352
MLS# 100611347Listed by: STATELINE REALTY AND PROPERTY MANAGEMENT LLC


Protect your home and budget from life's surprises with an Assurant Home Warranty, backed by a partner that supports you through every step of homeownership. Explore Plans.
©2026 Century 21 Real Estate LLC. All rights reserved. CENTURY 21®, the CENTURY 21 Logo and C21® are service marks owned by Century 21 Real Estate LLC. Century 21 Real Estate LLC fully supports the principles of the Fair Housing Act and the Equal Opportunity Act. Each office is independently owned and operated. Listing information is deemed reliable but not guaranteed accurate.