
322 Goughes Branch Road, Leicester, NC 28748
Local realty services provided by:CENTURY 21 Towne & Country
Listed by: tyler coon
Office: exp realty llc.
MLS#:4406273
Source:CH
Price summary
- Price:$899,000
- Price per sq. ft.:$423.66
About this home
Positioned just 15 minutes from downtown Asheville, this thoughtfully designed mountain retreat combines vibrant, artistic interiors with the amenities today's buyers and vacation rental investors are seeking. Multiple indoor and outdoor gathering spaces, expansive entertainment areas, and colorful custom design elements create a memorable property that stands out in Asheville's highly desirable market. The home features a private hot tub, cedar sauna, fire pit, expansive game room with pool table, arcade games, air hockey, shuffleboard, poker table, roll-and-score, and additional recreational amenities. A fully equipped kitchen, wraparound deck, covered outdoor living areas, electric fireplace, and custom hand-painted murals further enhance the property's appeal while offering an exceptional indoor-outdoor living experience. Conveniently located near Downtown Asheville, West Asheville, the River Arts District, the Biltmore Estate, and the Blue Ridge Parkway, the property provides easy access to the area's renowned dining, breweries, shopping, and outdoor recreation. Offered fully furnished.
For the STR investor, this property delivers strong, proven performance in a high-demand submarket. Recent operating history shows average daily rates approaching $500 and annual gross revenue in the six-figure range, with peak months hitting occupancy well above 75%. The property's mix of large-group amenities (sauna, hot tub, arcade-style game room, multiple gathering spaces) positions it to command premium nightly rates against comps in the Asheville, Weaverville, and Leicester submarkets. STR guests are drawn to the area's easy access to Downtown Asheville, the River Arts District, and the Biltmore Estate, along with year-round outdoor recreation on the Blue Ridge Parkway and French Broad River, keeping demand strong across all seasons. Offered fully furnished and STR-ready, it removes the setup lift for a buyer looking to list and start generating income immediately, with minimal capital required beyond acquisition....
Contact an agent
Home facts
- Year built:2022
- Subdivision & Development:None
- Listing ID #:4406273
- Updated:September 12, 2026 at 01:18 PM
Rooms and interior
- Bedrooms:4
- Total bathrooms:3
- Full bathrooms:3
- Kitchen Description:Dishwasher, Electric Range, Microwave, Refrigerator
- Basement:Yes
- Living area:2,122 sq. ft.
Heating and cooling
- Cooling:Heat Pump
- Heating:Heat Pump, Natural Gas
- Central air:Yes
Structure and exterior
- Year built:2022
- Building area:2,122 sq. ft.
- Lot area:1.16 Acres
- Construction Materials:Hardboard
- Exterior Features:Fire Pit
- Foundation Description:Basement
Schools
- High school:Unspecified
- Elementary school:Unspecified
Utilities
- Water:Well
- Sewer:Septic (At Site)
Finances and disclosures
- Price:$899,000
- Price per sq. ft.:$423.66
Features and amenities
- Laundry features:Laundry Room, Main Level
Parking
- Parking description:Attached Garage, Basement, Driveway, Garage Door Opener
- Garage:Yes
- Garage spaces:2
 Listings courtesy of Canopy MLS as distributed by MLS GRID. Copyright 2021 Canopy MLS. All rights reserved. Canopy MLS, provides content displayed here (“provided content”) on an “as is” basis and makes no representations or warranties regarding the provided content, including, but not limited to those of non-infringement, timeliness, accuracy, or completeness. Individuals and companies using information presented are responsible for verification and validation of information they utilize and present to their customers and clients. Canopy MLS will not be liable for any damage or loss resulting from use of the provided content or the products available through Portals, IDX, VOW, and/or Syndication. Recipients of this information shall not resell, redistribute, reproduce, modify, or otherwise copy any portion thereof without the expressed written consent of Canopy MLS. CH Member Broker: Dianne Y. Greene
New listings near 322 Goughes Branch Road
- New
 $549,000Active23 Acres
00000 Whippoorwill Lane, Leicester, NC 28748
MLS# 4423026Listed by: REALTY OF AMERICA - New
 $125,000Active1 Acres
28 Shallow Branch Road, Leicester, NC 28748
MLS# 4423415Listed by: KELLER WILLIAMS PROFESSIONALS - New
 $380,000Active3 beds 2 baths1,600 sq. ft.
51 Sleepy Forest Drive, Leicester, NC 28748
MLS# 4412266Listed by: CAROLINA HOME SOURCE LLC - New
 $1,100,000Active3 beds 4 baths2,792 sq. ft.
4 Chimney Crest Drive #J, Asheville, NC 28806
MLS# 4421093Listed by: UNIQUE: A REAL ESTATE COLLECTIVE - Open Sun, 2 to 4pmNew
 $479,000Active3 beds 3 baths1,772 sq. ft.
2147 Jenkins Valley Road, Alexander, NC 28701
MLS# 4418209Listed by: NEST REALTY ASHEVILLE - Open Sun, 2 to 4pmNew
 $699,000Active4 beds 3 baths2,549 sq. ft.
19 Magnolia Farms Drive, Asheville, NC 28806
MLS# 4421028Listed by: KELLER WILLIAMS PROFESSIONALS - New
 $375,000Active4 beds 4 baths1,120 sq. ft.
48 Melissa Lane, Leicester, NC 28748
MLS# 4417154Listed by: WEICHERT, REALTORS - UNLIMITED - New
 $134,900Active13.3 Acres
TBD Black Bear Trail, Leicester, NC 28748
MLS# 4421832Listed by: NATIONAL LAND REALTY - Open Sat, 2:30 to 4pmNew
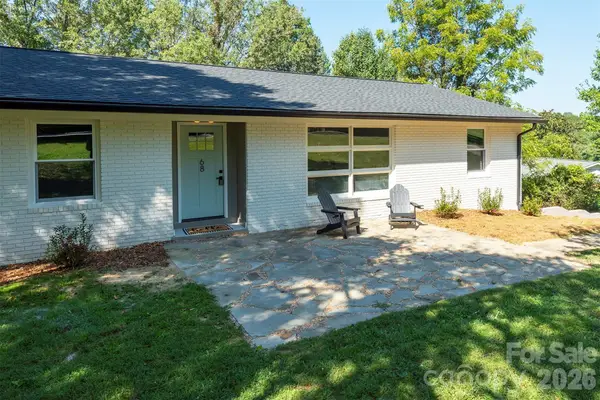 $500,000Active4 beds 3 baths2,479 sq. ft.
68 Sun Valley Drive, Alexander, NC 28701
MLS# 4421813Listed by: HOMESPUN INVESTMENT REALTY INC - New
 $300,000Active3 beds 2 baths1,352 sq. ft.
26 Audrey Lane, Asheville, NC 28806
MLS# 4421510Listed by: HOWARD HANNA BEVERLY-HANKS ASHEVILLE-NORTH


Protect your home and budget from life's surprises with an Assurant Home Warranty, backed by a partner that supports you through every step of homeownership. Explore Plans.
©2026 Century 21 Real Estate LLC. All rights reserved. CENTURY 21®, the CENTURY 21 Logo and C21® are service marks owned by Century 21 Real Estate LLC. Century 21 Real Estate LLC fully supports the principles of the Fair Housing Act and the Equal Opportunity Act. Each office is independently owned and operated. Listing information is deemed reliable but not guaranteed accurate.