
3674 New Leicester Highway, Leicester, NC 28748
Local realty services provided by:CENTURY 21 Triangle Group
Listed by: leslie davis
Office: unique: a real estate collective
MLS#:4410142
Source:CH
3674 New Leicester Highway,Leicester, NC 28748
$345,000
- 3 Beds
- 2 Baths
- 1,288 sq. ft.
- Single family
- Active
Price summary
- Price:$345,000
- Price per sq. ft.:$267.86
About this home
Charming single-level ranch style home in a quiet corner of Buncombe County! Built in 2019, this 3 bedroom, 2 bath home offers an easy-living split floor plan with a private primary suite, a spacious pantry, and a dedicated laundry room. Enjoy morning coffee on the front porch or unwind on the back deck overlooking a fully fenced yard, perfect for pets or entertaining. An exterior shed adds extra storage or workshop space, and the driveway offers plenty of room to park. Stay comfortable year-round with central heat pump heating and cooling, plus reliable well and septic systems. Located down on the peaceful, two lane stretch of New Leicester Hwy, this home delivers a country feel just minutes from West Asheville shopping, dining, and everything downtown Asheville has to offer. Don’t miss this move-in-ready gem in a wonderful part of WNC!
Contact an agent
Home facts
- Year built:2019
- Subdivision & Development:none
- Listing ID #:4410142
- Updated:August 04, 2026 at 11:20 AM
Rooms and interior
- Bedrooms:3
- Total bathrooms:2
- Full bathrooms:2
- Kitchen Description:Microwave, Oven, Refrigerator
- Basement:Yes
- Living area:1,288 sq. ft.
Heating and cooling
- Cooling:Heat Pump
- Heating:Heat Pump
- Central air:Yes
Structure and exterior
- Year built:2019
- Building area:1,288 sq. ft.
- Lot area:0.85 Acres
- Architectural Style:Ranch
- Construction Materials:Vinyl
- Foundation Description:Crawl Space
- Levels:1 Story
Schools
- High school:Unspecified
- Elementary school:Unspecified
Utilities
- Water:Well
- Sewer:Septic (At Site)
Finances and disclosures
- Price:$345,000
- Price per sq. ft.:$267.86
Features and amenities
- Laundry features:Laundry Room
Parking
- Parking description:Driveway
 Listings courtesy of Canopy MLS as distributed by MLS GRID. Copyright 2021 Canopy MLS. All rights reserved. Canopy MLS, provides content displayed here (“provided content”) on an “as is” basis and makes no representations or warranties regarding the provided content, including, but not limited to those of non-infringement, timeliness, accuracy, or completeness. Individuals and companies using information presented are responsible for verification and validation of information they utilize and present to their customers and clients. Canopy MLS will not be liable for any damage or loss resulting from use of the provided content or the products available through Portals, IDX, VOW, and/or Syndication. Recipients of this information shall not resell, redistribute, reproduce, modify, or otherwise copy any portion thereof without the expressed written consent of Canopy MLS. CH Member Broker: Pat Flanagan
New listings near 3674 New Leicester Highway
- Coming Soon
 $650,000Coming Soon3 beds 3 baths
152 Worley Cove Road, Leicester, NC 28748
MLS# 4410776Listed by: WALNUT COVE REALTY/ALLEN TATE/BEVERLY-HANKS - New
 $590,000Active3 beds 2 baths1,832 sq. ft.
78 Bear Creek Hills Drive, Leicester, NC 28748
MLS# 4409493Listed by: LANDON KEY REALTY - New
 $450,000Active11.05 Acres
14 Rocking Chair Lane, Leicester, NC 28748
MLS# 4409000Listed by: KELLER WILLIAMS PROFESSIONALS - New
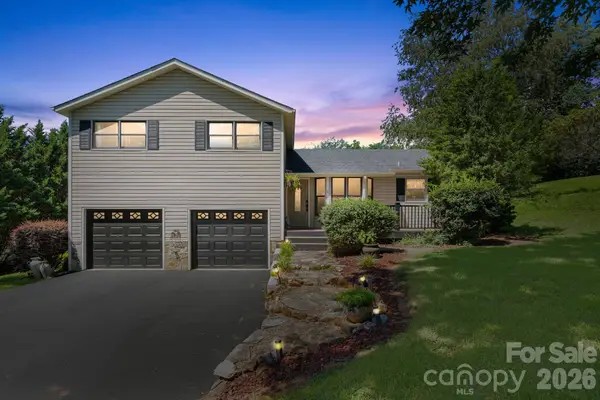 $495,000Active3 beds 3 baths1,795 sq. ft.
6 Pleasant Run, Asheville, NC 28806
MLS# 4409837Listed by: ABODE REALTY - New
 $189,000Active0.92 Acres
120 Ben Lippen School Road, Asheville, NC 28806
MLS# 4401465Listed by: DRG HOMES & LAND  $349,000Pending2 beds 2 baths1,528 sq. ft.
75 Old Macedonia Road, Alexander, NC 28701
MLS# 4408770Listed by: ALTITUDE REAL ESTATE GROUP INC- New
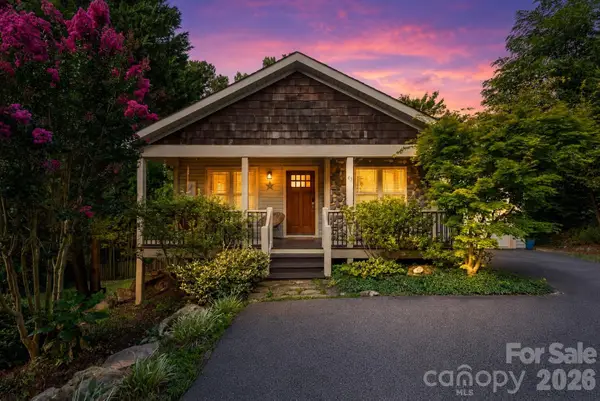 $415,000Active3 beds 2 baths1,220 sq. ft.
43 Flynn Branch Road, Asheville, NC 28804
MLS# 4404433Listed by: PATTON ALLEN REAL ESTATE LLC - Coming Soon
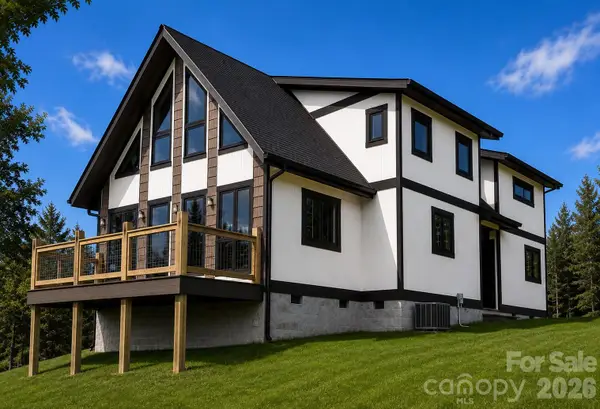 $545,000Coming Soon2 beds 3 baths
98 Tom Arthur Lane, Marshall, NC 28753
MLS# 4410040Listed by: EXP REALTY LLC - New
 $265,000Active1.32 Acres
9999 Bee Balm Way #55, Asheville, NC 28804
MLS# 4409301Listed by: OLIVETTE REALTY LLC


Protect your home and budget from life's surprises with an Assurant Home Warranty, backed by a partner that supports you through every step of homeownership. Explore Plans.
©2026 Century 21 Real Estate LLC. All rights reserved. CENTURY 21®, the CENTURY 21 Logo and C21® are service marks owned by Century 21 Real Estate LLC. Century 21 Real Estate LLC fully supports the principles of the Fair Housing Act and the Equal Opportunity Act. Each office is independently owned and operated. Listing information is deemed reliable but not guaranteed accurate.