
489 Turkey Creek Road, Leicester, NC 28748
Local realty services provided by:CENTURY 21 Towne & Country
Listed by: kim gentry justus
Office: ivester jackson blackstream
MLS#:4424710
Source:CH
489 Turkey Creek Road,Leicester, NC 28748
$1,395,000
- 4 Beds
- 5 Baths
- 2,409 sq. ft.
- Single family
- Coming Soon
Price summary
- Price:$1,395,000
- Price per sq. ft.:$579.08
About this home
This lovely farmhouse will transport you back in time to a simpler era when families gathered around the table together. “Pass the biscuits, please…” The farmhouse has been expertly restored retaining just the right elements that harken back to yesteryear, but with all of the modern convenances desired today. Light floods the home through the large windows. There are multiple rooms on the main level that invite conversation and relaxation. The floors despite being charmingly historic, are level and sound. The large bedrooms are tucked up a wide wooden staircase. You will almost feel like calling out, “Goodnight John Boy!” before you drift off to sleep in your beautiful mountain farmhouse! There is a lovely courtyard with a fire pit, and the seasonal plantings are gorgeous, with too many blooms to count! The grounds are ideal for growing vegetables, or tending to chickens. With over eleven acres of land, you will have room to get a goat or two, or really, whatever farm animal strikes your fancy! Perhaps a donkey, or a pet piglet? Multigenerational living is possible due to the complete apartment above the expansive garage, giving family members their own space to reside. Perhaps you could use that space as a short-term rental, caretaker housing, or live there and make the main house a farm store? Homeschool here, or perhaps start a nature school? The property is a homesteader's DREAM! The permissive zoning makes this property idea for multiple scenarios. The location could not be more ideal, on a charming country road, but only 20 minutes from Downtown Asheville and about 10 min from grocery and pharmacy. This property is what dreams are made of!...
Contact an agent
Home facts
- Year built:1916
- Subdivision & Development:None
- Listing ID #:4424710
- Updated:September 16, 2026 at 01:41 PM
Rooms and interior
- Bedrooms:4
- Total bathrooms:5
- Full bathrooms:5
- Kitchen Description:Dishwasher, Exhaust Hood
- Living area:2,409 sq. ft.
Heating and cooling
- Cooling:Heat Pump
- Heating:Heat Pump
Structure and exterior
- Year built:1916
- Building area:2,409 sq. ft.
- Lot area:11.57 Acres
- Construction Materials:Wood
- Exterior Features:Fence, Fire Pit
Schools
- High school:Unspecified
- Elementary school:Unspecified
Utilities
- Water:Well
- Sewer:Septic (At Site)
Finances and disclosures
- Price:$1,395,000
- Price per sq. ft.:$579.08
Features and amenities
- Laundry features:Dryer, Washer
Parking
- Parking description:Driveway
- Garage:Yes
- Garage spaces:2
 Listings courtesy of Canopy MLS as distributed by MLS GRID. Copyright 2021 Canopy MLS. All rights reserved. Canopy MLS, provides content displayed here (“provided content”) on an “as is” basis and makes no representations or warranties regarding the provided content, including, but not limited to those of non-infringement, timeliness, accuracy, or completeness. Individuals and companies using information presented are responsible for verification and validation of information they utilize and present to their customers and clients. Canopy MLS will not be liable for any damage or loss resulting from use of the provided content or the products available through Portals, IDX, VOW, and/or Syndication. Recipients of this information shall not resell, redistribute, reproduce, modify, or otherwise copy any portion thereof without the expressed written consent of Canopy MLS. CH Member Broker: Dianne Y. Greene
New listings near 489 Turkey Creek Road
- New
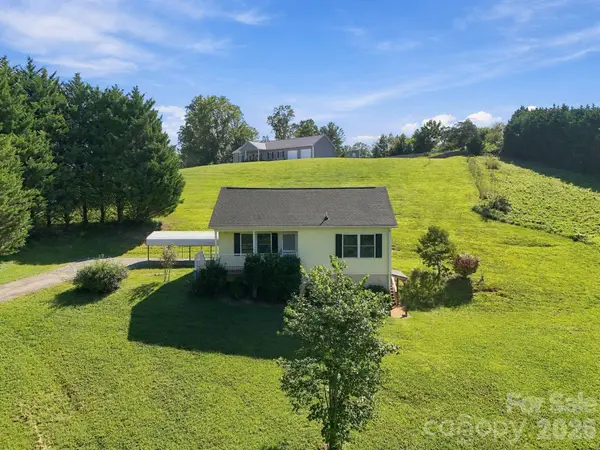 $329,000Active2 beds 1 baths800 sq. ft.
117 Ho Hum Way, Leicester, NC 28748
MLS# 4422890Listed by: KELLER WILLIAMS GREAT SMOKIES - New
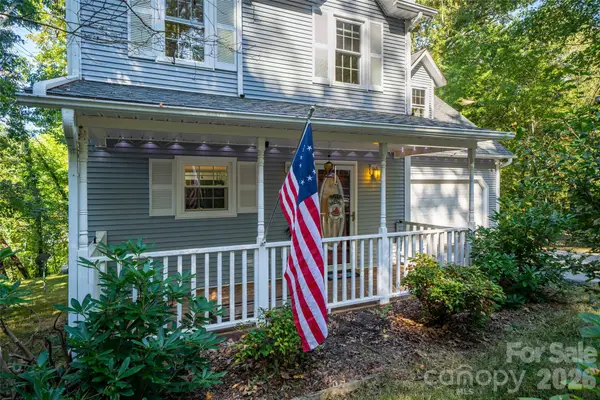 $530,000Active3 beds 4 baths2,387 sq. ft.
18 Friendly Way, Asheville, NC 28806
MLS# 4423504Listed by: EXP REALTY LLC - New
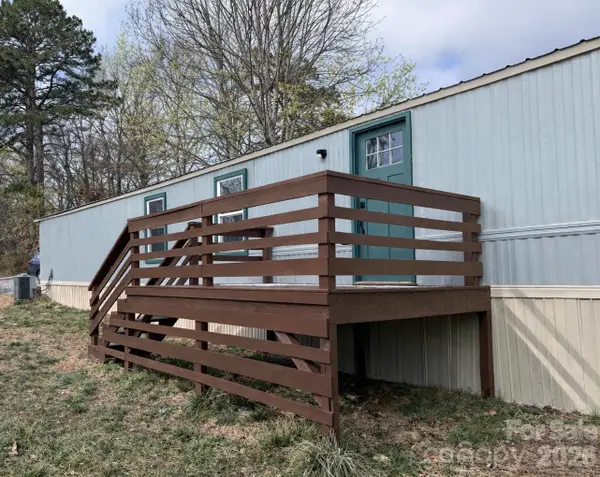 $195,500Active2 beds 2 baths1,120 sq. ft.
163 Old Leicester Highway, Asheville, NC 28804
MLS# 4424139Listed by: CHOSEN REALTY OF NC LLC - New
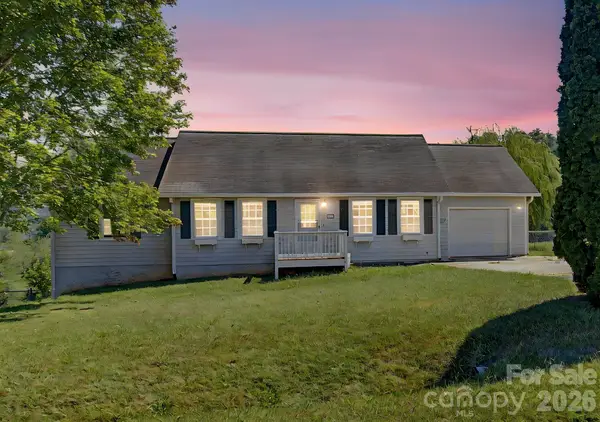 $385,000Active3 beds 3 baths1,259 sq. ft.
253 Tipton Hill Road, Leicester, NC 28748
MLS# 4423393Listed by: RE/MAX EXECUTIVE - New
 $300,000Active1.74 Acres
173 & 175 Dix Creek Chapel Road, Asheville, NC 28806
MLS# 4424210Listed by: IVESTER JACKSON BLACKSTREAM - New
 $299,888Active1 beds 1 baths672 sq. ft.
59 Country Cove Court, Leicester, NC 28748
MLS# 4423735Listed by: ENSY HOMES - New
 $549,000Active23 Acres
00000 Whippoorwill Lane, Leicester, NC 28748
MLS# 4423026Listed by: REALTY OF AMERICA - New
 $125,000Active1 Acres
28 Shallow Branch Road, Leicester, NC 28748
MLS# 4423415Listed by: KELLER WILLIAMS PROFESSIONALS  $380,000Pending3 beds 2 baths1,600 sq. ft.
51 Sleepy Forest Drive, Leicester, NC 28748
MLS# 4412266Listed by: CAROLINA HOME SOURCE LLC


Protect your home and budget from life's surprises with an Assurant Home Warranty, backed by a partner that supports you through every step of homeownership. Explore Plans.
©2026 Century 21 Real Estate LLC. All rights reserved. CENTURY 21®, the CENTURY 21 Logo and C21® are service marks owned by Century 21 Real Estate LLC. Century 21 Real Estate LLC fully supports the principles of the Fair Housing Act and the Equal Opportunity Act. Each office is independently owned and operated. Listing information is deemed reliable but not guaranteed accurate.