
611 Turkey Creek Terrace, Leicester, NC 28748
Local realty services provided by:CENTURY 21 The Harrelson Group
Listed by: lisa yoli
Office: exp realty llc.
MLS#:4360744
Source:CH
611 Turkey Creek Terrace,Leicester, NC 28748
$298,000
- 3 Beds
- 2 Baths
- 1,296 sq. ft.
- Single family
- Active
Price summary
- Price:$298,000
- Price per sq. ft.:$229.94
About this home
Imagine peaceful mountain living on a .78-acre parcel bordered by woodland and the beauty of the Blue Ridge. This well-maintained 3-bedroom, 2-bath home features a desirable split-bedroom floor plan, updated kitchen and baths, whole-house water filtration system, upgraded well pump, new HVAC, metal roof and all appliances with no HOA fees. The property also offers a fenced side yard, storage shed and fully powered workshop/garage with an insulated storage room and additional utility appliances, providing exceptional space for projects, storage, gardening or hobbies. Whether you're searching for a full-time residence, mountain retreat or investment property, Turkey Creek Terrace offers privacy, modern updates and versatile lifestyle options with no HOA fees and within easy access of Greater Asheville just 15 miles away. Schedule your showing today to experience the peace, privacy and convenience of Turkey Creek Terrace for yourself.
Contact an agent
Home facts
- Year built:1998
- Listing ID #:4360744
- Updated:July 27, 2026 at 01:58 PM
Rooms and interior
- Bedrooms:3
- Total bathrooms:2
- Full bathrooms:2
- Flooring:Vinyl
- Kitchen Description:Dishwasher, Electric Cooktop, Refrigerator
- Living area:1,296 sq. ft.
Heating and cooling
- Cooling:Heat Pump
- Heating:Heat Pump, Propane
- Central air:Yes
Structure and exterior
- Roof:Metal
- Year built:1998
- Building area:1,296 sq. ft.
- Lot area:0.73 Acres
- Lot Features:Wooded
- Construction Materials:Vinyl
- Exterior Features:Storage
- Foundation Description:Crawl Space
Schools
- High school:Clyde A Erwin
- Elementary school:Leicester/Eblen
Utilities
- Water:Shared Well, Well
- Sewer:Septic (At Site)
Finances and disclosures
- Price:$298,000
- Price per sq. ft.:$229.94
Features and amenities
- Laundry features:Main Level
- Amenities:Open Floorplan, Walk-In Closet(s)
Parking
- Garage:Yes
- Garage spaces:1
 Listings courtesy of Canopy MLS as distributed by MLS GRID. Copyright 2021 Canopy MLS. All rights reserved. Canopy MLS, provides content displayed here (“provided content”) on an “as is” basis and makes no representations or warranties regarding the provided content, including, but not limited to those of non-infringement, timeliness, accuracy, or completeness. Individuals and companies using information presented are responsible for verification and validation of information they utilize and present to their customers and clients. Canopy MLS will not be liable for any damage or loss resulting from use of the provided content or the products available through Portals, IDX, VOW, and/or Syndication. Recipients of this information shall not resell, redistribute, reproduce, modify, or otherwise copy any portion thereof without the expressed written consent of Canopy MLS. CH Member Broker: Wendy Knott
New listings near 611 Turkey Creek Terrace
- New
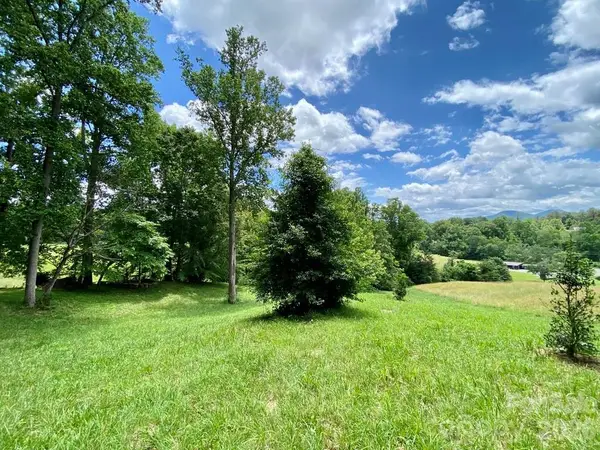
 $140,000Active0.73 Acres
1013 Alexander Road, Leicester, NC 28748
MLS# 4407586Listed by: SOUTHERN ROOTS REAL ESTATE - New
 $260,000Active1.16 Acres
48 Sweet Fern Parkway #59, Asheville, NC 28804
MLS# 4407642Listed by: WILD WILD WEST GROUP LLC - New
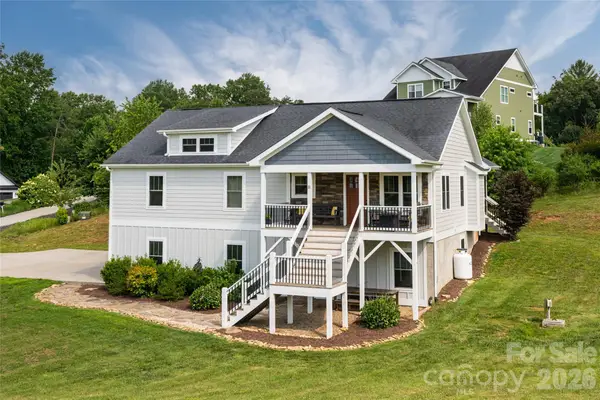 $619,000Active4 beds 3 baths2,402 sq. ft.
11 Ibbie Roberts Road, Alexander, NC 28701
MLS# 4396356Listed by: PREMIER SOTHEBYS INTERNATIONAL REALTY - Coming Soon
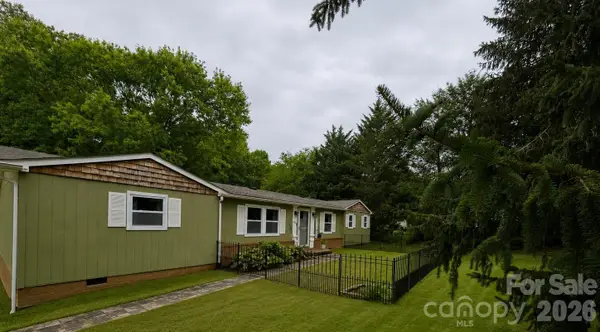 $319,900Coming Soon3 beds 2 baths
32 Reeves Road, Leicester, NC 28748
MLS# 4407288Listed by: HOWARD HANNA BEVERLY-HANKS ASHEVILLE-DOWNTOWN - New
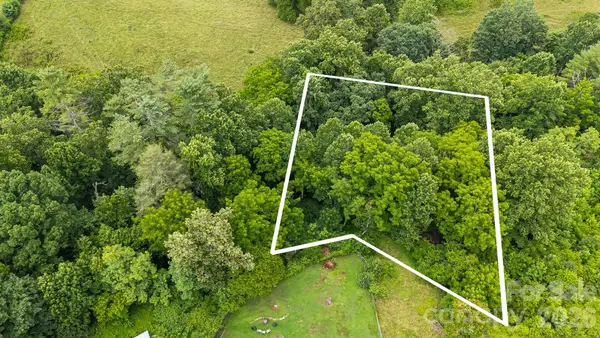 $55,000Active0.5 Acres
9999 Old Nc 20 Highway, Alexander, NC 28701
MLS# 4403839Listed by: FATHOM REALTY - New
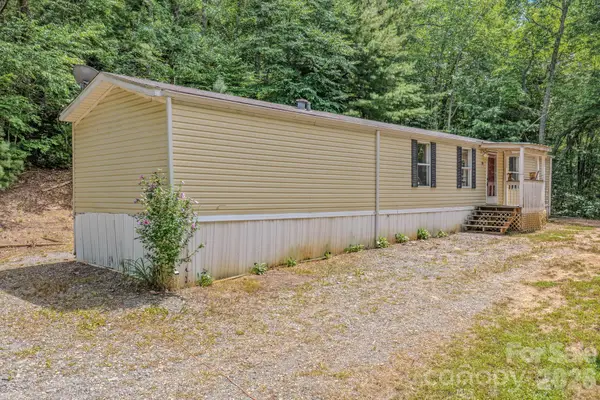 $219,500Active3 beds 2 baths
23 Tom Worley Road, Leicester, NC 28748
MLS# 4406985Listed by: KELLER WILLIAMS PROFESSIONALS - New
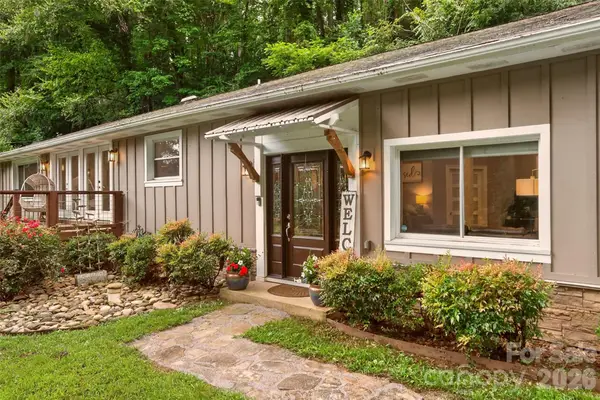 $639,000Active3 beds 2 baths1,820 sq. ft.
3882 New Leicester Highway, Leicester, NC 28748
MLS# 4402030Listed by: KELLER WILLIAMS PROFESSIONALS - New
 $525,000Active4 beds 4 baths2,987 sq. ft.
46 Michele Lane, Leicester, NC 28748
MLS# 4400253Listed by: NOBLE & COMPANY REALTY - New
 $650,000Active3 beds 3 baths2,132 sq. ft.
93 Big Sky Drive, Leicester, NC 28748
MLS# 4403278Listed by: MOSAIC COMMUNITY LIFESTYLE REALTY - New
 $275,000Active3 beds 2 baths1,120 sq. ft.
40 Farmstead Road, Leicester, NC 28748
MLS# 4404206Listed by: NEXUS REALTY LLC


Protect your home and budget from life's surprises with an Assurant Home Warranty, backed by a partner that supports you through every step of homeownership. Explore Plans.
©2026 Century 21 Real Estate LLC. All rights reserved. CENTURY 21®, the CENTURY 21 Logo and C21® are service marks owned by Century 21 Real Estate LLC. Century 21 Real Estate LLC fully supports the principles of the Fair Housing Act and the Equal Opportunity Act. Each office is independently owned and operated. Listing information is deemed reliable but not guaranteed accurate.