
1009 Leesburg Drive, Leland, NC 28451
Local realty services provided by:CENTURY 21 The Realty Group
Upcoming open houses
- Sun, Oct 2501:30 pm - 03:30 pm
Listed by: jayne j kipke
Office: southern realty advantage llc.
MLS#:100611664
Source:NC_CCAR
Price summary
- Price:$799,000
- Price per sq. ft.:$217.95
About this home
WOW! SPACE, STYLE, UPDATES & VALUE IN BRUNSWICK FOREST! Welcome to 1009 Leesburg Drive in Parkview at Brunswick Forest! This beautifully updated 4-bedroom, 3-bath home offers the space, comfort, and flexibility you've been looking for, with major improvements already completed! Enjoy peace of mind with a NEW ROOF (2024), HVAC (2022), mini-split (2018), updated kitchen (2024), and two beautifully renovated bathrooms. Over 3,666 sq ft, 4 bedrooms 3 bathrooms. Just imagine entertaining family and friends for the holidays! The spacious floor plan features a designated dining room, eat-in kitchen, and plenty of room for everyone to gather. The updated kitchen is ready for everything from casual mornings to holiday celebrations. Retreat to your spacious primary suite featuring a luxurious updated ensuite bathroom with a walk-in shower, relaxing jetted tub, and separate his-and-her closets. Two additional guest bedrooms on the main level provide comfort and convenience for family and visitors. Need more room? Head upstairs to discover a private guest retreat complete with a bedroom and full bathroom! Perfect for visiting family, a media room, grandchildren's getaway, or whatever fits your lifestyle. AND LET'S TALK STORAGE! This home has plenty of it! No more wondering where everything will go. There is room for your belongings, hobbies, and all those holiday decorations! At the end of the day, unwind in your glassed-in lanai, overlooking the spacious backyard and enjoying the sights and sounds of nature. Step outside to the patio, perfect for grilling and outdoor entertaining. With a large backyard, there's even room to explore the possibility of adding a pool! Enjoy the incredible lifestyle Brunswick Forest offers, with resort-style amenities, walking trails, pools, fitness facilities, and convenient access to shopping, dining, downtown Wilmington, and area beaches. Beautiful updates, generous living space, and exceptional value! Don't miss this opportunity. Schedule your private showing today!...
Contact an agent
Home facts
- Year built:2008
- Subdivision & Development:Brunswick Forest
- Listing ID #:100611664
- Added:2 day(s) ago
- Updated:October 24, 2026 at 11:15 AM
Rooms and interior
- Bedrooms:4
- Total bathrooms:3
- Full bathrooms:3
- Rooms Total:10
- Flooring:Carpet, Tile, Wood
- Bathrooms Description:Walk-in Shower
- Kitchen Description:Dishwasher, Disposal, Gas Range, Ice Maker, Pantry, Refrigerator
- Bedroom Description:Master Downstairs
- Living area:3,666 sq. ft.
Heating and cooling
- Cooling:Central Air
- Heating:Electric, Forced Air, Heat Pump, Heating
- Central air:Yes
Structure and exterior
- Roof:Shingle
- Year built:2008
- Building area:3,666 sq. ft.
- Lot area:0.3 Acres
- Lot Features:Wooded
- Construction Materials:Brick Veneer, Fiber Cement, Wood Frame
- Exterior Features:Covered, Irrigation System, Patio, Porch
- Foundation Description:Crawl Space
- Levels:1.5 Story
Schools
- High school:North Brunswick
- Middle school:Leland
- Elementary school:Belville
Utilities
- Water:Water Connected
- Sewer:Sewer Connected
Finances and disclosures
- Price:$799,000
- Price per sq. ft.:$217.95
Features and amenities
- Appliances:Dishwasher, Disposal, Dryer, Ice Maker, Refrigerator, Washer
- Laundry features:Dryer, Laundry Room, Washer
- Amenities:Basketball Court, Blinds/Shades, Ceiling Fan(s), Community Pool, Fitness Center, Indoor Pool, Management, Pickleball, Security, Taxes, Tennis Court(s), Trail(s)
- Pool features:Community Pool, Indoor Pool
Parking
- Total parking spaces:2
- Parking description:Attached Garage, Paved
- Garage:Yes
- Garage spaces:2

New listings near 1009 Leesburg Drive
- New
 $299,000Active3 beds 2 baths1,185 sq. ft.
29 Stoney Creek Lane, Leland, NC 28451
MLS# 100612368Listed by: INTRACOASTAL REALTY CORPORATION 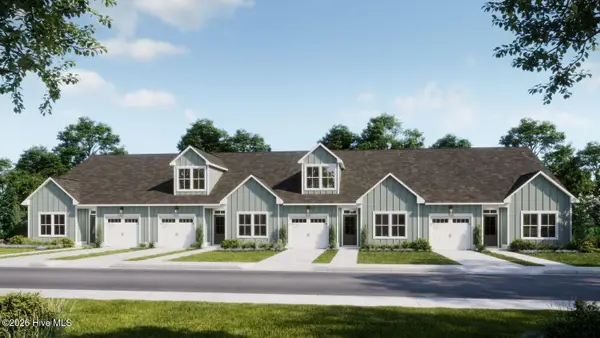 $289,900Pending3 beds 2 baths1,243 sq. ft.
1115 Fryar Avenue #101, Leland, NC 28451
MLS# 100612277Listed by: COLDWELL BANKER SEA COAST ADVANTAGE- Open Sun, 1 to 3pmNew
 $400,000Active3 beds 2 baths2,128 sq. ft.
1026 Townes Court, Leland, NC 28451
MLS# 100612190Listed by: INTRACOASTAL REALTY CORPORATION - New
 $556,720Active3 beds 3 baths2,450 sq. ft.
2039 Brisco Way, Leland, NC 28451
MLS# 100612203Listed by: SM NORTH CAROLINA BROKERAGE LLC - New
 $287,000Active2 beds 2 baths1,611 sq. ft.
741 Beachwalk Drive, Winnabow, NC 28479
MLS# 100612204Listed by: RE/MAX EXECUTIVE - Open Sat, 11am to 5pm
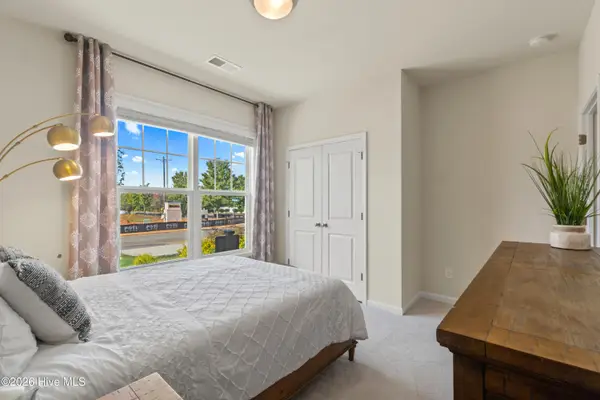 $449,990Active3 beds 2 baths1,833 sq. ft.
4502 Abberley Way, Leland, NC 28451
MLS# 100604044Listed by: SM NORTH CAROLINA BROKERAGE LLC - New
 $529,830Active3 beds 3 baths2,319 sq. ft.
3209 Gainford Court, Leland, NC 28451
MLS# 100612186Listed by: SM NORTH CAROLINA BROKERAGE LLC - New
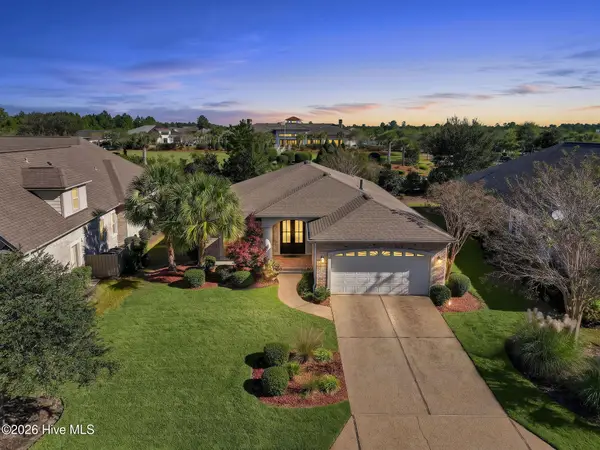 $535,000Active3 beds 2 baths1,861 sq. ft.
8232 Masonboro Pointe Ne, Leland, NC 28451
MLS# 100612087Listed by: COLDWELL BANKER SEA COAST ADVANTAGE-LELAND - New
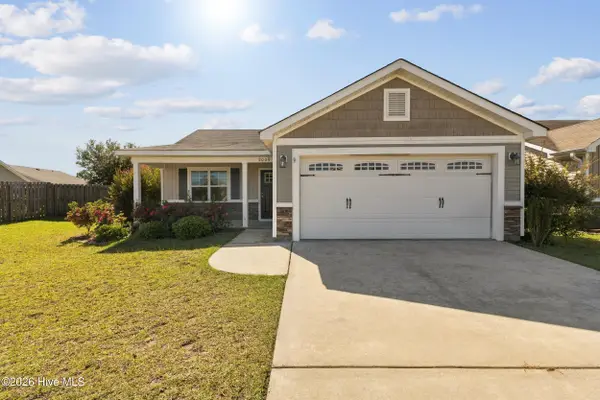 $269,900Active3 beds 2 baths1,325 sq. ft.
2009 Willow Stone Court, Leland, NC 28451
MLS# 100612055Listed by: INTRACOASTAL REALTY CORPORATION - New
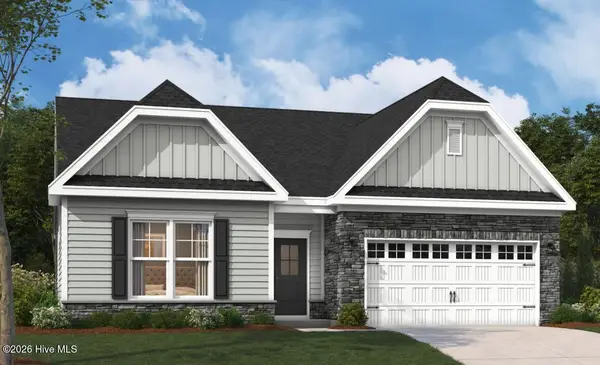 $498,520Active3 beds 2 baths1,900 sq. ft.
2044 Brisco Way, Leland, NC 28451
MLS# 100611974Listed by: SM NORTH CAROLINA BROKERAGE LLC


Protect your home and budget from life's surprises with an Assurant Home Warranty, backed by a partner that supports you through every step of homeownership. Explore Plans.
©2026 Century 21 Real Estate LLC. All rights reserved. CENTURY 21®, the CENTURY 21 Logo and C21® are service marks owned by Century 21 Real Estate LLC. Century 21 Real Estate LLC fully supports the principles of the Fair Housing Act and the Equal Opportunity Act. Each office is independently owned and operated. Listing information is deemed reliable but not guaranteed accurate.