
1055 Lexington Avenue Ne, Leland, NC 28451
Local realty services provided by:CENTURY 21 Solomon Properties
1055 Lexington Avenue Ne,Leland, NC 28451
$464,900
- 5 Beds
- 2 Baths
- 2,340 sq. ft.
- Single family
- Active
Listed by: jason bell
Office: keller williams innovate-wilmington
MLS#:100609665
Source:NC_CCAR
Price summary
- Price:$464,900
- Price per sq. ft.:$198.68
About this home
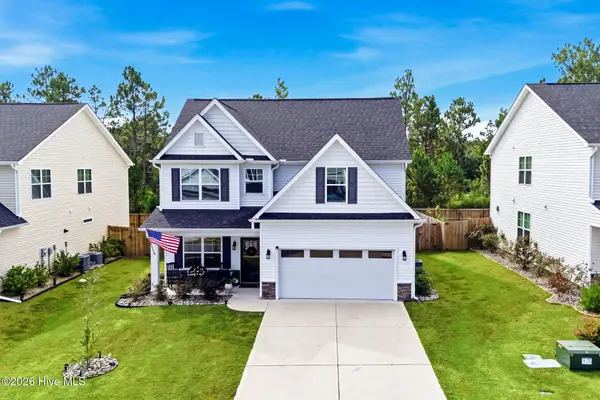
Welcome to this beautifully maintained Cape Cod home in desirable Parkwood Estates in Leland, NC! Offering 2,340 square feet, five bedrooms, and three full baths, this spacious home combines classic charm, flexible living spaces, and thoughtful updates--all on a half-acre lot with no HOA dues.
An inviting rocking-chair front porch sets the stage for relaxed living, while mature trees create a peaceful, wooded setting. Inside, the open main living area connects a generous living room with the kitchen and adjoining dining area, making gatherings easy. Hardwood floors extend throughout the first floor, and a nearby laundry room adds everyday convenience.
The first-floor primary suite anchors the split-bedroom layout, with two additional bedrooms and a second full bath completing the main level. Upstairs, two oversized bedrooms flank a versatile bonus room--perfect for a media room, music studio, or home gym--with a third full bath nearby.
Updates include a roof replaced in 2019, two HVAC systems installed in 2020, and appliances, countertops, and flooring updated in 2019. Additional features include a whole-house generator, an encapsulated crawl space with a dehumidifier, and a security system.
Enjoy outdoor living on the large deck, plus the convenience of an irrigation system and detached garage. Just minutes from Wilmington and the Cape Fear Memorial Bridge, this property offers a peaceful country feel with easy access to shopping, dining, and city amenities. Schedule your tour today!...
Contact an agent
Home facts
- Year built:2006
- Subdivision & Development:Parkwood Estates
- Listing ID #:100609665
- Added:1 day(s) ago
- Updated:October 12, 2026 at 10:40 AM
Rooms and interior
- Bedrooms:5
- Total bathrooms:2
- Full bathrooms:2
- Rooms Total:8
- Flooring:Carpet, Laminate
- Bathrooms Description:Walk-in Shower
- Kitchen Description:Dishwasher
- Bedroom Description:Master Downstairs, Walk-In Closet(s)
- Living area:2,340 sq. ft.
Heating and cooling
- Cooling:Central Air, Heat Pump
- Heating:Electric, Heat Pump, Heating
- Central air:Yes
Structure and exterior
- Roof:Shingle
- Year built:2006
- Building area:2,340 sq. ft.
- Lot area:0.49 Acres
- Lot Features:Wooded
- Construction Materials:Vinyl Siding, Wood Frame
- Exterior Features:Covered, Deck, Irrigation System, Porch
- Foundation Description:Crawl Space
- Levels:2 Story
Schools
- High school:North Brunswick
- Middle school:Leland
- Elementary school:Lincoln
Utilities
- Water:Community Water Available
Finances and disclosures
- Price:$464,900
- Price per sq. ft.:$198.68
Features and amenities
- Appliances:Dishwasher
- Amenities:Solid Surface, Walk-In Closet(s), Whole-Home Generator
- Pool features:Above Ground
Parking
- Total parking spaces:1
- Parking description:Additional Parking, Concrete, Garage Door Opener, On Site
- Garage:Yes
- Garage spaces:1

New listings near 1055 Lexington Avenue Ne
- New
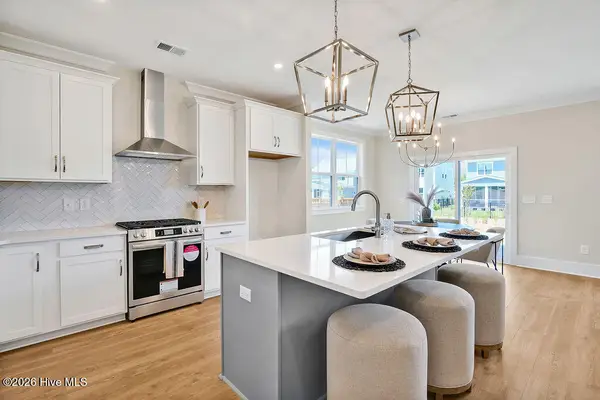 $494,900Active4 beds 3 baths2,408 sq. ft.
2216 Sandbrook Loop, Leland, NC 28451
MLS# 100609606Listed by: FONVILLE MORISEY & BAREFOOT - New
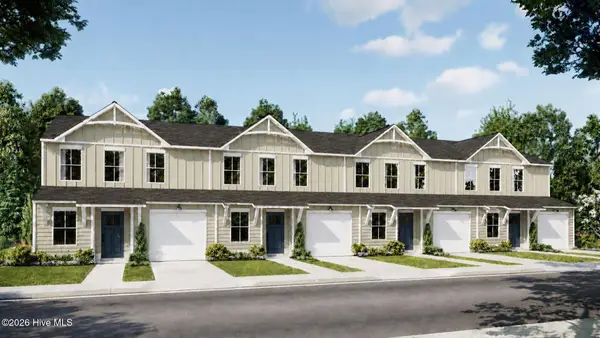 $282,400Active3 beds 3 baths1,571 sq. ft.
2156 Summer Cottage Way #193, Leland, NC 28451
MLS# 100609577Listed by: COLDWELL BANKER SEA COAST ADVANTAGE - New
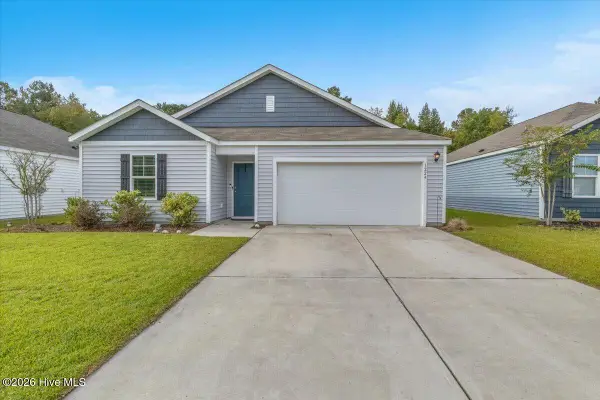 $325,000Active3 beds 2 baths1,498 sq. ft.
1224 Hidden Creek Drive Ne, Leland, NC 28451
MLS# 100609554Listed by: BERKSHIRE HATHAWAY HOMESERVICES CAROLINA PREMIER PROPERTIES - Open Mon, 11am to 5pmNew
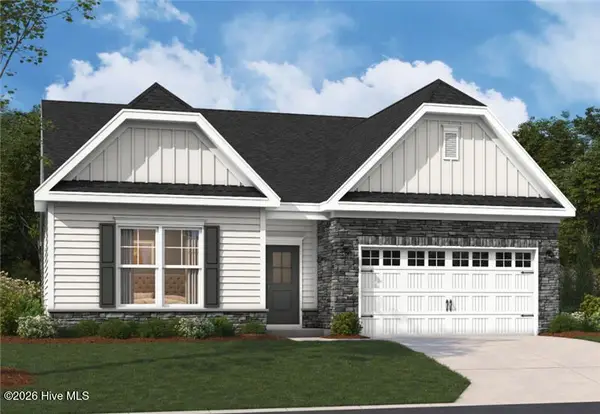 $499,990Active3 beds 3 baths2,450 sq. ft.
4531 Abberley Way #58, Leland, NC 28451
MLS# 100609483Listed by: SM NORTH CAROLINA BROKERAGE LLC - New
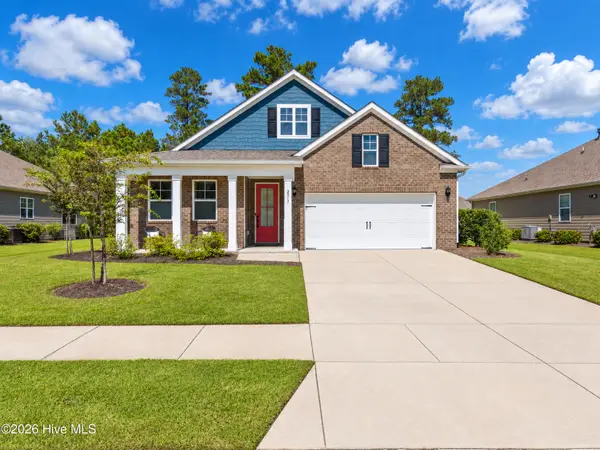 $555,000Active4 beds 3 baths2,706 sq. ft.
2917 Hatchers Run, Leland, NC 28451
MLS# 100609344Listed by: EXP REALTY - New
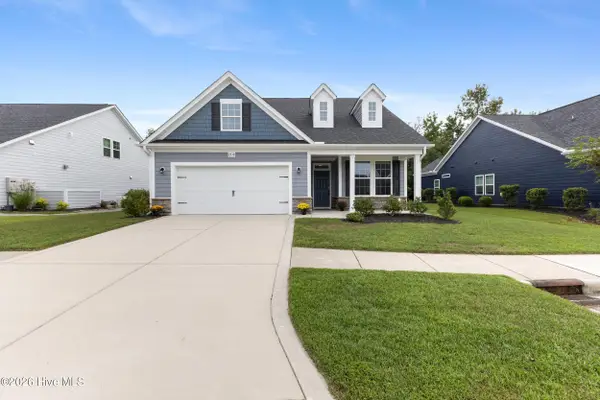 $489,900Active3 beds 3 baths2,456 sq. ft.
2318 Jasper Forest Trail, Winnabow, NC 28479
MLS# 100609261Listed by: INTRACOASTAL REALTY CORPORATION - New
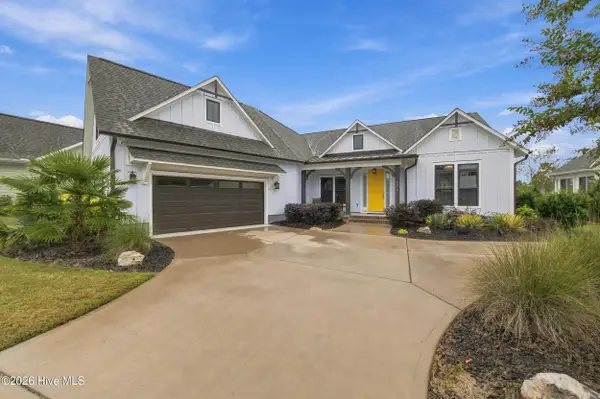 $830,000Active4 beds 4 baths3,256 sq. ft.
1812 Angel Pond Lane, Leland, NC 28451
MLS# 100609267Listed by: KELLER WILLIAMS INNOVATE-WILMINGTON - New
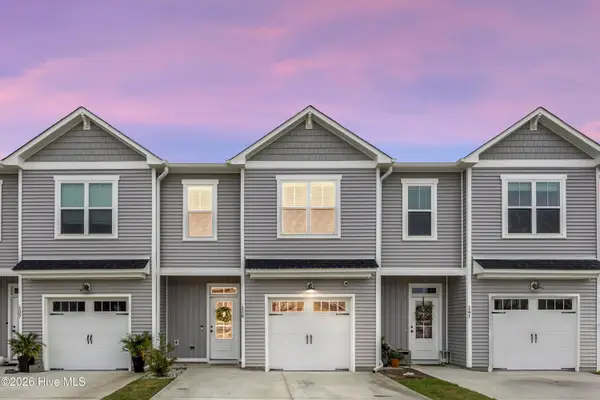 $285,000Active3 beds 3 baths1,710 sq. ft.
139 Jansen Lane, Winnabow, NC 28479
MLS# 100609290Listed by: THE SALTWATER AGENCY LLC - New
 $449,000Active4 beds 3 baths2,540 sq. ft.
2602 Longleaf Pine Circle, Leland, NC 28451
MLS# 100609304Listed by: PROACTIVE REAL ESTATE


Protect your home and budget from life's surprises with an Assurant Home Warranty, backed by a partner that supports you through every step of homeownership. Explore Plans.
©2026 Century 21 Real Estate LLC. All rights reserved. CENTURY 21®, the CENTURY 21 Logo and C21® are service marks owned by Century 21 Real Estate LLC. Century 21 Real Estate LLC fully supports the principles of the Fair Housing Act and the Equal Opportunity Act. Each office is independently owned and operated. Listing information is deemed reliable but not guaranteed accurate.