
1205 Grandiflora Drive, Leland, NC 28451
Local realty services provided by:CENTURY 21 Triangle Group
1205 Grandiflora Drive,Leland, NC 28451
$554,000
- 4 Beds
- 3 Baths
- - sq. ft.
- Single family
- Sold
Listed by: laura mathis
Office: coldwell banker sea coast advantage-leland
MLS#:100577333
Source:NC_CCAR
Sorry, we are unable to map this address
Price summary
- Price:$554,000
About this home
All brick home has been meticulously maintained with Roof replaced 2020, Water Heater 2025, HVAC 2018, termite bond, widened driveway, and enclosed crawlspace with dehumidifier. Popular floor plan with 3 bedrooms downstairs + 4th bedroom/bonus & third full bath upstairs. Enter the foyer from the rocking chair front porch and admire the craftsmanship in the crown molding, columns, wainscoting & chair rail, plus gleaming hardwood floors, and transom windows. The spacious living room has a vaulted ceiling, electric fireplace and French door to the sunroom with mini split. Updated light fixtures in the formal dining room and breakfast nook plus plantation shutters. The kitchen has granite countertops, tile backsplash and updated stainless steel appliances. The spacious primary bedroom boasts a tray ceiling, ensuite bathroom with 2 sinks, soaking tub, walk-in shower, & walk-in closet. 2 additional bedrooms on the other side share a guest bath with 2 sinks, built in shelves, and walk-in shower with glass door. Entertain outdoors in the pleasant NC climate on the deck perfect for grilling. The beautifully landscaped backyard has a privacy fence with two access gates, and a bonus tool shed. Enjoy the neighborhood amenities with low HOA dues: two outdoor pools, an indoor saltwater pool, two clubhouses, state-of-the-art fitness equipment, an exercise room with classes, library, game room, and locker rooms with showers & saunas. Additionally, you'll find sidewalks, streetlights, and various social activities. Recreational options include tennis, pickleball, & basketball court, playground, picnic & grilling area, and a soccer field. Magnolia Greens also boasts a 27-hole championship golf course with pro shop & Blossoms restaurant. Conveniently located near shopping, dining, golf, and medical offices, just 10 minutes to Downtown Wilmington and 30 minutes to area beaches. You'll love calling Magnolia Greens Home!...
Contact an agent
Home facts
- Year built:2004
- Listing ID #:100577333
- Added:62 day(s) ago
- Updated:July 30, 2026 at 07:13 AM
Rooms and interior
- Bedrooms:4
- Total bathrooms:3
- Full bathrooms:3
- Rooms Total:10
- Flooring:Carpet, Tile
- Bathrooms Description:Walk-in Shower
- Kitchen Description:Dishwasher, Disposal, Ice Maker, Refrigerator
- Bedroom Description:Master Downstairs, Walk-In Closet(s)
Heating and cooling
- Cooling:Central Air, Heat Pump, Zoned
- Heating:Electric, Fireplace(s), Forced Air, Heat Pump, Heating, Zoned
- Central air:Yes
Structure and exterior
- Roof:Architectural Shingle
- Year built:2004
- Construction Materials:Brick Veneer, Wood Frame
- Exterior Features:Covered, Deck, Irrigation System, Porch
- Foundation Description:Crawl Space
- Levels:2 Story
Schools
- High school:North Brunswick
- Middle school:Leland
- Elementary school:Town Creek
Utilities
- Water:Water Connected
- Sewer:Sewer Connected
Finances and disclosures
- Price:$554,000
Features and amenities
- Appliances:Dishwasher, Disposal, Dryer, Ice Maker, Refrigerator, Washer
- Laundry features:Dryer, Laundry Room, Washer
- Amenities:Barbecue, Basketball Court, Blinds/Shades, Ceiling Fan(s), Clubhouse, Community Pool, Fitness Center, Game Room, Golf Course, Indoor Pool, Jogging Path, Management, Meeting Room, Park, Party Room, Pickleball, Picnic Area, Playground, Restaurant, Street Lights, Tennis Court(s), Tray Ceiling(s), Vaulted Ceiling(s), Walk-In Closet(s)
- Pool features:Community Pool, Indoor Pool
Parking
- Total parking spaces:2
- Parking description:Attached Garage, Garage, Garage Door Opener, Off Street, Paved
- Garage:Yes
- Garage spaces:2

New listings near 1205 Grandiflora Drive
- New
 $272,000Active3 beds 2 baths1,635 sq. ft.
8947 Hooper Road Ne, Leland, NC 28451
MLS# 100592492Listed by: COLDWELL BANKER SEA COAST ADVANTAGE-HAMPSTEAD - New
 $515,000Active3 beds 2 baths2,395 sq. ft.
1119 Grandiflora Drive, Leland, NC 28451
MLS# 100592463Listed by: BLUECOAST REALTY CORPORATION - New
 $1,500,000Active25.64 Acres
Address Withheld By Seller, Leland, NC 28451
MLS# 100592446Listed by: FRITZ REALTY LLC - New
 $335,999Active3 beds 2 baths1,397 sq. ft.
3036 Bottlebrush Drive #Unit 2080, Leland, NC 28451
MLS# 100592458Listed by: D.R. HORTON, INC - New
 $331,290Active3 beds 2 baths1,397 sq. ft.
2239 Sweetspire Street #Unit 2062, Leland, NC 28451
MLS# 100592438Listed by: D.R. HORTON, INC - New
 $324,999Active3 beds 2 baths1,397 sq. ft.
3018 Bottlebrush Drive #Unit 2079, Leland, NC 28451
MLS# 100592444Listed by: D.R. HORTON, INC - New
 $288,590Active3 beds 3 baths1,533 sq. ft.
4206 Allsbrook Lane #Unit 1002, Leland, NC 28451
MLS# 100592412Listed by: D.R. HORTON, INC - New
 $289,590Active3 beds 3 baths1,533 sq. ft.
4214 Allsbrook Lane #Unit 1004, Leland, NC 28451
MLS# 100592417Listed by: D.R. HORTON, INC - New
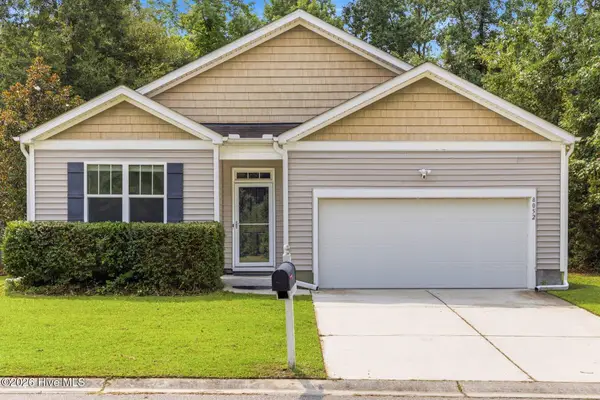 $309,900Active4 beds 2 baths1,789 sq. ft.
8052 W Highcroft Drive Ne, Leland, NC 28451
MLS# 100592373Listed by: IVESTER JACKSON CHRISTIE'S - New
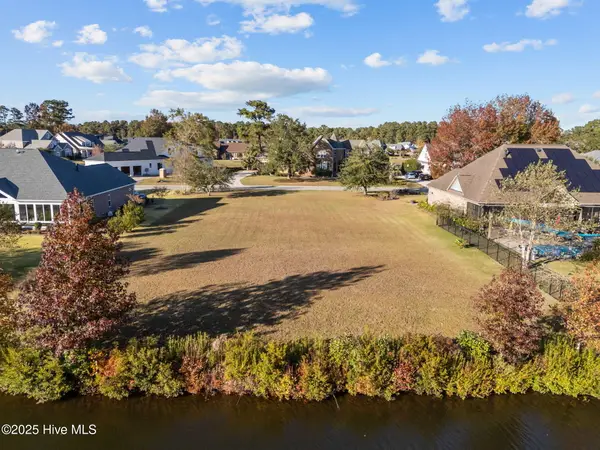 $310,000Active0.47 Acres
1117 Water Lily Way, Leland, NC 28451
MLS# 100592390Listed by: LIVING BY THE COAST REALTY GROUP LLC


Protect your home and budget from life's surprises with an Assurant Home Warranty, backed by a partner that supports you through every step of homeownership. Explore Plans.
©2026 Century 21 Real Estate LLC. All rights reserved. CENTURY 21®, the CENTURY 21 Logo and C21® are service marks owned by Century 21 Real Estate LLC. Century 21 Real Estate LLC fully supports the principles of the Fair Housing Act and the Equal Opportunity Act. Each office is independently owned and operated. Listing information is deemed reliable but not guaranteed accurate.