
1844 Olive Pine Way, Leland, NC 28451
Local realty services provided by:CENTURY 21 Triangle Group
1844 Olive Pine Way,Leland, NC 28451
$369,900
- 3 Beds
- 3 Baths
- 1,966 sq. ft.
- Single family
- Active
Listed by: hannah m karns
Office: berkshire hathaway homeservices carolina premier properties
MLS#:100600826
Source:NC_CCAR
Price summary
- Price:$369,900
- Price per sq. ft.:$188.15
About this home
*Ask your preferred realtor about our $3500 closing cost incentive to use as you choose!*
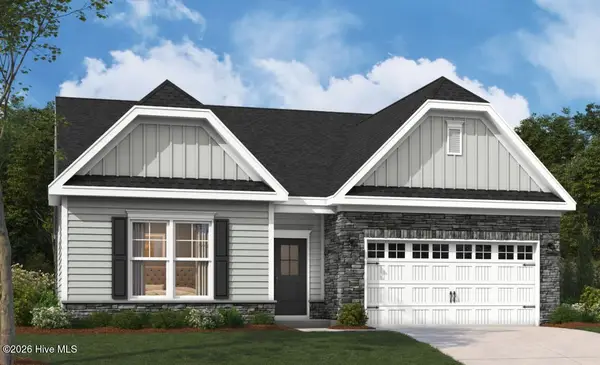
Built in 2017, 1844 Olive Pine Way is a 3 bedroom, 2.5 bathroom home that has been well-maintained and thoughtfully updated by its original owner. With 1,966 square feet, a 2 car garage, and plenty of space both inside and out, the home offers a comfortable, functional layout designed for everyday living.
Step inside to an open and inviting main level, with hardwood floors throughout and an easy flow between the living room, dining area, and kitchen. The kitchen features white cabinetry, granite countertops, stainless steel appliances, a subway tile backsplash, and added shiplap, while fresh interior paint throughout gives the entire home a clean, move-in-ready feel.
Upstairs, all three bedrooms are generously sized, including a spacious primary suite with a tray ceiling, wainscoting, dual closets, and an ensuite featuring dual vanities, a soaking tub, and separate shower. Two additional bedrooms and a full bathroom offer plenty of flexibility for family, guests, or a home office.
Outside, the fully fenced backyard gives you plenty of room for pets, gardening, weekend cookouts, or simply enjoying time outdoors, while the covered front porch offers another spot to relax and enjoy the neighborhood.
Windsor Park adds even more to enjoy with a low annual HOA fee and access to a community clubhouse, swimming pool, playground, covered picnic pavilion with grilling stations, and sidewalks and walking paths throughout the neighborhood. Just across the street, Northwest District Park offers tennis and basketball courts, baseball fields, and an additional playground.
Conveniently located near shopping, dining, and everyday necessities in Leland and just 15 minutes from Historic Downtown Wilmington, 1844 Olive Pine Way offers the space and neighborhood amenities you're looking for while keeping you close to everything the Wilmington area has to offer....
Contact an agent
Home facts
- Year built:2017
- Subdivision & Development:Windsor Park
- Listing ID #:100600826
- Added:51 day(s) ago
- Updated:October 24, 2026 at 10:40 AM
Rooms and interior
- Bedrooms:3
- Total bathrooms:3
- Full bathrooms:2
- Half bathrooms:1
- Rooms Total:6
- Flooring:Carpet, Vinyl, Wood
- Kitchen Description:Dishwasher
- Living area:1,966 sq. ft.
Heating and cooling
- Cooling:Central Air, Zoned
- Heating:Electric, Heat Pump, Heating
- Central air:Yes
Structure and exterior
- Roof:Shingle
- Year built:2017
- Building area:1,966 sq. ft.
- Lot area:0.16 Acres
- Construction Materials:Vinyl Siding, Wood Frame
- Exterior Features:Porch
- Foundation Description:Slab
- Levels:2 Story
Schools
- High school:North Brunswick
- Middle school:Leland
- Elementary school:Lincoln
Utilities
- Water:Water Connected
- Sewer:Sewer Connected
Finances and disclosures
- Price:$369,900
- Price per sq. ft.:$188.15
Features and amenities
- Appliances:Dishwasher
- Laundry features:Laundry Room
- Amenities:Ceiling Fan(s), Clubhouse, Community Pool, Picnic Area, Playground, Street Lights
- Pool features:Community Pool
Parking
- Total parking spaces:2
- Parking description:Attached Garage, Garage, Off Street, Paved
- Garage:Yes
- Garage spaces:2

New listings near 1844 Olive Pine Way
- New
 $299,000Active3 beds 2 baths1,185 sq. ft.
29 Stoney Creek Lane, Leland, NC 28451
MLS# 100612368Listed by: INTRACOASTAL REALTY CORPORATION 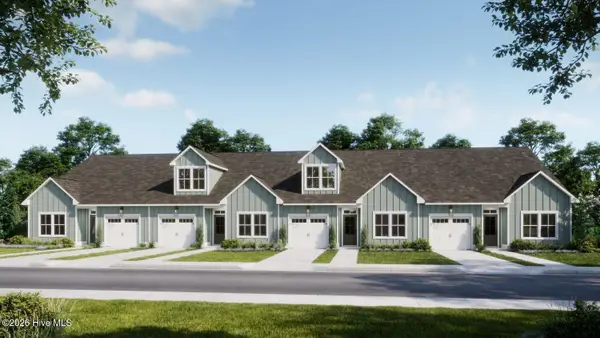 $289,900Pending3 beds 2 baths1,243 sq. ft.
1115 Fryar Avenue #101, Leland, NC 28451
MLS# 100612277Listed by: COLDWELL BANKER SEA COAST ADVANTAGE- Open Sun, 1 to 3pmNew
 $400,000Active3 beds 2 baths2,128 sq. ft.
1026 Townes Court, Leland, NC 28451
MLS# 100612190Listed by: INTRACOASTAL REALTY CORPORATION - New
 $556,720Active3 beds 3 baths2,450 sq. ft.
2039 Brisco Way, Leland, NC 28451
MLS# 100612203Listed by: SM NORTH CAROLINA BROKERAGE LLC - New
 $287,000Active2 beds 2 baths1,611 sq. ft.
741 Beachwalk Drive, Winnabow, NC 28479
MLS# 100612204Listed by: RE/MAX EXECUTIVE - Open Sat, 11am to 5pm
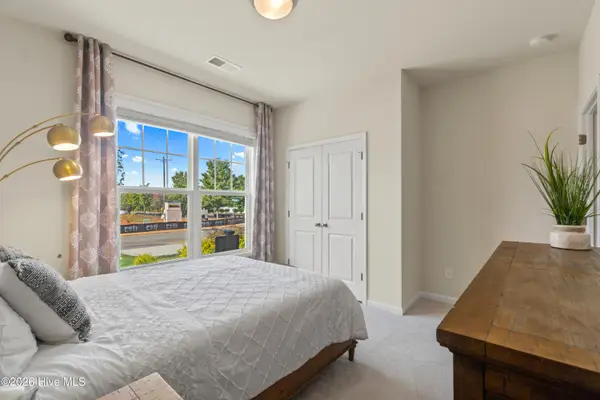 $449,990Active3 beds 2 baths1,833 sq. ft.
4502 Abberley Way, Leland, NC 28451
MLS# 100604044Listed by: SM NORTH CAROLINA BROKERAGE LLC - New
 $529,830Active3 beds 3 baths2,319 sq. ft.
3209 Gainford Court, Leland, NC 28451
MLS# 100612186Listed by: SM NORTH CAROLINA BROKERAGE LLC - New
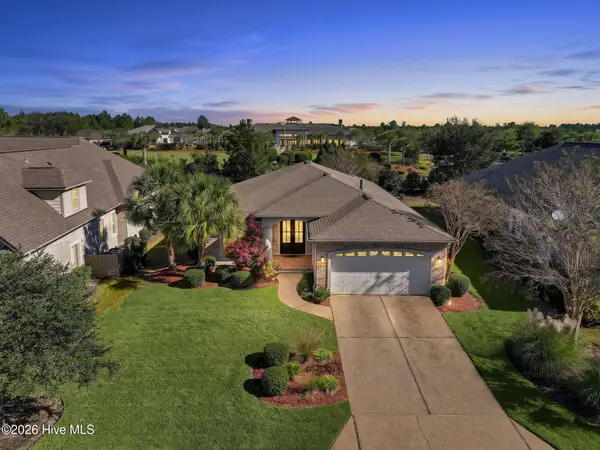 $535,000Active3 beds 2 baths1,861 sq. ft.
8232 Masonboro Pointe Ne, Leland, NC 28451
MLS# 100612087Listed by: COLDWELL BANKER SEA COAST ADVANTAGE-LELAND - New
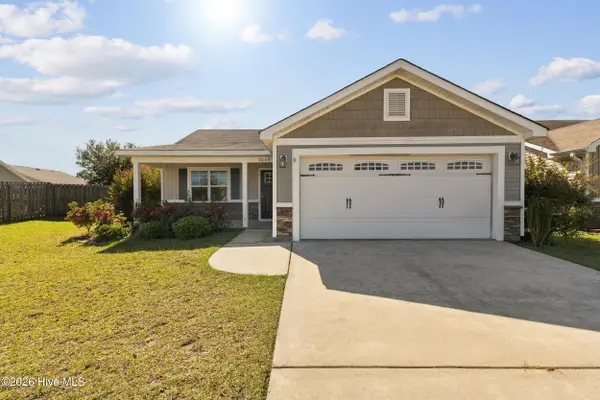 $269,900Active3 beds 2 baths1,325 sq. ft.
2009 Willow Stone Court, Leland, NC 28451
MLS# 100612055Listed by: INTRACOASTAL REALTY CORPORATION - New
 $498,520Active3 beds 2 baths1,900 sq. ft.
2044 Brisco Way, Leland, NC 28451
MLS# 100611974Listed by: SM NORTH CAROLINA BROKERAGE LLC


Protect your home and budget from life's surprises with an Assurant Home Warranty, backed by a partner that supports you through every step of homeownership. Explore Plans.
©2026 Century 21 Real Estate LLC. All rights reserved. CENTURY 21®, the CENTURY 21 Logo and C21® are service marks owned by Century 21 Real Estate LLC. Century 21 Real Estate LLC fully supports the principles of the Fair Housing Act and the Equal Opportunity Act. Each office is independently owned and operated. Listing information is deemed reliable but not guaranteed accurate.