
2129 Forest View Circle, Leland, NC 28451
Local realty services provided by:CENTURY 21 Triangle Group
2129 Forest View Circle,Leland, NC 28451
$599,000
- 4 Beds
- 3 Baths
- 2,453 sq. ft.
- Single family
- Active
Listed by: debby s daigle
Office: re/max essential
MLS#:100590391
Source:NC_CCAR
Price summary
- Price:$599,000
- Price per sq. ft.:$244.19
About this home
Coming Soon! Welcome to 2129 Forest View Circle, located in the Coastal Cottages at Park Landing section of Brunswick Forest--conveniently close to the Fitness & Wellness Center and nearby shopping and dining.
This thoughtfully designed coastal home features an open, split-bedroom floor plan with wood flooring throughout the main level, wainscoting in the foyer and dining area, and solar tubes that fill the kitchen and living room with natural light. The inviting living room offers a gas fireplace flanked by custom built-ins.
The gourmet kitchen is designed for both everyday living and entertaining, with granite countertops, custom cabinetry featuring drawers and pull-outs, a pantry, vented exhaust fan, reverse-osmosis system, and an oversized semicircular island with pendant lighting. The adjoining dining area keeps guests comfortably connected to the heart of the home.
The spacious primary suite includes a large walk-in closet and a well-appointed bath with split vanities, a linen closet, and a walk-in shower with floor-to-ceiling tile. A 19-by-10-foot glass-enclosed Carolina room overlooks the private backyard and fountain, while the covered porch and open patio--complete with a gas-connected Wilmington Grill--create an ideal outdoor retreat.
Additional highlights include a mudroom with a built-in desk, a whole-house water-filtration system, ceramic tile in the bathrooms and laundry room, and a garage with a utility sink and separate storage room. Upstairs, the carpeted bonus room features a full bath, large storage closet, and attic access--perfect for guests, a home office, or flexible living space....
Contact an agent
Home facts
- Year built:2014
- Listing ID #:100590391
- Added:1 day(s) ago
- Updated:July 21, 2026 at 06:54 PM
Rooms and interior
- Bedrooms:4
- Total bathrooms:3
- Full bathrooms:3
- Rooms Total:8
- Flooring:Carpet, Wood
- Bathrooms Description:Walk-in Shower
- Kitchen Description:Dishwasher, Disposal, Pantry, Refrigerator
- Bedroom Description:Master Downstairs, Walk-In Closet(s)
- Living area:2,453 sq. ft.
Heating and cooling
- Cooling:Central Air
- Heating:Gas Pack, Heating, Natural Gas
- Central air:Yes
Structure and exterior
- Roof:Shingle
- Year built:2014
- Building area:2,453 sq. ft.
- Lot area:0.18 Acres
- Construction Materials:Fiber Cement, Wood Frame
- Exterior Features:Covered, Irrigation System, Open, Patio
- Foundation Description:Slab
- Levels:2 Story
Schools
- High school:North Brunswick
- Middle school:Leland
- Elementary school:Belville
Utilities
- Water:Water Connected
- Sewer:Sewer Connected
Finances and disclosures
- Price:$599,000
- Price per sq. ft.:$244.19
Features and amenities
- Appliances:Dishwasher, Disposal, Refrigerator
- Laundry features:Laundry Room
- Amenities:Basketball Court, Blinds/Shades, Ceiling Fan(s), Clubhouse, Community Pool, Dog Park, Fitness Center, Indoor Pool, Jogging Path, Park, Pickleball, Playground, Solid Surface, Spa/Hot Tub, Street Lights, Tennis Court(s), Walk-In Closet(s)
- Pool features:Community Pool, Indoor Pool
Parking
- Total parking spaces:2
- Parking description:Attached Garage, Garage, Garage Door Opener
- Garage:Yes
- Garage spaces:2

New listings near 2129 Forest View Circle
- New
 $319,900Active3 beds 3 baths1,801 sq. ft.
7154 Copacabana Drive, Leland, NC 28479
MLS# 100590472Listed by: TODAY HOMES REALTY NC, LLC - New
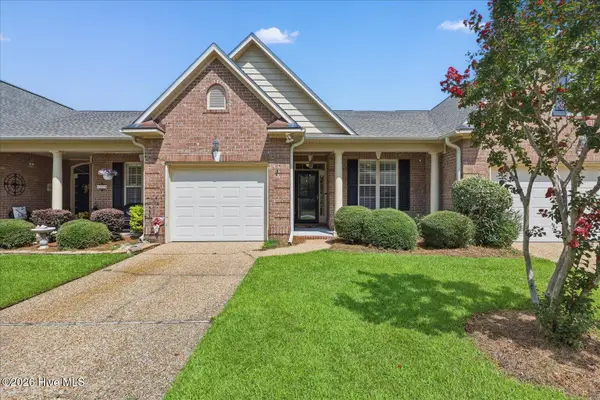 $349,900Active2 beds 2 baths1,590 sq. ft.
3021 Braewood Court, Leland, NC 28451
MLS# 100590116Listed by: INTRACOASTAL REALTY CORPORATION - New
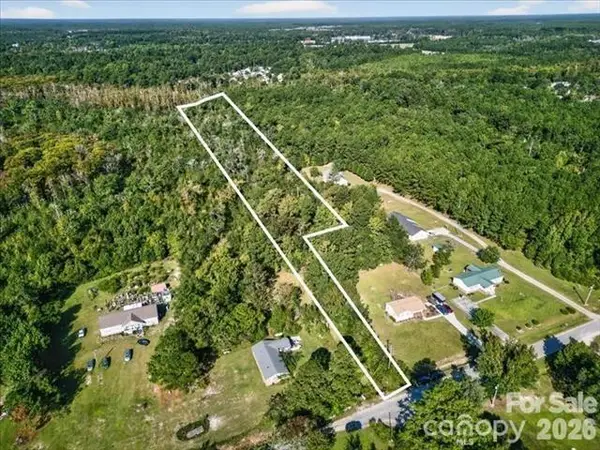 $239,900Active4.87 Acres
110 Unknown Name Road Se, Leland, NC 28451
MLS# 4405577Listed by: NORTHGROUP REAL ESTATE LLC - New
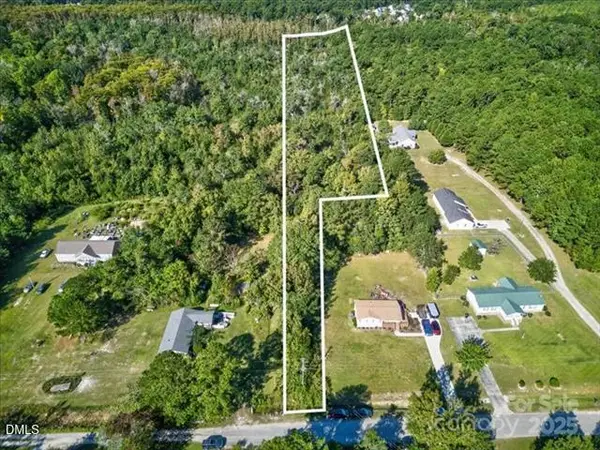 $239,900Active4.87 Acres
110 Hewett-burton Road, Leland, NC 28451
MLS# 10181376Listed by: NORTHGROUP REAL ESTATE, INC. - New
 $239,900Active4.87 Acres
110 Hewett Burton Road Se, Leland, NC 28451
MLS# 1228169Listed by: NORTHGROUP REAL ESTATE - Open Tue, 10am to 6pmNew
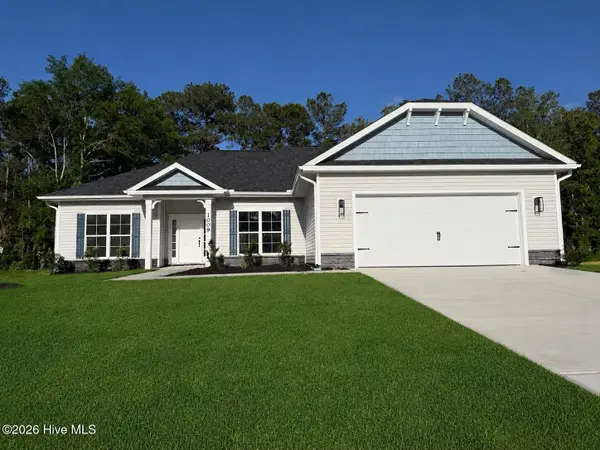 $360,550Active3 beds 2 baths1,826 sq. ft.
1072 Wood Creek Road Ne, Leland, NC 28451
MLS# 100590254Listed by: ADAMS HOMES REALTY NC INC - New
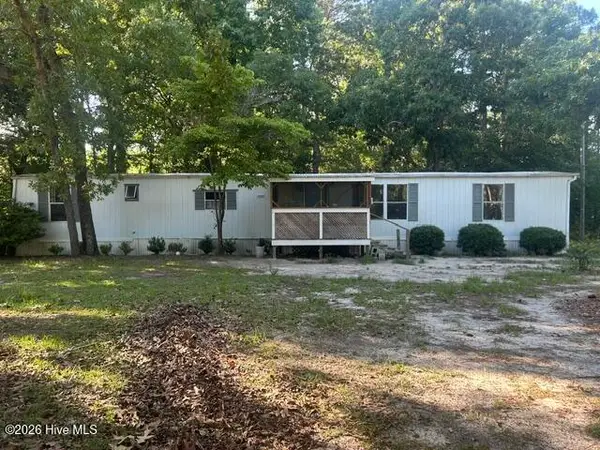 $82,000Active2 beds 2 baths980 sq. ft.
843 Giles Place Ne, Leland, NC 28451
MLS# 100590066Listed by: THOMAS ROBERTS REALTY 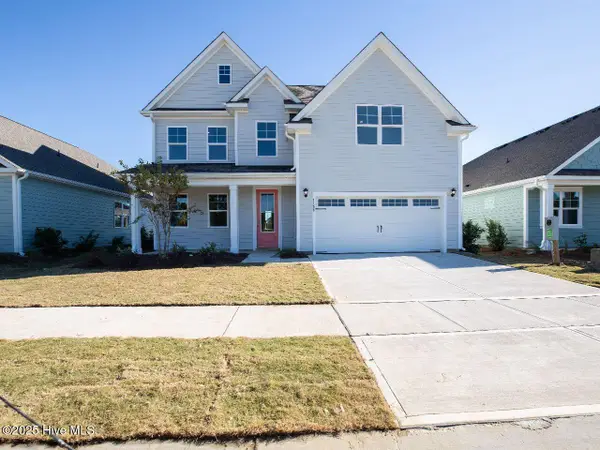 $476,390Pending4 beds 3 baths2,644 sq. ft.
4823 Crocus Court #Lot 93, Leland, NC 28451
MLS# 100589987Listed by: D.R. HORTON, INC- New
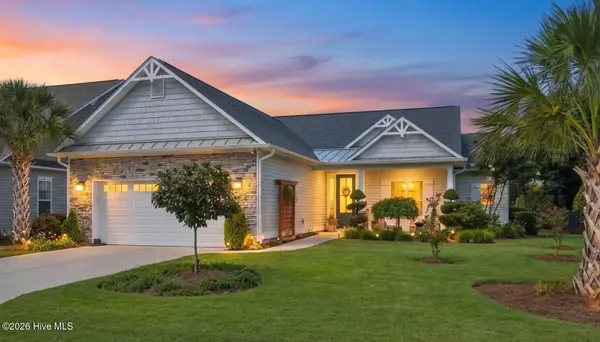 $495,000Active3 beds 2 baths1,809 sq. ft.
8155 Garden Pointe Drive Ne, Leland, NC 28451
MLS# 100589915Listed by: COASTAL PROPERTIES


Protect your home and budget from life's surprises with an Assurant Home Warranty, backed by a partner that supports you through every step of homeownership. Explore Plans.
©2026 Century 21 Real Estate LLC. All rights reserved. CENTURY 21®, the CENTURY 21 Logo and C21® are service marks owned by Century 21 Real Estate LLC. Century 21 Real Estate LLC fully supports the principles of the Fair Housing Act and the Equal Opportunity Act. Each office is independently owned and operated. Listing information is deemed reliable but not guaranteed accurate.