
3113 Lochgreen Circle, Leland, NC 28451
Local realty services provided by:CENTURY 21 Jeff Keller Realty
Listed by: living by the coast realty group, jeff j domin
Office: living by the coast realty group llc.
MLS#:100591607
Source:NC_CCAR
Price summary
- Price:$400,000
- Price per sq. ft.:$212.99
About this home
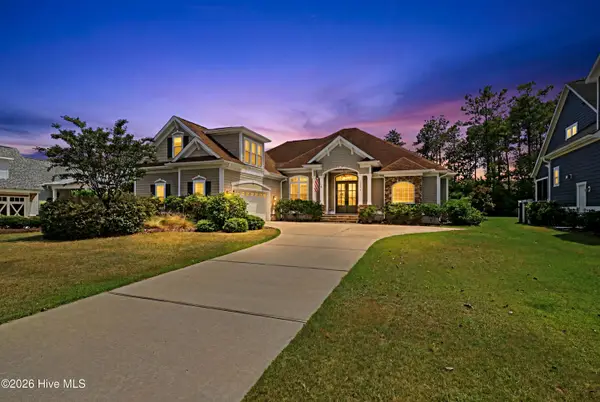
10k incentive to use as you choose towards rate buy down or closing costs. This one-story Cali floorplan in Hazel Branch at Brunswick Forest was made for easy living and easy entertaining. Four bedrooms and an open-concept layout give the home room to stretch out and gather. The kitchen anchors it all with granite counters, stainless steel appliances, a natural gas range, and an oversized island that flows straight into the connected living and dining space. LVP flooring carries through every living area and bedroom for a clean, cohesive feel throughout.
Tucked just off the main living space, the primary suite offers a private ensuite bath with a double sink vanity, a walk-in closet, and a second closet for extra storage. Three additional bedrooms and a shared bath sit toward the front of the home, giving everyone their own space to spread out.
Sliding glass doors lead to a glassed-in, all-season lanai -- the kind of space that works year-round, rain or shine. From there, step out to a fully fenced backyard and patio areas made for slow mornings or evening get-togethers. Smart living comes built in, with ADT home technology -- touchscreen panel, video doorbell, smart thermostat, and smart lock -- plus a natural gas water heater. HOA dues cover lawn maintenance, freeing up more time to enjoy Brunswick Forest's resort-style amenities: indoor and outdoor pools, fitness and wellness centers, tennis and pickleball courts, basketball, parks, a dog park, and miles of walking trails.
The Villages at Brunswick Forest sit right at the community entrance, with restaurants, medical offices, shops, and a grocery store close by. Downtown Wilmington and the area's beaches -- Wrightsville, Carolina Beach, and Oak Island -- are all a short drive from home....
Contact an agent
Home facts
- Year built:2024
- Listing ID #:100591607
- Added:1 day(s) ago
- Updated:July 26, 2026 at 04:58 AM
Rooms and interior
- Bedrooms:4
- Total bathrooms:2
- Full bathrooms:2
- Rooms Total:9
- Flooring:Tile
- Kitchen Description:Dishwasher, Disposal, Gas Range, Kitchen Island, Pantry, Refrigerator
- Bedroom Description:Walk-In Closet(s)
- Living area:1,878 sq. ft.
Heating and cooling
- Cooling:Central Air
- Heating:Electric, Heat Pump, Heating
- Central air:Yes
Structure and exterior
- Roof:Shingle
- Year built:2024
- Building area:1,878 sq. ft.
- Lot area:0.13 Acres
- Construction Materials:Fiber Cement, Wood Frame
- Exterior Features:Patio
- Foundation Description:Slab
- Levels:1 Story
Schools
- High school:North Brunswick
- Middle school:Town Creek
- Elementary school:Town Creek
Utilities
- Water:Water Connected
- Sewer:Sewer Connected
Finances and disclosures
- Price:$400,000
- Price per sq. ft.:$212.99
Features and amenities
- Appliances:Dishwasher, Disposal, Refrigerator
- Laundry features:Laundry Room
- Amenities:Basketball Court, Blinds/Shades, Ceiling Fan(s), Clubhouse, Community Pool, Indoor Pool, Management, Park, Pickleball, Picnic Area, Playground, Solid Surface, Spa/Hot Tub, Tennis Court(s), Trail(s), Walk-In Closet(s)
- Pool features:Community Pool, Indoor Pool
Parking
- Total parking spaces:2
- Parking description:Attached Garage, Concrete, Garage, Off Street
- Garage:Yes
- Garage spaces:2

New listings near 3113 Lochgreen Circle
- New
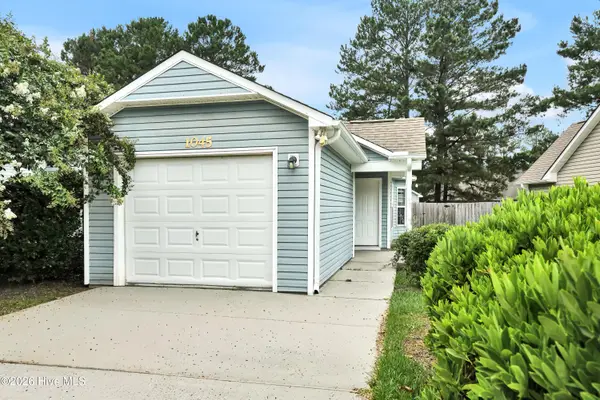 $252,000Active3 beds 2 baths1,044 sq. ft.
1045 Jt Westfield Drive, Leland, NC 28451
MLS# 100591587Listed by: COLDWELL BANKER SEA COAST ADVANTAGE-LELAND - Open Sun, 1 to 5pmNew
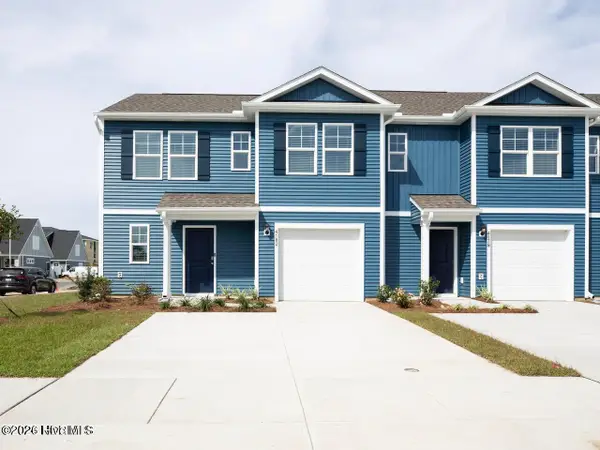 $275,490Active4 beds 3 baths1,763 sq. ft.
7014 Dunford Road #Unit 134, Leland, NC 28451
MLS# 100591574Listed by: D.R. HORTON, INC 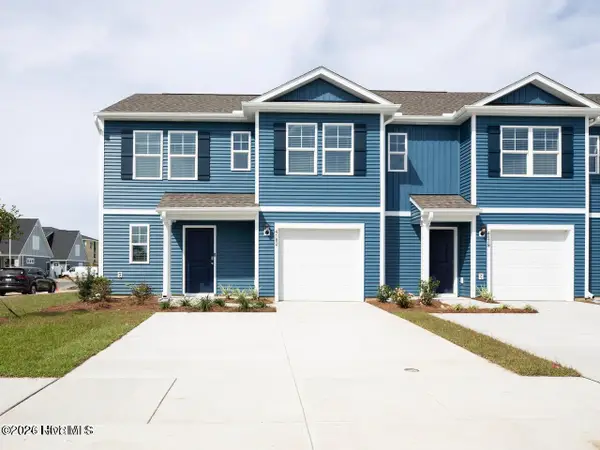 $375,490Pending4 beds 3 baths1,763 sq. ft.
7102 Dunford Road #Unit 131, Leland, NC 28451
MLS# 100591567Listed by: D.R. HORTON, INC- New
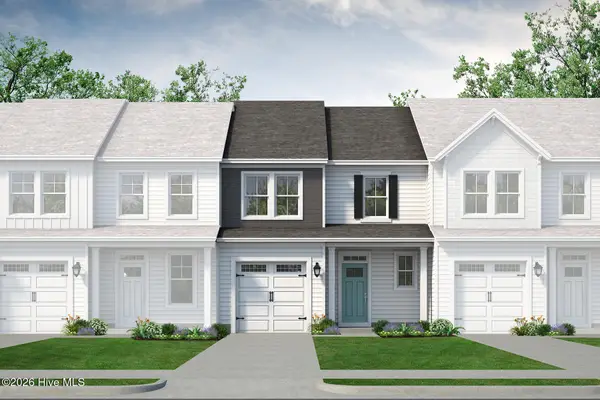 $304,900Active3 beds 3 baths1,677 sq. ft.
7146 Copacabana Drive, Leland, NC 28479
MLS# 100591563Listed by: TODAY HOMES REALTY NC, LLC - Open Sun, 1 to 5pmNew
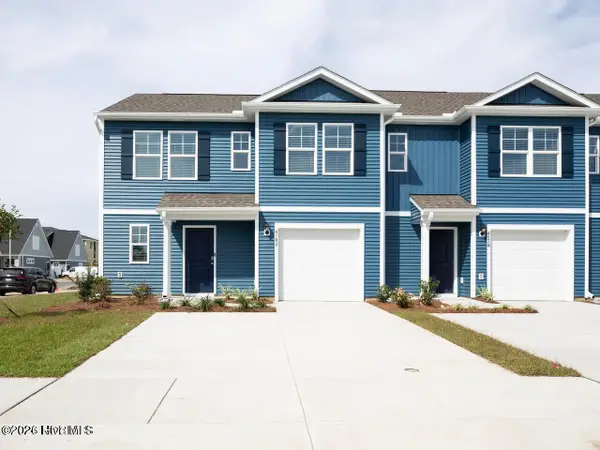 $274,430Active4 beds 3 baths1,763 sq. ft.
7006 Dunford Road #Unit 113, Leland, NC 28451
MLS# 100591571Listed by: D.R. HORTON, INC - New
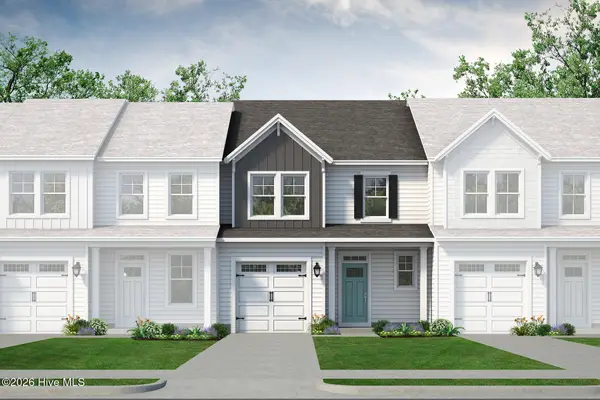 $309,900Active3 beds 3 baths1,677 sq. ft.
7150 Copacabana Drive, Leland, NC 28479
MLS# 100591530Listed by: TODAY HOMES REALTY NC, LLC - New
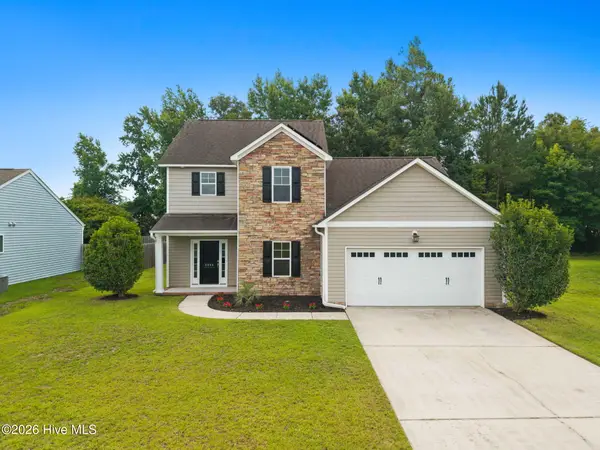 $374,900Active5 beds 3 baths2,413 sq. ft.
8064 W Highcroft Drive Ne, Leland, NC 28451
MLS# 100591461Listed by: CAROLINA PLANTATIONS RE-LELAND - New
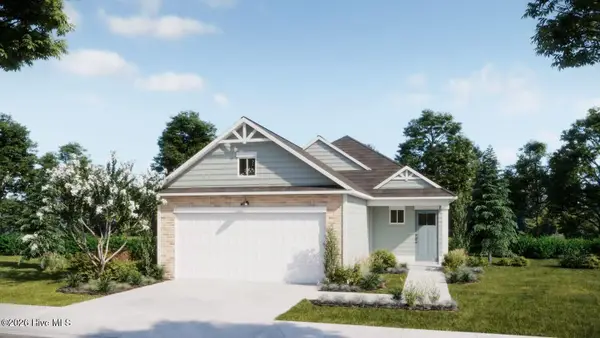 $326,426Active3 beds 2 baths1,500 sq. ft.
1110 Lake House Road #31, Leland, NC 28451
MLS# 100591420Listed by: COLDWELL BANKER SEA COAST ADVANTAGE - New
 $859,000Active4 beds 3 baths2,897 sq. ft.
1439 Cape Fear National Drive, Leland, NC 28451
MLS# 100591345Listed by: COASTAL PROPERTIES


Protect your home and budget from life's surprises with an Assurant Home Warranty, backed by a partner that supports you through every step of homeownership. Explore Plans.
©2026 Century 21 Real Estate LLC. All rights reserved. CENTURY 21®, the CENTURY 21 Logo and C21® are service marks owned by Century 21 Real Estate LLC. Century 21 Real Estate LLC fully supports the principles of the Fair Housing Act and the Equal Opportunity Act. Each office is independently owned and operated. Listing information is deemed reliable but not guaranteed accurate.