
5290 Vespar Court, Leland, NC 28451
Local realty services provided by:CENTURY 21 Triangle Group
Listed by: rokoski real estate group, carly mulligan
Office: coldwell banker sea coast advantage
MLS#:100611828
Source:NC_CCAR
Price summary
- Price:$385,000
- Price per sq. ft.:$209.47
About this home
Welcome to this charming Craftsman-style home in the desirable community of Windsor Park! Built in 2022 and purchased directly from the builder in 2023, this Ocracoke floor plan by Pyramid Homes offers 3 bedrooms, 2.5 bathrooms, and a two-car garage. A welcoming rocking-chair front porch with stone-wrapped columns sets the tone for the inviting interior, where engineered hardwood flooring flows through the foyer, living area, dining room, and kitchen. The kitchen features 42-inch cabinetry, granite countertops, and stainless steel appliances. Upstairs, you'll find three generously sized bedrooms, including a primary suite with a vaulted ceiling, spacious walk-in closet, and private bath featuring a double-sink vanity, tub, and separate tiled shower. Ceramic tile flooring in all bathrooms and the spacious laundry room adds everyday practicality. Step outside to a spacious, partially fenced backyard with plenty of room for outdoor entertaining, gardening, or simply relaxing. The convenient location puts grocery shopping and everyday essentials close by, making daily errands easy. The home was used as a rental property for one year, and the roof, HVAC system, and water heater all date to 2022. Windsor Park's community amenities include a pool, clubhouse, playground, grilling pavilion, sidewalks, and streetlights. Please note- The washer, dryer, refrigerator, and lawn mower do not convey....
Contact an agent
Home facts
- Year built:2022
- Subdivision & Development:Windsor Park
- Listing ID #:100611828
- Added:2 day(s) ago
- Updated:October 25, 2026 at 10:15 AM
Rooms and interior
- Bedrooms:3
- Total bathrooms:3
- Full bathrooms:2
- Half bathrooms:1
- Rooms Total:7
- Flooring:Carpet
- Bathrooms Description:Walk-in Shower
- Kitchen Description:Dishwasher, Pantry, Refrigerator
- Bedroom Description:Walk-In Closet(s)
- Living area:1,838 sq. ft.
Heating and cooling
- Cooling:Central Air
- Heating:Electric, Heat Pump, Heating
- Central air:Yes
Structure and exterior
- Roof:Architectural Shingle
- Year built:2022
- Building area:1,838 sq. ft.
- Lot area:0.18 Acres
- Construction Materials:Shake Siding, Vinyl Siding, Wood Frame, Wood Siding
- Exterior Features:Open, Patio
- Foundation Description:Slab
- Levels:2 Story
Schools
- High school:North Brunswick
- Middle school:Leland
- Elementary school:Lincoln
Utilities
- Water:Water Connected
- Sewer:Sewer Connected
Finances and disclosures
- Price:$385,000
- Price per sq. ft.:$209.47
Features and amenities
- Appliances:Dishwasher, Dryer, Refrigerator, Washer
- Laundry features:Dryer, Laundry Room, Washer
- Amenities:Blinds/Shades, Ceiling Fan(s), Clubhouse, Community Pool, Picnic Area, Walk-In Closet(s)
- Pool features:Community Pool
Parking
- Total parking spaces:2
- Parking description:Attached Garage, Concrete, Garage, Paved
- Garage:Yes
- Garage spaces:2

New listings near 5290 Vespar Court
- New
 $417,900Active4 beds 2 baths2,030 sq. ft.
3125 Gresham Place, Leland, NC 28451
MLS# 100612372Listed by: ADAMS HOMES REALTY NC INC 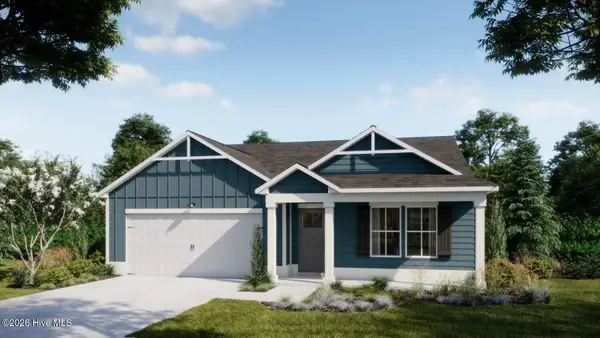 $408,963Pending4 beds 2 baths1,875 sq. ft.
1034 Lake House Road, Leland, NC 28451
MLS# 100612369Listed by: COLDWELL BANKER SEA COAST ADVANTAGE- New
 $299,000Active3 beds 2 baths1,185 sq. ft.
29 Stoney Creek Lane, Leland, NC 28451
MLS# 100612368Listed by: INTRACOASTAL REALTY CORPORATION 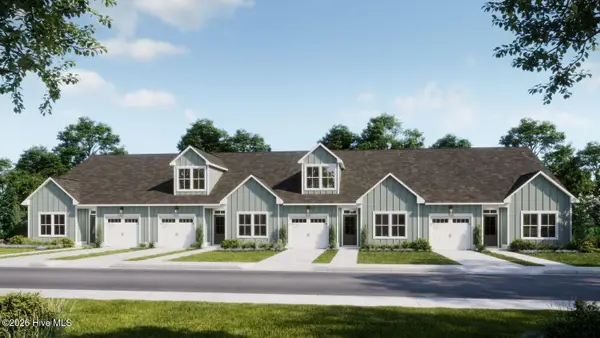 $289,900Pending3 beds 2 baths1,243 sq. ft.
1115 Fryar Avenue #101, Leland, NC 28451
MLS# 100612277Listed by: COLDWELL BANKER SEA COAST ADVANTAGE- Open Sun, 1 to 3pmNew
 $400,000Active3 beds 2 baths2,128 sq. ft.
1026 Townes Court, Leland, NC 28451
MLS# 100612190Listed by: INTRACOASTAL REALTY CORPORATION - New
 $556,720Active3 beds 3 baths2,450 sq. ft.
2039 Brisco Way, Leland, NC 28451
MLS# 100612203Listed by: SM NORTH CAROLINA BROKERAGE LLC - New
 $287,000Active2 beds 2 baths1,611 sq. ft.
741 Beachwalk Drive, Winnabow, NC 28479
MLS# 100612204Listed by: RE/MAX EXECUTIVE - Open Sun, 1 to 5pm
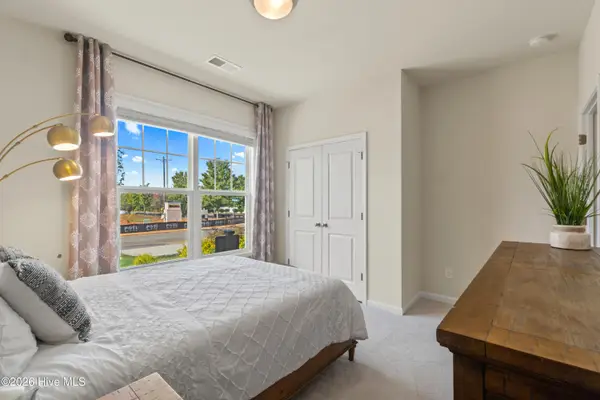 $449,990Active3 beds 2 baths1,833 sq. ft.
4502 Abberley Way, Leland, NC 28451
MLS# 100604044Listed by: SM NORTH CAROLINA BROKERAGE LLC - New
 $529,830Active3 beds 3 baths2,319 sq. ft.
3209 Gainford Court, Leland, NC 28451
MLS# 100612186Listed by: SM NORTH CAROLINA BROKERAGE LLC - New
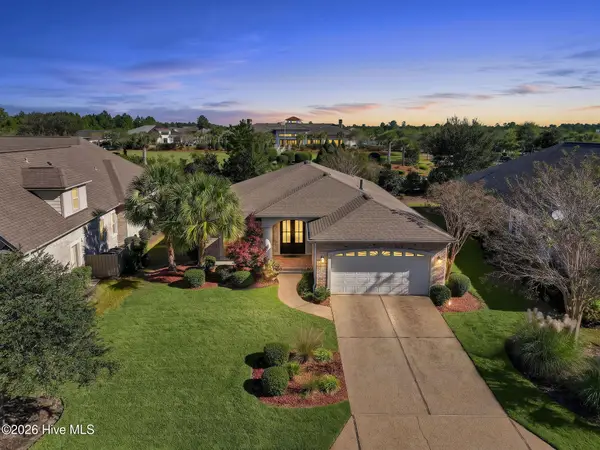 $535,000Active3 beds 2 baths1,861 sq. ft.
8232 Masonboro Pointe Ne, Leland, NC 28451
MLS# 100612087Listed by: COLDWELL BANKER SEA COAST ADVANTAGE-LELAND


Protect your home and budget from life's surprises with an Assurant Home Warranty, backed by a partner that supports you through every step of homeownership. Explore Plans.
©2026 Century 21 Real Estate LLC. All rights reserved. CENTURY 21®, the CENTURY 21 Logo and C21® are service marks owned by Century 21 Real Estate LLC. Century 21 Real Estate LLC fully supports the principles of the Fair Housing Act and the Equal Opportunity Act. Each office is independently owned and operated. Listing information is deemed reliable but not guaranteed accurate.