
602 Viceroy Court, Leland, NC 28479
Local realty services provided by:CENTURY 21 Jeff Keller Realty
602 Viceroy Court,Leland, NC 28479
$510,000
- 3 Beds
- 3 Baths
- 2,798 sq. ft.
- Single family
- Active
Upcoming open houses
- Sun, Nov 2201:00 pm - 04:00 pm
Listed by: shane register team
Office: coldwell banker sea coast advantage-midtown
MLS#:100616857
Source:NC_CCAR
Price summary
- Price:$510,000
- Price per sq. ft.:$182.27
About this home
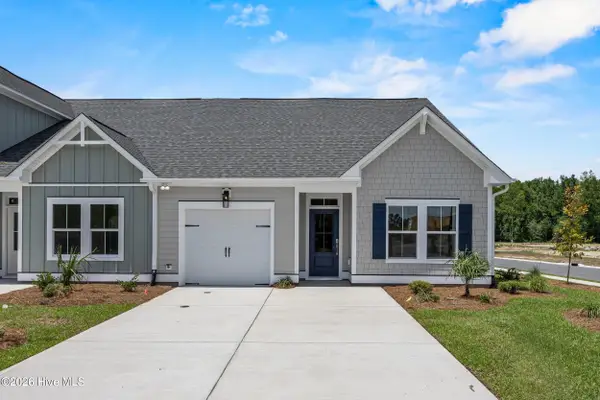
This attractive one level home is in one of Leland's most sought-after neighborhoods - Westport - and minutes from Historic Downtown Wilmington. The curb appeal is superb, enhanced by its corner cul-de-sac lot, aggregate driveway, exceptional landscaping, and a covered rocking chair front porch. The impressive interior incorporates an open designed floorplan - accentuated by wide plank flooring, a cheerful color palette, extensive millwork and volume ceilings The kitchen boasts granite countertops with bar seating, custom cabinetry, stainless/black appliances, and a prep sink. The spacious primary suite is a retreat of its own; it also has plank flooring, a tray ceiling, and two walk-in closets. It is adjoined to its primary bathroom, comprised of an attractive double vanity, jetted tub and a large tiled walk-in shower with dual heads. The 2nd bedroom has a walk-in closet and its own full bathroom while the 3rd bedroom has ample closet storage and has access to the hall bathroom. The home office, located at the front of the home provides an efficient work space. One of the prominent features of this move-in ready home is the spacious conditioned sun porch overlooking the large fenced backyard. The covered patio and outside patio are perfect for a hot tub and entertaining. Other important features of this home include a formal dining room, gas fireplace, abundant windows enhancing natural daylight, 2-car garage, irrigation system, and a laundry room with a utility sink. Neighborhood amenities include a club house, two pools, picnic area, playground, expansive greenspace and pedestrian friendly sidewalks. Welcome home!...
Contact an agent
Home facts
- Year built:2005
- Subdivision & Development:Westport
- Listing ID #:100616857
- Added:1 day(s) ago
- Updated:November 18, 2026 at 12:44 PM
Rooms and interior
- Bedrooms:3
- Total bathrooms:3
- Full bathrooms:3
- Rooms Total:9
- Flooring:Tile
- Bathrooms Description:Walk-in Shower, Whirlpool
- Kitchen Description:Dishwasher, Disposal, Pantry
- Bedroom Description:Master Downstairs, Walk-In Closet(s)
- Living area:2,798 sq. ft.
Heating and cooling
- Cooling:Central Air, Heat Pump
- Heating:Electric, Forced Air, Heat Pump, Heating
- Central air:Yes
Structure and exterior
- Roof:Architectural Shingle
- Year built:2005
- Building area:2,798 sq. ft.
- Lot area:0.29 Acres
- Lot Features:Corner Lot
- Construction Materials:Brick Veneer, Vinyl Siding, Wood Frame
- Exterior Features:Covered, Patio
- Foundation Description:Slab
- Levels:1 Story
Schools
- High school:North Brunswick
- Middle school:Leland
- Elementary school:Belville
Utilities
- Water:Water Connected
- Sewer:Sewer Connected
Finances and disclosures
- Price:$510,000
- Price per sq. ft.:$182.27
Features and amenities
- Appliances:Dishwasher, Disposal
- Laundry features:Laundry Room, Washer Hookup
- Amenities:Blinds/Shades, Ceiling Fan(s), Clubhouse, Community Pool, Management, Picnic Area, Playground, Street Lights, Tray Ceiling(s), Walk-In Closet(s)
- Pool features:Community Pool
Parking
- Total parking spaces:2
- Parking description:Aggregate, Attached Garage, Garage, Garage Door Opener, Off Street
- Garage:Yes
- Garage spaces:2

New listings near 602 Viceroy Court
- New
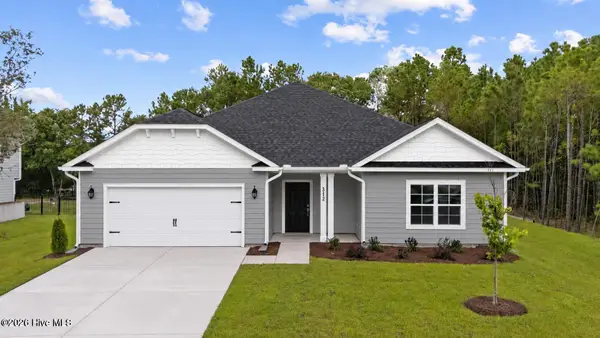 $367,550Active3 beds 2 baths1,902 sq. ft.
1013 Wood Crk Road Ne, Leland, NC 28451
MLS# 100617257Listed by: ADAMS HOMES REALTY NC INC - New
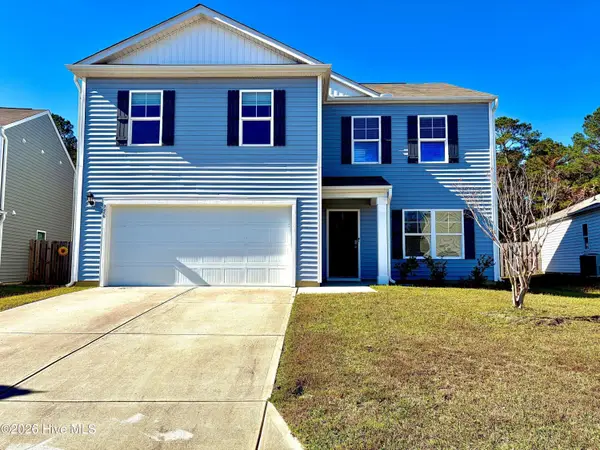 $349,900Active3 beds 3 baths2,385 sq. ft.
756 Buckeye Road Ne, Leland, NC 28451
MLS# 100617065Listed by: SELECT PREMIUM PROPERTIES INC. - New
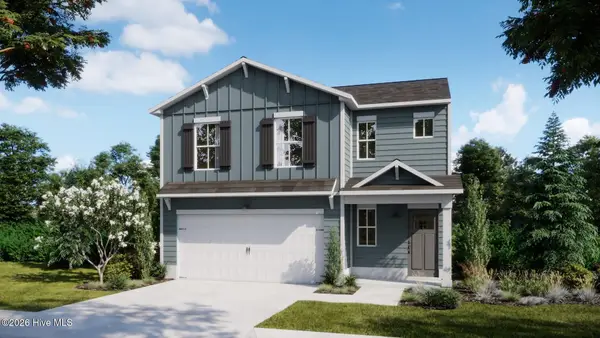 $389,385Active4 beds 3 baths2,116 sq. ft.
1041 Lake House Road, Leland, NC 28451
MLS# 100616847Listed by: COLDWELL BANKER SEA COAST ADVANTAGE - Open Sat, 11am to 2pmNew
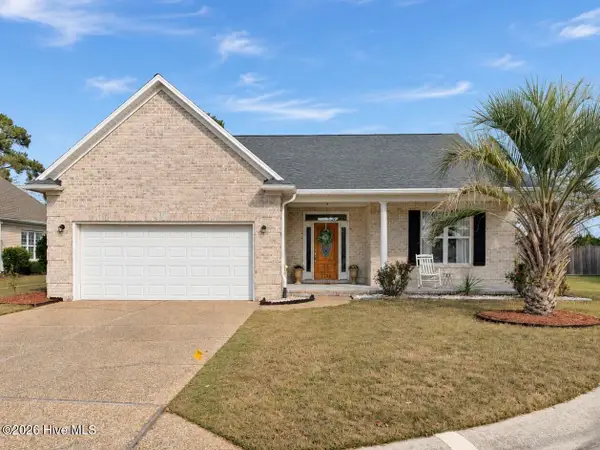 $465,000Active3 beds 2 baths1,864 sq. ft.
1244 Nightingale Court, Leland, NC 28451
MLS# 100616849Listed by: CORCORAN HM PROPERTIES - New
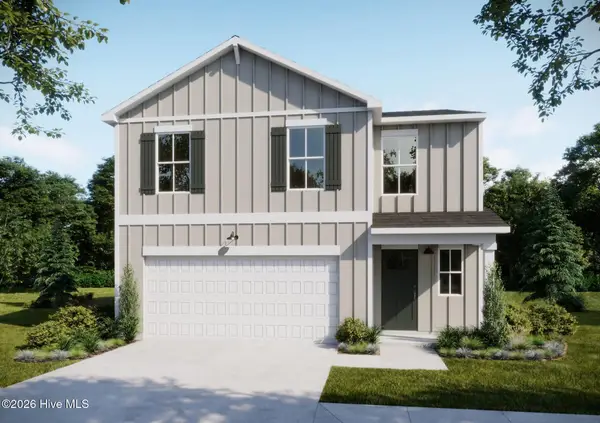 $360,530Active4 beds 3 baths1,865 sq. ft.
2112 Summer Cottage Way Road, Leland, NC 28451
MLS# 100616853Listed by: COLDWELL BANKER SEA COAST ADVANTAGE - New
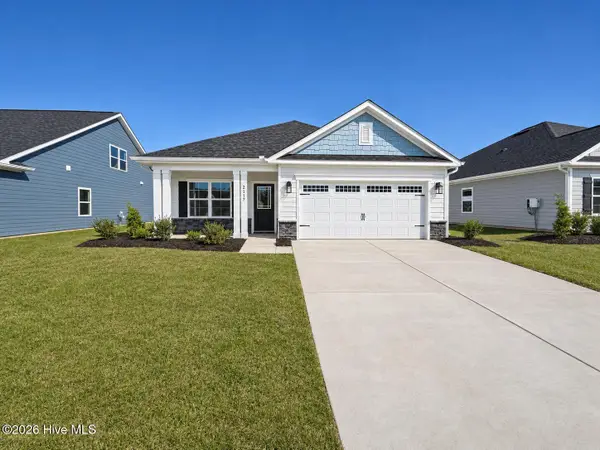 $403,650Active3 beds 2 baths1,727 sq. ft.
3137 Gresham Place, Leland, NC 28451
MLS# 100616866Listed by: ADAMS HOMES REALTY NC INC - New
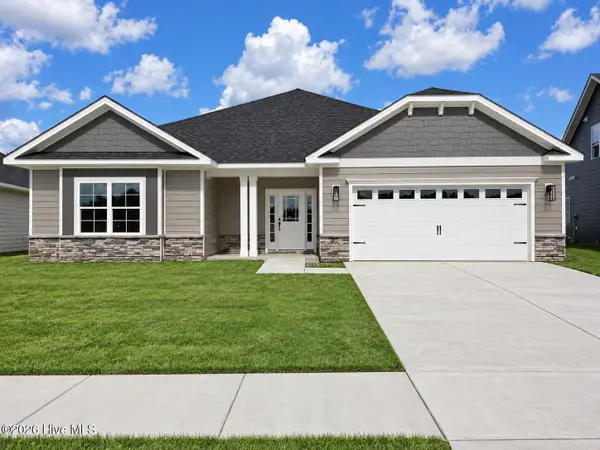 $414,050Active4 beds 2 baths1,902 sq. ft.
3133 Gresham Place, Leland, NC 28451
MLS# 100616885Listed by: ADAMS HOMES REALTY NC INC 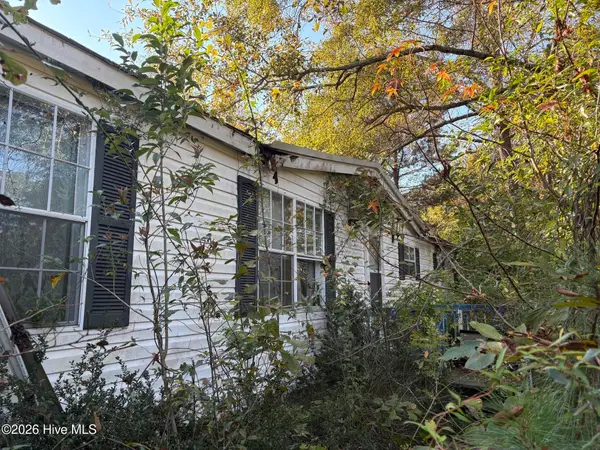 $100,000Pending3 beds 2 baths1,770 sq. ft.
1090 Ivester Court Ne, Leland, NC 28451
MLS# 100616422Listed by: COLDWELL BANKER SEA COAST ADVANTAGE-LELAND- New
 $330,520Active2 beds 2 baths1,243 sq. ft.
2048 Stag Run Road #119, Leland, NC 28451
MLS# 100616821Listed by: COLDWELL BANKER SEA COAST ADVANTAGE


Protect your home and budget from life's surprises with an Assurant Home Warranty, backed by a partner that supports you through every step of homeownership. Explore Plans.
©2026 Century 21 Real Estate LLC. All rights reserved. CENTURY 21®, the CENTURY 21 Logo and C21® are service marks owned by Century 21 Real Estate LLC. Century 21 Real Estate LLC fully supports the principles of the Fair Housing Act and the Equal Opportunity Act. Each office is independently owned and operated. Listing information is deemed reliable but not guaranteed accurate.