
7070 Dunford Road #Unit 125, Leland, NC 28451
Local realty services provided by:CENTURY 21 New Beginnings
7070 Dunford Road #Unit 125,Leland, NC 28451
$248,490
- 3 Beds
- 3 Baths
- - sq. ft.
- Townhouse
- Sold
Listed by: team d.r. horton
Office: d.r. horton, inc
MLS#:100566395
Source:NC_CCAR
Sorry, we are unable to map this address
Price summary
- Price:$248,490
About this home
Welcome to the ultimate smart home sweet home in Leland, NC! This 3-bedroom, 2.5-bath End Unit Pearson plan isn't just stylish--it's savvy. Featuring smart home capabilities, you can adjust thermostat, open garage or front door--all from your phone!
Step inside, and you'll be greeted by an open floor plan that feels like a warm hug for your lifestyle. The kitchen? Oh, it's natural with granite countertops so sleek they'll make you feel like a celebrity chef..
Outside, your HOA has you covered with lawn care, exterior maintenance, and access to fabulous amenities like a sparkling community pool, a playground for endless fun.
This isn't just a home; it's a lifestyle upgrade with all the bells, whistles, and even the Wi-Fi-enabled gadgets you never knew you needed. Don't just live--thrive! Exterior and interior photos are for illustrative purposes only, options, colors, features will vary as built.
Contact an agent
Home facts
- Year built:2026
- Subdivision & Development:SeaBrooke
- Listing ID #:100566395
- Added:161 day(s) ago
- Updated:September 19, 2026 at 07:06 AM
Rooms and interior
- Bedrooms:3
- Total bathrooms:3
- Full bathrooms:2
- Half bathrooms:1
- Rooms Total:6
- Flooring:Carpet, Vinyl
- Bathrooms Description:Walk-in Shower
- Kitchen Description:Dishwasher, Disposal, Pantry
- Bedroom Description:Walk-In Closet(s)
Heating and cooling
- Cooling:Central Air
- Heating:Electric, Heat Pump, Heating
- Central air:Yes
Structure and exterior
- Roof:Architectural Shingle
- Year built:2026
- Construction Materials:Vinyl Siding, Wood Frame
- Exterior Features:Patio
- Foundation Description:Slab
- Levels:2 Story
Schools
- High school:North Brunswick
- Middle school:Town Creek
- Elementary school:Town Creek
Finances and disclosures
- Price:$248,490
Features and amenities
- Appliances:Dishwasher, Disposal
- Laundry features:Laundry Closet
- Amenities:Clubhouse, Community Pool, Picnic Area, Playground, Street Lights, Walk-In Closet(s)
- Pool features:Community Pool
- Smart home:Yes
Parking
- Total parking spaces:1
- Parking description:Attached Garage, Paved
- Garage:Yes
- Garage spaces:1

New listings near 7070 Dunford Road #Unit 125
- New
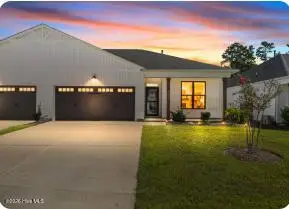 $370,000Active3 beds 2 baths1,491 sq. ft.
6553 Pinnacle Point, Winnabow, NC 28479
MLS# 100604672Listed by: INTRACOASTAL REALTY CORPORATION - New
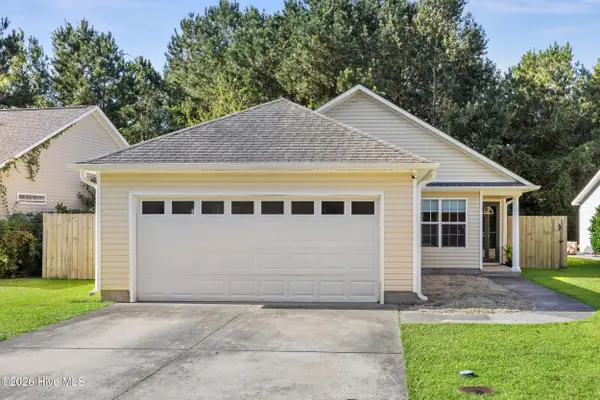 $325,000Active3 beds 2 baths1,358 sq. ft.
1019 Stony Woods Lane, Leland, NC 28451
MLS# 100604630Listed by: COASTAL PROPERTIES - Open Sat, 11am to 5pmNew
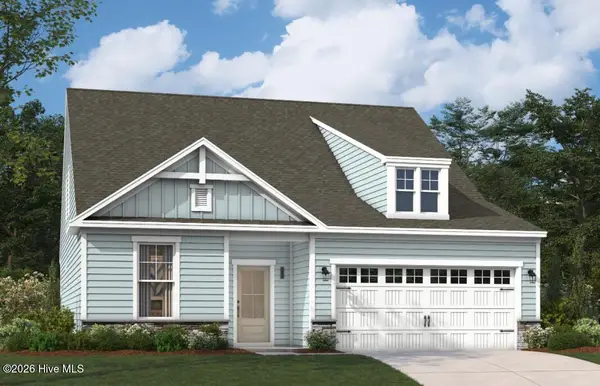 $514,990Active4 beds 3 baths2,319 sq. ft.
2033 Brisco Way #9, Leland, NC 28451
MLS# 100604542Listed by: SM NORTH CAROLINA BROKERAGE LLC - New
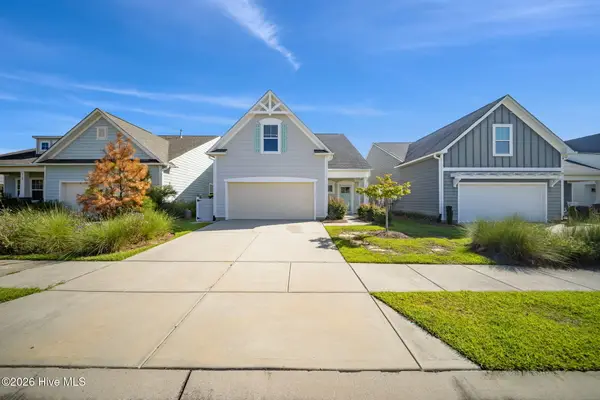 $459,000Active3 beds 3 baths1,958 sq. ft.
5109 Killogren Way, Leland, NC 28451
MLS# 100604558Listed by: BRUNSWICK FOREST REALTY, LLC - New
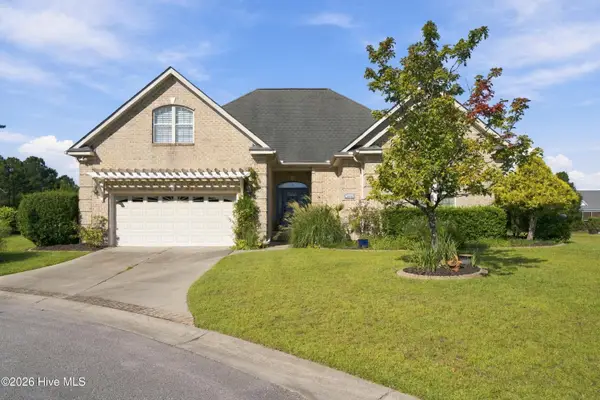 $599,000Active4 beds 3 baths2,412 sq. ft.
1018 Golden Sands Way, Leland, NC 28451
MLS# 100604564Listed by: LANDMARK SOTHEBY'S INTERNATIONAL REALTY - New
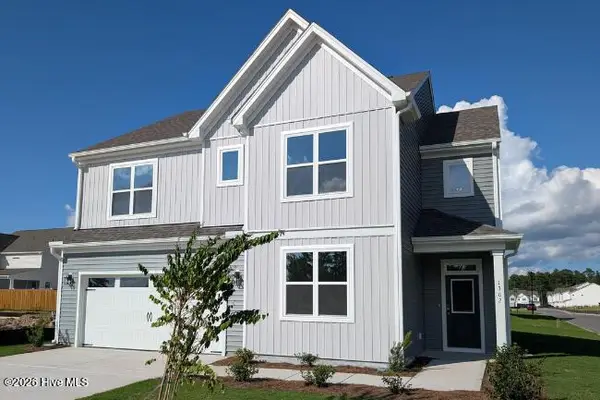 $411,736Active4 beds 3 baths2,525 sq. ft.
1306 Rosenwald Drive Ne #Lot 119, Leland, NC 28451
MLS# 100604592Listed by: COLDWELL BANKER SEA COAST ADVANTAGE - New
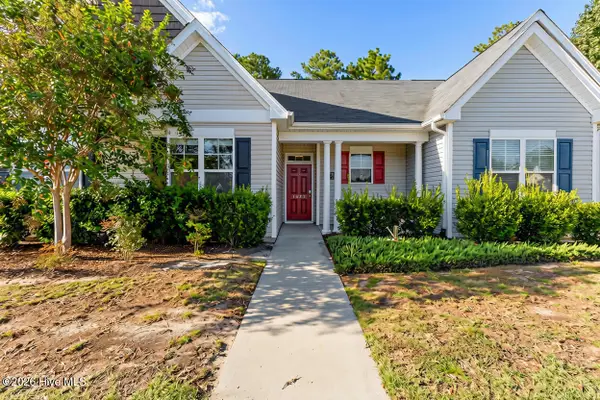 $225,000Active2 beds 2 baths1,075 sq. ft.
1632 Sugarberry Circle #77, Leland, NC 28451
MLS# 100604439Listed by: CAPITAL TO COAST REALTY COMPANY - New
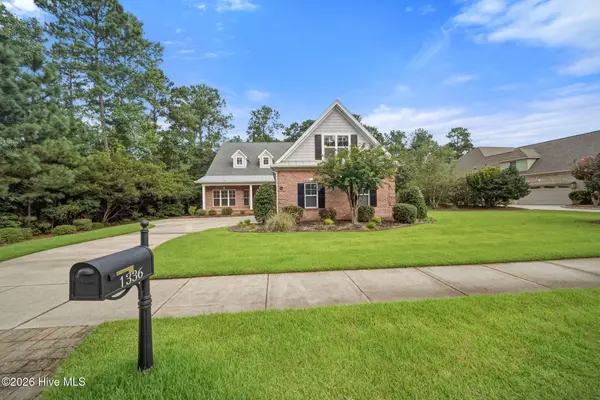 $685,000Active4 beds 3 baths2,958 sq. ft.
1336 Cape Fear National Drive, Leland, NC 28451
MLS# 100604470Listed by: BRUNSWICK FOREST REALTY, LLC - Open Sun, 10am to 12pmNew
 $244,900Active3 beds 2 baths1,763 sq. ft.
414 Evanston Drive, Leland, NC 28451
MLS# 100604505Listed by: NEST REALTY - New
 $589,000Active3 beds 3 baths2,453 sq. ft.
1102 Hampton Pines Court, Leland, NC 28451
MLS# 100604438Listed by: COLDWELL BANKER SEA COAST ADVANTAGE


Protect your home and budget from life's surprises with an Assurant Home Warranty, backed by a partner that supports you through every step of homeownership. Explore Plans.
©2026 Century 21 Real Estate LLC. All rights reserved. CENTURY 21®, the CENTURY 21 Logo and C21® are service marks owned by Century 21 Real Estate LLC. Century 21 Real Estate LLC fully supports the principles of the Fair Housing Act and the Equal Opportunity Act. Each office is independently owned and operated. Listing information is deemed reliable but not guaranteed accurate.