
8155 Garden Pointe Drive Ne, Leland, NC 28451
Local realty services provided by:CENTURY 21 The Realty Group
Listed by: veronica hurley
Office: coastal properties
MLS#:100589915
Source:NC_CCAR
Price summary
- Price:$495,000
- Price per sq. ft.:$273.63
About this home
Welcome to Compass Pointe! This charming, all-on-one-level, three-bedroom, two-bath home offers a private, fenced backyard and is ideally located within walking distance of the community's exceptional amenities, including the clubhouse, fitness center, indoor and outdoor pools, tennis and pickleball courts, and the dog park. Combining comfort, convenience, and a highly desirable location, this home is truly a must-see!
Beautifully decorated with tasteful finishes throughout, this home welcomes you with an elegant dining room that flows into a spacious living room, creating the perfect setting for everyday living and entertaining. The bright, neutral kitchen features ample cabinetry, generous counter space, and a cozy breakfast nook overlooking the backyard.
Step outside to the inviting screened porch, where you can relax and enjoy the lush landscaping and exceptionally private fenced backyard--an ideal retreat for morning coffee or evening gatherings.
The spacious primary suite offers a peaceful escape with a luxurious ensuite bath featuring a soaking tub, walk-in shower, and generous closet space. Two additional bedrooms, one of which can easily serve as a home office or den, are well-sized and versatile for family or guests.
With its prime location, efficient layout, and inviting indoor-outdoor living, this home is ready for its next owners....
Contact an agent
Home facts
- Year built:2018
- Listing ID #:100589915
- Added:2 day(s) ago
- Updated:July 21, 2026 at 10:29 AM
Rooms and interior
- Bedrooms:3
- Total bathrooms:2
- Full bathrooms:2
- Rooms Total:7
- Flooring:Tile, Wood
- Bathrooms Description:Walk-in Shower
- Kitchen Description:Dishwasher, Ice Maker, Kitchen Island, Refrigerator, Self Cleaning Oven
- Bedroom Description:Master Downstairs, Walk-In Closet(s)
- Living area:1,809 sq. ft.
Heating and cooling
- Cooling:Central Air, Heat Pump, Zoned
- Heating:Electric, Fireplace(s), Heat Pump, Heating
- Central air:Yes
Structure and exterior
- Roof:Architectural Shingle
- Year built:2018
- Building area:1,809 sq. ft.
- Lot area:0.21 Acres
- Lot Features:Level
- Architectural Style:Patio
- Construction Materials:Vinyl Siding, Wood Frame
- Exterior Features:Covered, Irrigation System, Patio, Screened, Thermal Doors
- Foundation Description:Slab
- Levels:1 Story
Schools
- High school:North Brunswick
- Middle school:Leland
- Elementary school:Lincoln
Utilities
- Water:Water Connected
- Sewer:Sewer Connected
Finances and disclosures
- Price:$495,000
- Price per sq. ft.:$273.63
Features and amenities
- Appliances:Dishwasher, Dryer, Ice Maker, Refrigerator, Self Cleaning Oven, Washer
- Laundry features:Dryer, Laundry Room, Washer
- Amenities:Basketball Court, Ceiling Fan(s), Clubhouse, Dog Park, Fitness Center, Gated, Golf Course, Indoor Pool, Maintenance Structure, Master Insure, Party Room, Pickleball, RV Parking, RV/Boat Storage, Sewer, Street Lights, Tennis Court(s), Walk-In Closet(s)
- Pool features:Indoor Pool
Parking
- Total parking spaces:2
- Parking description:Attached Garage, Garage, Garage Door Opener
- Garage:Yes
- Garage spaces:2

New listings near 8155 Garden Pointe Drive Ne
- New
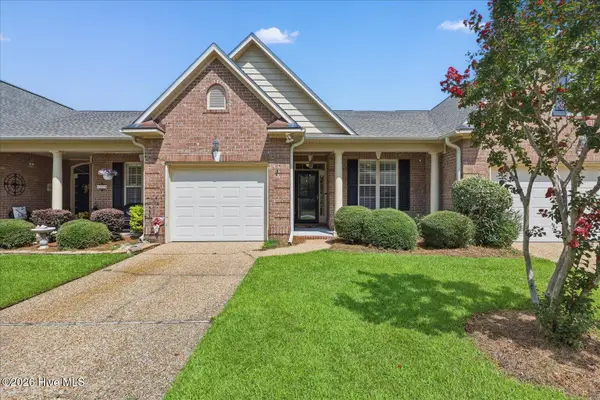 $349,900Active2 beds 2 baths1,590 sq. ft.
3021 Braewood Court, Leland, NC 28451
MLS# 100590116Listed by: INTRACOASTAL REALTY CORPORATION - New
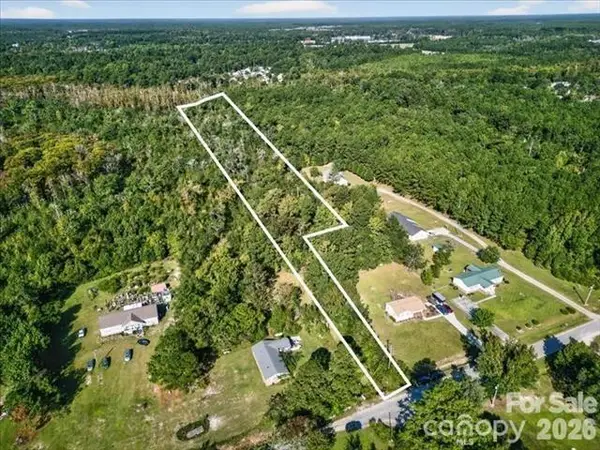 $239,900Active4.87 Acres
110 Unknown Name Road Se, Leland, NC 28451
MLS# 4405577Listed by: NORTHGROUP REAL ESTATE LLC - New
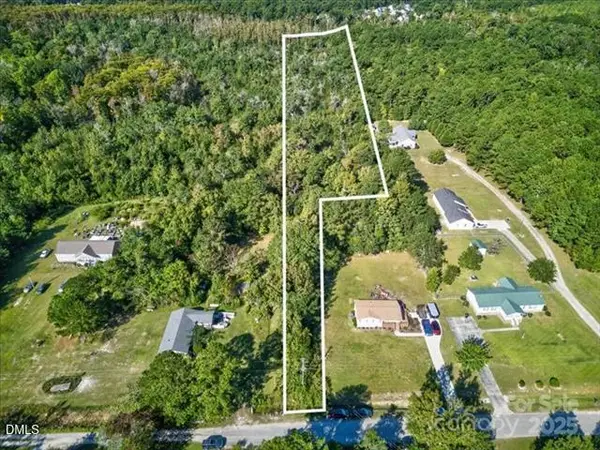 $239,900Active4.87 Acres
110 Hewett-burton Road, Leland, NC 28451
MLS# 10181376Listed by: NORTHGROUP REAL ESTATE, INC. - New
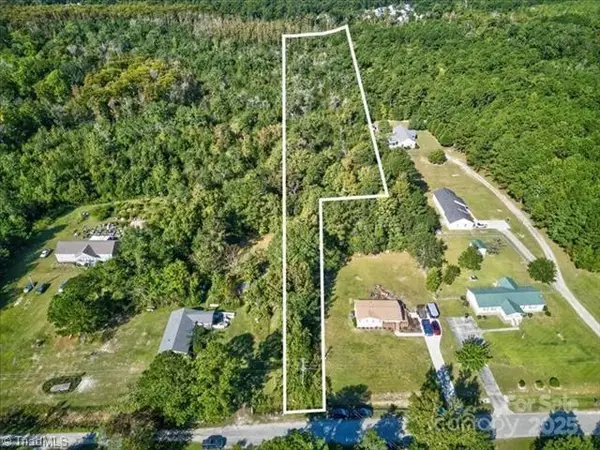 $239,900Active4.87 Acres
110 Hewett Burton Road Se, Leland, NC 28451
MLS# 1228169Listed by: NORTHGROUP REAL ESTATE - Open Tue, 10am to 6pmNew
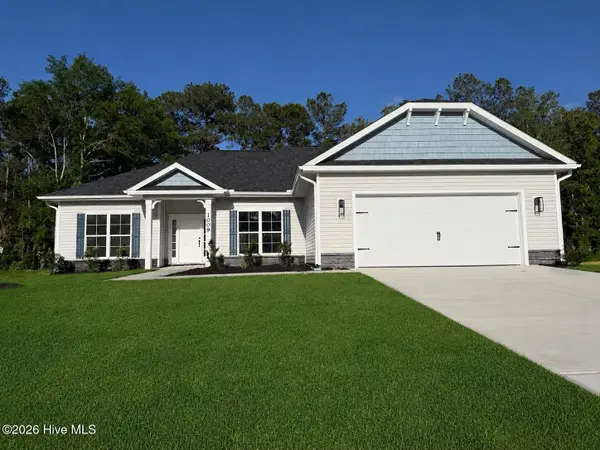 $360,550Active3 beds 2 baths1,826 sq. ft.
1072 Wood Creek Road Ne, Leland, NC 28451
MLS# 100590254Listed by: ADAMS HOMES REALTY NC INC - New
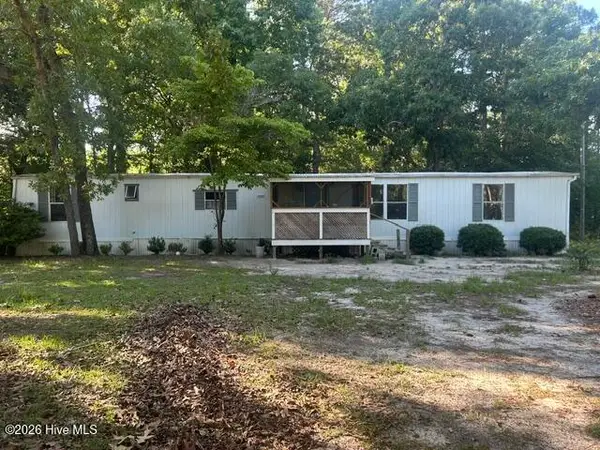 $82,000Active2 beds 2 baths980 sq. ft.
843 Giles Place Ne, Leland, NC 28451
MLS# 100590066Listed by: THOMAS ROBERTS REALTY 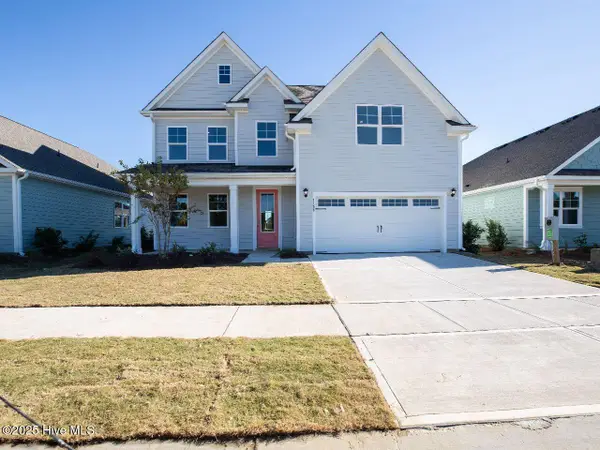 $476,390Pending4 beds 3 baths2,644 sq. ft.
4823 Crocus Court #Lot 93, Leland, NC 28451
MLS# 100589987Listed by: D.R. HORTON, INC- New
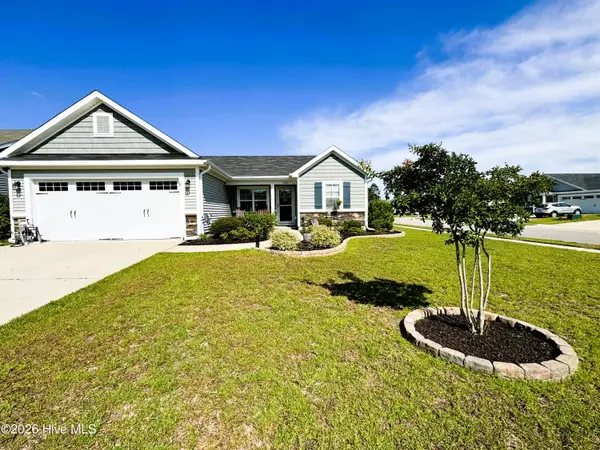 $329,900Active3 beds 2 baths1,265 sq. ft.
3200 Greenridge Way, Leland, NC 28451
MLS# 100589906Listed by: KELLER WILLIAMS INNOVATE-WILMINGTON 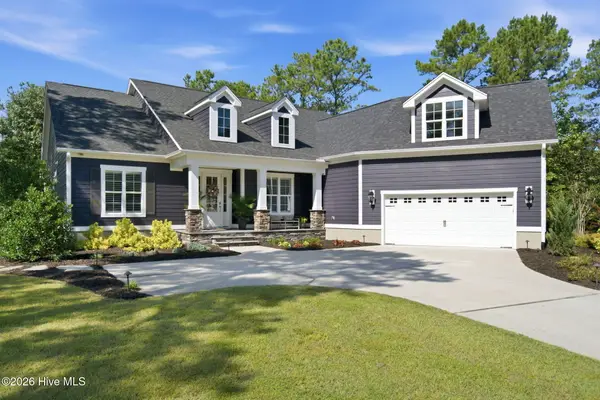 $869,900Pending4 beds 3 baths3,671 sq. ft.
3792 Hallmark Road Ne, Leland, NC 28451
MLS# 100589859Listed by: BEYCOME BROKERAGE REALTY LLC


Protect your home and budget from life's surprises with an Assurant Home Warranty, backed by a partner that supports you through every step of homeownership. Explore Plans.
©2026 Century 21 Real Estate LLC. All rights reserved. CENTURY 21®, the CENTURY 21 Logo and C21® are service marks owned by Century 21 Real Estate LLC. Century 21 Real Estate LLC fully supports the principles of the Fair Housing Act and the Equal Opportunity Act. Each office is independently owned and operated. Listing information is deemed reliable but not guaranteed accurate.