
8167 Garden Pointe Drive Ne, Leland, NC 28451
Local realty services provided by:CENTURY 21 The Realty Group
Listed by: veronica hurley
Office: coastal properties
MLS#:100613125
Source:NC_CCAR
Price summary
- Price:$565,000
- Price per sq. ft.:$271.37
About this home
Welcome to Compass Pointe! Beautiful curb appeal welcomes you to this light and airy four-bedroom, three-bath home, featuring the Seagull floor plan by Logan Homes. Located within walking distance of the community's resort-style amenities, this home offers freshly painted interiors in neutral colors, freshly painted kitchen cabinets, and new quartz countertops and center island, making it move-in ready. Upon entry, a formal dining room accented with decorative moldings sits to the right of the foyer, offering an inviting setting for gatherings. The open floor plan creates an easy flow between the living, dining, and kitchen areas, with hardwood floors throughout. The living room features a cathedral ceiling, built-in bookcase, and fireplace. The beautiful, inviting kitchen offers a gas stove, oven, dishwasher, built-in microwave, and refrigerator, along with a corner sink framed by windows overlooking the front of the home. A cozy breakfast nook enjoys views of the private backyard. Three bedrooms are conveniently located on the first floor, including the primary bedroom with hardwood floors and an ensuite bath featuring a dual vanity, soaking tub, and separate shower. A second full bath on this level features neutral tile and a bathtub, convenient for guests and visiting grandchildren. Upstairs, a spacious fourth bedroom and full bath provide flexibility for guests or a home office. The laundry room is conveniently located off the hallway leading to the garage. A built-in cubby adds storage in the hall closet. Ceiling fans in every bedroom and the living room enhance comfort throughout the home. Enjoy spacious outdoor living on the Eze-Breeze porch overlooking a private backyard with ample room for a future swimming pool. Compass Pointe is a gated, amenities-rich community offering indoor and outdoor pools, a lazy river, fitness center, tennis and pickleball courts, and a dog park. Golf membership is optional. Pack your bags and move right in!...
Contact an agent
Home facts
- Year built:2014
- Subdivision & Development:Compass Pointe
- Listing ID #:100613125
- Added:1 day(s) ago
- Updated:October 29, 2026 at 12:14 PM
Rooms and interior
- Bedrooms:4
- Total bathrooms:3
- Full bathrooms:3
- Rooms Total:7
- Flooring:Concrete
- Dining Description:Eat-in Kitchen
- Kitchen Description:Dishwasher, Eat-in Kitchen, Refrigerator
- Bedroom Description:Walk-In Closet(s)
- Living area:2,082 sq. ft.
Heating and cooling
- Cooling:Central Air, Heat Pump, Zoned
- Heating:Electric, Fireplace(s), Heat Pump, Heating, Zoned
- Central air:Yes
Structure and exterior
- Roof:Architectural Shingle
- Year built:2014
- Building area:2,082 sq. ft.
- Lot area:0.19 Acres
- Lot Features:Level
- Architectural Style:Patio
- Construction Materials:Stone, Vinyl Siding, Wood Frame
- Exterior Features:Covered, Enclosed, Patio, Porch, Thermal Doors
- Foundation Description:Slab
- Levels:1.5 Story
Schools
- High school:North Brunswick
- Middle school:Leland
- Elementary school:Lincoln
Utilities
- Water:Water Connected
- Sewer:Sewer Connected
Finances and disclosures
- Price:$565,000
- Price per sq. ft.:$271.37
Features and amenities
- Appliances:Dishwasher, Dryer, Refrigerator, Washer
- Laundry features:Dryer, Laundry Room, Washer, Washer Hookup
- Amenities:Basketball Court, Ceiling Fan(s), Club Membership, Clubhouse, Community Pool, Dog Park, Gated, Golf Course, Indoor Pool, Meeting Room, Owner Pets Only, Pickleball, RV Parking, RV/Boat Storage, Sauna, Security, Sewer, Street Lights, Tennis Court(s), Trash, Tray Ceiling(s), Vaulted Ceiling(s), Walk-In Closet(s), Water
- Pool features:Community Pool, Indoor Pool
Parking
- Total parking spaces:2
- Parking description:Attached, Attached Garage, Concrete, Garage, Garage Door Opener, Lighted
- Garage:Yes
- Garage spaces:2

New listings near 8167 Garden Pointe Drive Ne
- New
 $347,000Active3 beds 2 baths1,524 sq. ft.
1239 Dabney Park Drive, Leland, NC 28451
MLS# 100613156Listed by: NEST REALTY 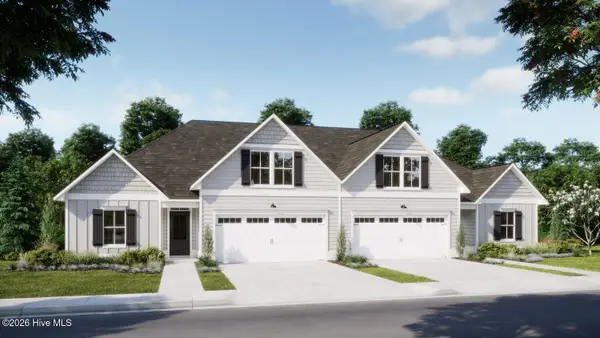 $433,800Pending4 beds 3 baths1,954 sq. ft.
3049 Coral Basin Road #134, Leland, NC 28451
MLS# 100613148Listed by: COLDWELL BANKER SEA COAST ADVANTAGE- Open Sat, 11am to 1pmNew
 $269,995Active3 beds 2 baths1,800 sq. ft.
1024 Northern Mdws Court Ne, Leland, NC 28451
MLS# 100613123Listed by: 1ST CLASS REAL ESTATE COASTAL CHOICE - New
 $320,000Active0.73 Acres
1205 Regalia Lane, Leland, NC 28451
MLS# 10200567Listed by: EXP REALTY, LLC - C - New
 $420,500Active3 beds 3 baths2,398 sq. ft.
1060 Ben Thomas Drive Ne, Leland, NC 28451
MLS# 100612935Listed by: COLDWELL BANKER SEA COAST ADVANTAGE - New
 $209,000Active0.23 Acres
3718 Rivergate Way Ne, Leland, NC 28451
MLS# 100612893Listed by: NEST REALTY 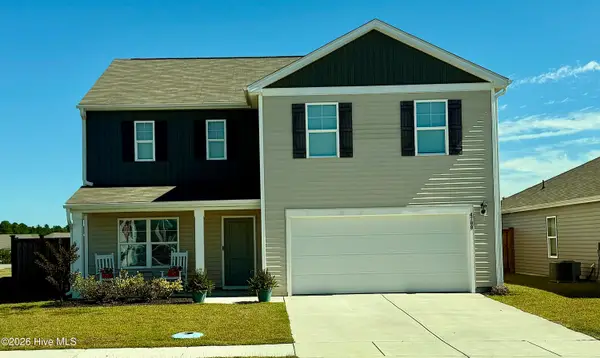 $379,000Active4 beds 3 baths2,383 sq. ft.
4788 Scaup Way, Winnabow, NC 28479
MLS# 100609945Listed by: EXP REALTY- New
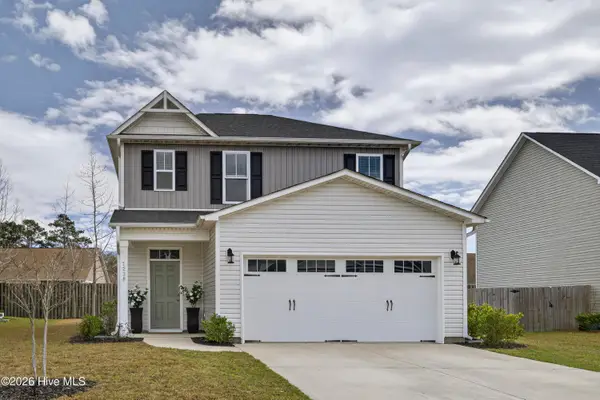 $330,000Active3 beds 3 baths1,628 sq. ft.
1238 Dabney Park Drive, Leland, NC 28451
MLS# 100612719Listed by: BEYCOME BROKERAGE REALTY LLC - Open Sat, 12 to 2pmNew
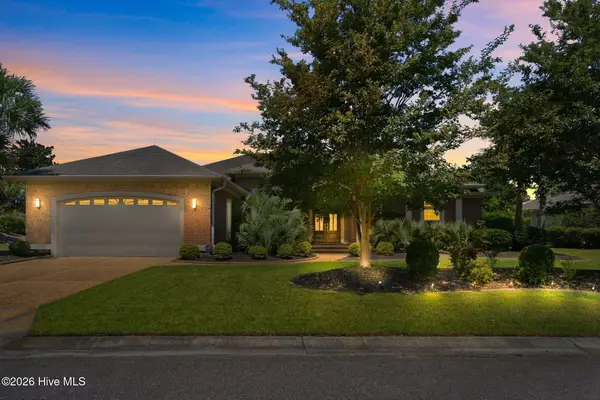 $700,000Active4 beds 3 baths2,499 sq. ft.
1001 Swell Court, Leland, NC 28451
MLS# 100612740Listed by: LIVING BY THE COAST REALTY GROUP LLC


Protect your home and budget from life's surprises with an Assurant Home Warranty, backed by a partner that supports you through every step of homeownership. Explore Plans.
©2026 Century 21 Real Estate LLC. All rights reserved. CENTURY 21®, the CENTURY 21 Logo and C21® are service marks owned by Century 21 Real Estate LLC. Century 21 Real Estate LLC fully supports the principles of the Fair Housing Act and the Equal Opportunity Act. Each office is independently owned and operated. Listing information is deemed reliable but not guaranteed accurate.