
8275 Spoonwood Drive Ne, Leland, NC 28451
Local realty services provided by:CENTURY 21 Solomon Properties
8275 Spoonwood Drive Ne,Leland, NC 28451
$1,295,000
- 4 Beds
- 4 Baths
- 3,941 sq. ft.
- Single family
- Active
Listed by: brandon a thomas
Office: coldwell banker sea coast advantage-leland
MLS#:100613899
Source:NC_CCAR
Price summary
- Price:$1,295,000
- Price per sq. ft.:$328.6
About this home
Thoughtfully designed and custom-crafted, this exceptional home pairs high-end finishes with smart technology and beautiful views of Compass Pointe Golf Course. From the foyer with custom nickel-gap shiplap to the soaring vaulted ceilings, the home feels open, airy, and connected to its surroundings. Engineered hardwood floors run throughout the main level, complemented by 8-foot solid wood doors and 10-foot tall sliding patio doors. The showstopping chef's kitchen features a premium suite of integrated and custom-paneled appliances from Sub-Zero, Dacor, Cove, and Bosch, fully equipped with dual dishwashers for effortless entertaining. Hand-selected plumbing fixtures and hardware add a refined finish throughout. Bathrooms feature custom tile floors and tile baseboards, while the primary suite bath offers radiant heated floors, separate vanities, and a 67-inch freestanding soaking tub. Motorized Alta and Hunter Douglas shades provide convenient control of light and privacy throughout most of the home. Fully integrated smart-home technology allows remote control of lighting, climate, irrigation, and the security system, from anywhere. Four-zone heating and cooling powered by a 5-ton Trane system provides customized comfort, while an 18,000 BTU mini-split keeps the garage cool or warm. Additional features include a Navien tankless water heater, Culligan Aqua Clear water system with reverse osmosis, and a 24 KW Generac whole-house generator. Two dedicated office spaces offer flexibility for working from home, including one incorporated into an impressive laundry suite with designer concrete tile flooring, quartz countertops, tile backsplash, and 42-inch upper cabinetry. The shared guest bath is thoughtfully designed for added privacy, with separate half baths serving two adjoining bedrooms and a shared shower room between them. Upstairs, custom steel railings lead to a private retreat with a spacious bedroom, spa-like bath, and separate living and lounging area. Outside, you'll discover a newly painted exterior complemented by professionally designed landscaping and outdoor living spaces built to make the most of the coastal Carolina climate. The back patio overlooks the manicured fairways of Compass Pointe Golf Club and is ideal for outdoor dining, grilling, and entertaining. Enjoy all of this alongside the exceptional amenities and lifestyle of Compass Pointe. With custom craftsmanship, thoughtful design, and luxury finishes throughout, this home offers a distinctive blend of comfort, convenience, and refined living. Come make this home your private retreat today!...
Contact an agent
Home facts
- Year built:2018
- Subdivision & Development:Compass Pointe
- Listing ID #:100613899
- Added:1 day(s) ago
- Updated:November 03, 2026 at 04:17 PM
Rooms and interior
- Bedrooms:4
- Total bathrooms:4
- Full bathrooms:3
- Half bathrooms:1
- Rooms Total:12
- Flooring:Carpet, Tile
- Dining Description:Eat-in Kitchen
- Bathrooms Description:Walk-in Shower
- Kitchen Description:Dishwasher, Disposal, Eat-in Kitchen, Ice Maker, Kitchen Island, Pantry, Refrigerator
- Bedroom Description:Master Downstairs, Walk-In Closet(s)
- Living area:3,941 sq. ft.
Heating and cooling
- Cooling:Central Air, Zoned
- Heating:Electric, Fireplace(s), Forced Air, Heat Pump, Heating, Propane, Radiant, Radiant Floor
- Central air:Yes
Structure and exterior
- Roof:Architectural Shingle
- Year built:2018
- Building area:3,941 sq. ft.
- Lot area:0.38 Acres
- Lot Features:On Golf Course
- Construction Materials:Composition, Fiber Cement, Wood Frame
- Exterior Features:Covered, Irrigation System, Open, Patio, Porch
- Foundation Description:Slab
- Levels:2 Story
Schools
- High school:North Brunswick
- Middle school:Leland
- Elementary school:Lincoln
Utilities
- Water:Water Connected
- Sewer:Sewer Connected
Finances and disclosures
- Price:$1,295,000
- Price per sq. ft.:$328.6
Features and amenities
- Appliances:Dishwasher, Disposal, Ice Maker, Refrigerator
- Laundry features:Laundry Room, Washer Hookup
- Amenities:Basketball Court, Blinds/Shades, Bookcases, Ceiling Fan(s), Club Membership, Clubhouse, Community Pool, Dog Park, Fitness Center, Gated, Golf Course, Indoor Pool, Management, Master Insure, Meeting Room, Pickleball, Restaurant, Security, Solid Surface, Street Lights, Tennis Court(s), Trail(s), Vaulted Ceiling(s), Walk-In Closet(s), Whole-Home Generator
- Pool features:Community Pool, Indoor Pool
- Smart home:Yes
Parking
- Total parking spaces:3
- Parking description:Attached Garage, Garage, Garage Door Opener, Off Street, On Site, Paved
- Garage:Yes
- Garage spaces:3

New listings near 8275 Spoonwood Drive Ne
- New
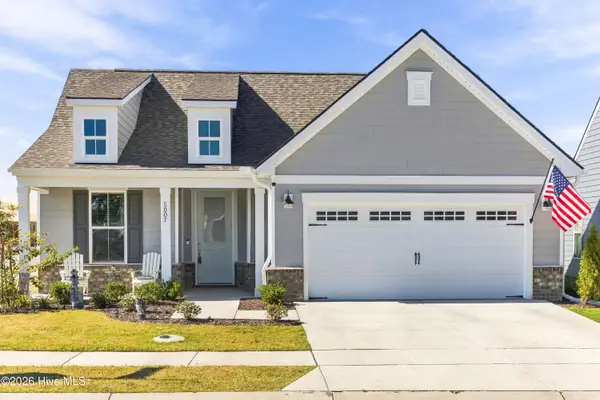 $549,950Active3 beds 2 baths2,053 sq. ft.
5007 Meadow Buttercup Court, Winnabow, NC 28479
MLS# 100614115Listed by: STOKLEY PROPERTY MANAGEMENT INC - New
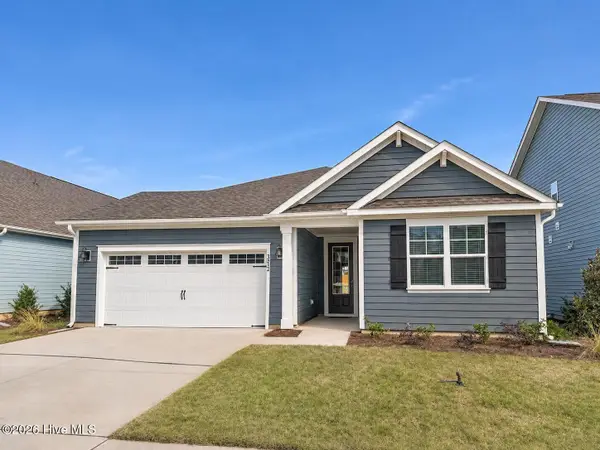 $444,999Active4 beds 2 baths1,983 sq. ft.
3212 Butterfly Ginger Street #Lot 152, Leland, NC 28451
MLS# 100614126Listed by: D.R. HORTON, INC - New
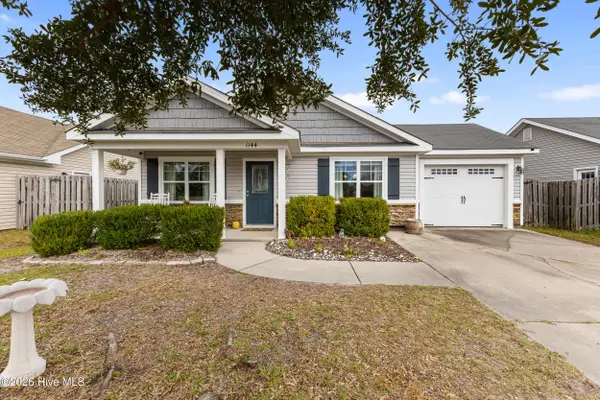 $299,900Active3 beds 2 baths1,085 sq. ft.
1144 Crestfield Way, Leland, NC 28451
MLS# 100614134Listed by: INTRACOASTAL REALTY CORPORATION - New
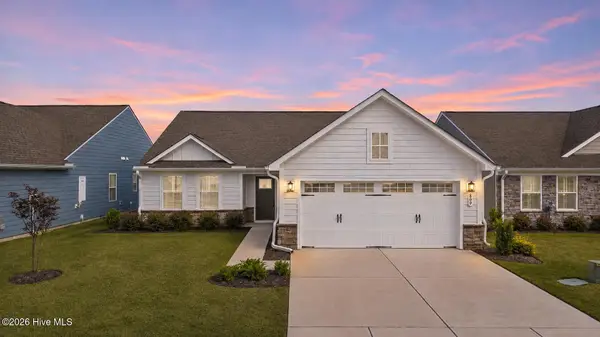 $370,000Active3 beds 2 baths1,555 sq. ft.
809 Ashlar Circle, Leland, NC 28451
MLS# 100614083Listed by: REAL BROKER LLC - New
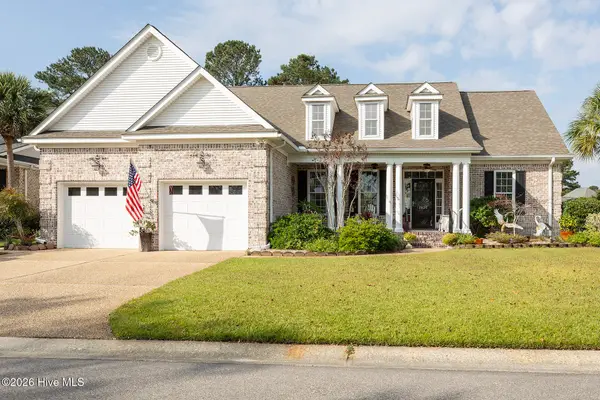 $595,000Active4 beds 3 baths2,566 sq. ft.
2020 Ashbrook Court, Leland, NC 28451
MLS# 100614075Listed by: LIVING SEASIDE REALTY GROUP - New
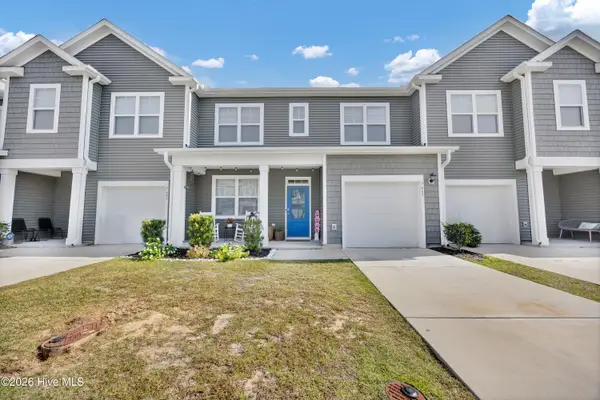 $275,000Active3 beds 3 baths1,897 sq. ft.
7687 Knightbell Circle, Leland, NC 28451
MLS# 100614039Listed by: INTRACOASTAL REALTY CORPORATION - New
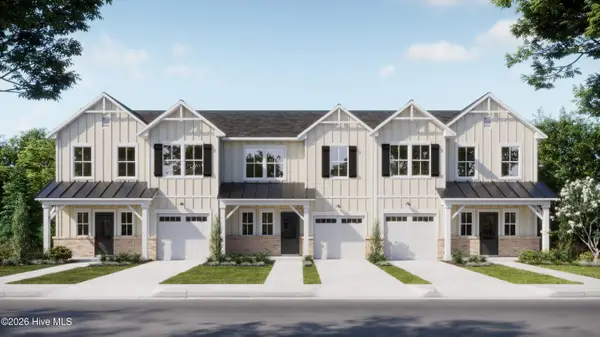 $344,060Active4 beds 3 baths1,799 sq. ft.
2029 Stag Run Road #124, Leland, NC 28451
MLS# 100614023Listed by: COLDWELL BANKER SEA COAST ADVANTAGE - Open Sat, 12 to 2pmNew
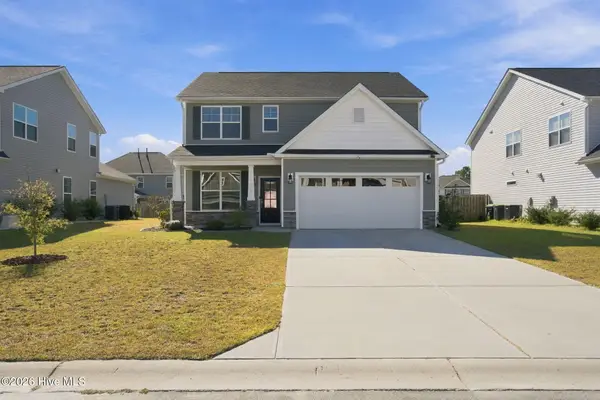 $399,000Active3 beds 3 baths2,286 sq. ft.
7806 Waterwillow Drive, Leland, NC 28451
MLS# 100613993Listed by: NEST REALTY - New
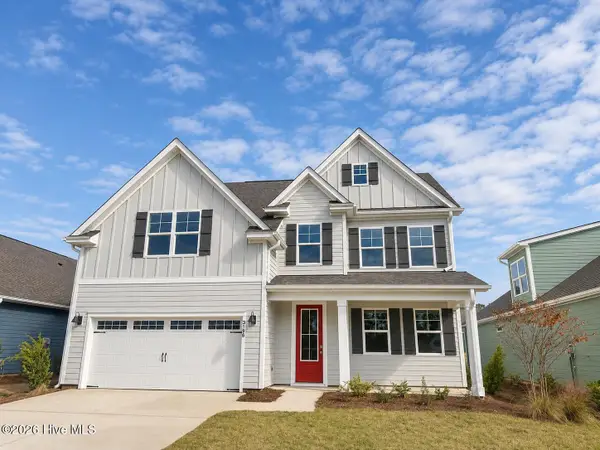 $459,999Active4 beds 3 baths2,644 sq. ft.
3196 Butterfly Ginger Street #Lot 148, Leland, NC 28451
MLS# 100613912Listed by: D.R. HORTON, INC - New
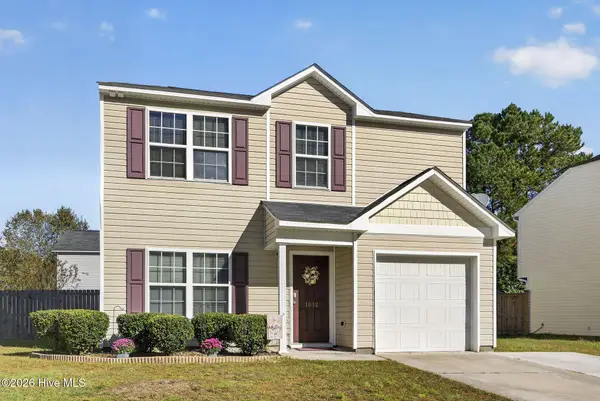 $305,000Active3 beds 3 baths1,845 sq. ft.
1012 Lake Jones Road, Leland, NC 28451
MLS# 100613913Listed by: BERKSHIRE HATHAWAY HOMESERVICES CAROLINA PREMIER PROPERTIES


Protect your home and budget from life's surprises with an Assurant Home Warranty, backed by a partner that supports you through every step of homeownership. Explore Plans.
©2026 Century 21 Real Estate LLC. All rights reserved. CENTURY 21®, the CENTURY 21 Logo and C21® are service marks owned by Century 21 Real Estate LLC. Century 21 Real Estate LLC fully supports the principles of the Fair Housing Act and the Equal Opportunity Act. Each office is independently owned and operated. Listing information is deemed reliable but not guaranteed accurate.