
8339 E Highcroft Drive Ne, Leland, NC 28451
Local realty services provided by:CENTURY 21 Solomon Properties
8339 E Highcroft Drive Ne,Leland, NC 28451
$319,900
- 3 Beds
- 2 Baths
- 1,361 sq. ft.
- Single family
- Active
Listed by: jonna baker
Office: jonna prince realty, inc.
MLS#:100611773
Source:NC_CCAR
Price summary
- Price:$319,900
- Price per sq. ft.:$235.05
About this home
Welcome home! This beautiful 3-bedroom, 2-bath home features an inviting open-concept floor plan designed for comfortable living and effortless entertaining. The spacious kitchen offers the added convenience of two pantries for extra storage, while the generously sized primary suite boasts a large walk-in closet. Step outside to enjoy the large patio complete with a pergola, creating the perfect space for relaxing, entertaining guests, or enjoying the outdoors. A completely wired storage shed that is included in the exterior audio speaker system adds even more functionality, and the refrigerator conveys with the home for added convenience. The whole home also has a wired audio system that spans from the garage through the primary bedroom and bathroom, living room, kitchen and attached garage. The attached 2-car garage provides ample space for parking and storage. Located in a neighborhood featuring sidewalks, a playground, and a community pool, this home offers a wonderful blend of comfort, convenience, and community. Plus, you're just minutes from all the shopping, dining, and amenities Leland, NC, has to offer. Don't miss the opportunity to make this inviting home your own!...
Contact an agent
Home facts
- Year built:2022
- Subdivision & Development:SeaBrooke
- Listing ID #:100611773
- Added:2 day(s) ago
- Updated:October 25, 2026 at 12:57 AM
Rooms and interior
- Bedrooms:3
- Total bathrooms:2
- Full bathrooms:2
- Rooms Total:6
- Flooring:Carpet, Vinyl
- Bathrooms Description:Walk-in Shower
- Kitchen Description:Dishwasher
- Bedroom Description:Walk-In Closet(s)
- Living area:1,361 sq. ft.
Heating and cooling
- Cooling:Central Air
- Heating:Electric, Forced Air, Heating
- Central air:Yes
Structure and exterior
- Roof:Architectural Shingle
- Year built:2022
- Building area:1,361 sq. ft.
- Lot area:0.2 Acres
- Construction Materials:Vinyl Siding, Wood Frame
- Exterior Features:Patio
- Foundation Description:Slab
- Levels:1 Story
Schools
- High school:North Brunswick
- Middle school:Town Creek
- Elementary school:Town Creek
Utilities
- Water:Water Connected
- Sewer:Sewer Connected
Finances and disclosures
- Price:$319,900
- Price per sq. ft.:$235.05
Features and amenities
- Appliances:Dishwasher
- Laundry features:Laundry Room
- Amenities:Blinds/Shades, Ceiling Fan(s), Clubhouse, Community Pool, Playground, Walk-In Closet(s)
- Pool features:Community Pool
Parking
- Total parking spaces:2
- Parking description:Attached, Attached Garage, Off Street, Paved
- Garage:Yes
- Garage spaces:2

New listings near 8339 E Highcroft Drive Ne
- New
 $417,900Active4 beds 2 baths2,030 sq. ft.
3125 Gresham Place, Leland, NC 28451
MLS# 100612372Listed by: ADAMS HOMES REALTY NC INC 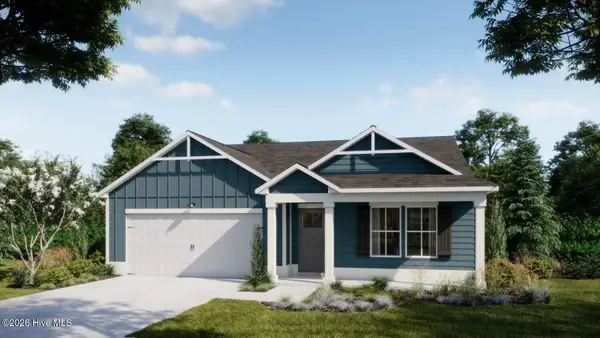 $408,963Pending4 beds 2 baths1,875 sq. ft.
1034 Lake House Road, Leland, NC 28451
MLS# 100612369Listed by: COLDWELL BANKER SEA COAST ADVANTAGE- New
 $299,000Active3 beds 2 baths1,185 sq. ft.
29 Stoney Creek Lane, Leland, NC 28451
MLS# 100612368Listed by: INTRACOASTAL REALTY CORPORATION 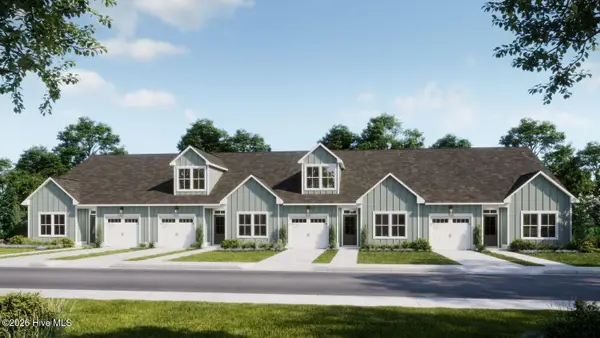 $289,900Pending3 beds 2 baths1,243 sq. ft.
1115 Fryar Avenue #101, Leland, NC 28451
MLS# 100612277Listed by: COLDWELL BANKER SEA COAST ADVANTAGE- Open Sun, 1 to 3pmNew
 $400,000Active3 beds 2 baths2,128 sq. ft.
1026 Townes Court, Leland, NC 28451
MLS# 100612190Listed by: INTRACOASTAL REALTY CORPORATION - New
 $556,720Active3 beds 3 baths2,450 sq. ft.
2039 Brisco Way, Leland, NC 28451
MLS# 100612203Listed by: SM NORTH CAROLINA BROKERAGE LLC - New
 $287,000Active2 beds 2 baths1,611 sq. ft.
741 Beachwalk Drive, Winnabow, NC 28479
MLS# 100612204Listed by: RE/MAX EXECUTIVE - Open Sun, 1 to 5pm
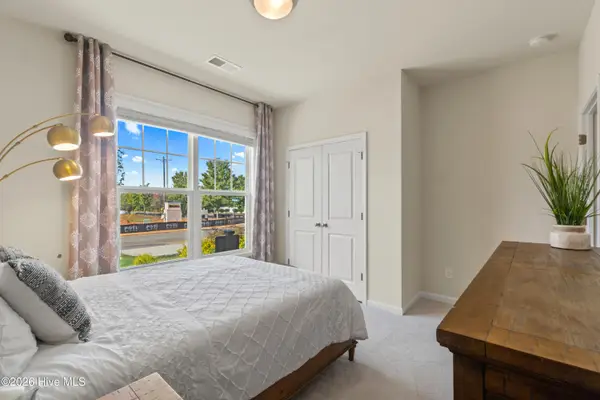 $449,990Active3 beds 2 baths1,833 sq. ft.
4502 Abberley Way, Leland, NC 28451
MLS# 100604044Listed by: SM NORTH CAROLINA BROKERAGE LLC - New
 $529,830Active3 beds 3 baths2,319 sq. ft.
3209 Gainford Court, Leland, NC 28451
MLS# 100612186Listed by: SM NORTH CAROLINA BROKERAGE LLC - New
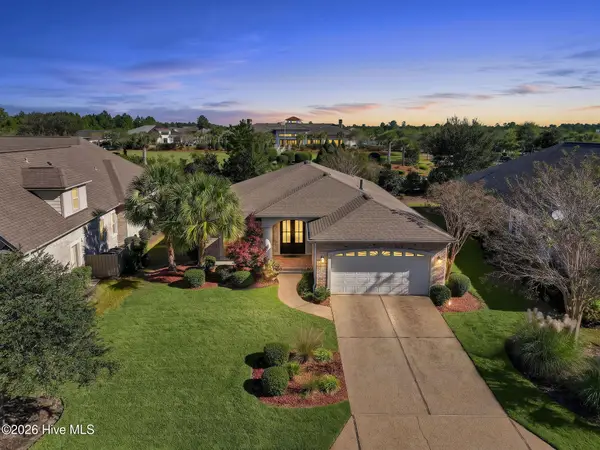 $535,000Active3 beds 2 baths1,861 sq. ft.
8232 Masonboro Pointe Ne, Leland, NC 28451
MLS# 100612087Listed by: COLDWELL BANKER SEA COAST ADVANTAGE-LELAND


Protect your home and budget from life's surprises with an Assurant Home Warranty, backed by a partner that supports you through every step of homeownership. Explore Plans.
©2026 Century 21 Real Estate LLC. All rights reserved. CENTURY 21®, the CENTURY 21 Logo and C21® are service marks owned by Century 21 Real Estate LLC. Century 21 Real Estate LLC fully supports the principles of the Fair Housing Act and the Equal Opportunity Act. Each office is independently owned and operated. Listing information is deemed reliable but not guaranteed accurate.