
2257 Quiet Creek Lane, Lenoir, NC 28645
Local realty services provided by:CENTURY 21 Town & Country Realty
Listed by: robyn st. clair
Office: realty one group @ home
MLS#:4408529
Source:CH
Price summary
- Price:$1,175,000
- Price per sq. ft.:$285.61
- Monthly HOA dues:$29.17
About this home
Multi-Unit Mountain Compound Near Blowing Rock
Six income-ready spaces, one address. Positioned on 10.53 private acres along a year-round, spring-fed creek — with direct trail access into the 500,000-acre Pisgah National Forest and just minutes from Blowing Rock — 2257 Quiet Creek Lane is built for buyers who want cash flow options, not just square footage.
The West Wing (1,600± sq ft, 4BR/3BA) and East Wing (1,462± sq ft, 2BR/3BA) function as two fully independent houses, joined by a climate-controlled breezeway, each with its own septic, HVAC, and utilities — live in one, rent the other, or run both. The East Wing's walk-out lower level, with its own full bath, is ready to convert into a third rentable unit, ideal for an Airbnb suite. A separate bunkhouse with a private bath adds a fourth guest-ready space, and two independent covered RV/camper hookup sites — each separately usable — bring the total to six potential income streams under one address.
Outdoors, a 24' saltwater pool and 7-person hot tub give every guest a reason to stay, while direct trail access into Pisgah National Forest puts hiking, wildlife viewing, and hunting right outside the door — and Blowing Rock's shops, restaurants, and ski slopes are a short drive away, drawing four-season rental demand.
Whether you're assembling a short-term rental portfolio, an extended-family compound with private guest quarters, or a retreat/event property, this is a rare setup: six distinct spaces, one shared pool and hot tub, and a location tourists already want to visit. Schedule your private tour today....
Contact an agent
Home facts
- Year built:2013
- Listing ID #:4408529
- Updated:July 28, 2026 at 08:15 PM
Rooms and interior
- Bedrooms:6
- Total bathrooms:8
- Full bathrooms:8
- Flooring:Wood
- Kitchen Description:Dishwasher, Gas Range, Microwave, Refrigerator
- Basement:Yes
- Basement Description:Garage Door
- Living area:4,114 sq. ft.
Heating and cooling
- Cooling:Central Air, Ductless
- Heating:Ductless, Passive Solar, Propane
- Central air:Yes
Structure and exterior
- Year built:2013
- Building area:4,114 sq. ft.
- Lot area:10.53 Acres
- Lot Features:Orchard(s), Private, Rolling Slope, Views, Wooded
- Construction Materials:Log
- Foundation Description:Basement, Crawl Space
Schools
- High school:West Caldwell
- Elementary school:Collettsville
Utilities
- Water:Well
- Sewer:Septic (At Site)
Finances and disclosures
- Price:$1,175,000
- Price per sq. ft.:$285.61
Features and amenities
- Laundry features:In Basement, Lower Level, Main Level
- Amenities:Hot Tub, Open Floorplan, Walk-In Closet(s)
Parking
- Garage:Yes
- Garage spaces:2
 Listings courtesy of Canopy MLS as distributed by MLS GRID. Copyright 2021 Canopy MLS. All rights reserved. Canopy MLS, provides content displayed here (“provided content”) on an “as is” basis and makes no representations or warranties regarding the provided content, including, but not limited to those of non-infringement, timeliness, accuracy, or completeness. Individuals and companies using information presented are responsible for verification and validation of information they utilize and present to their customers and clients. Canopy MLS will not be liable for any damage or loss resulting from use of the provided content or the products available through Portals, IDX, VOW, and/or Syndication. Recipients of this information shall not resell, redistribute, reproduce, modify, or otherwise copy any portion thereof without the expressed written consent of Canopy MLS. CH Member Broker: Janice Peeler
New listings near 2257 Quiet Creek Lane
- New
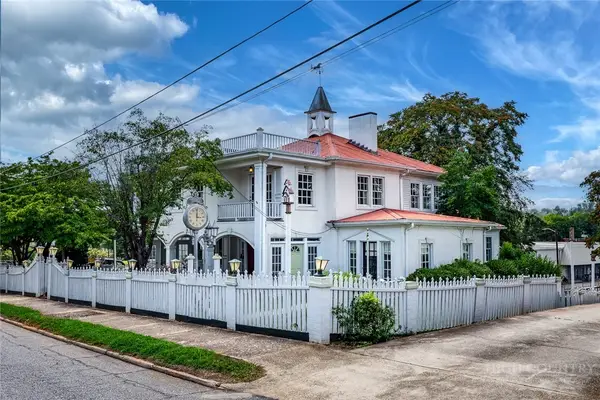 $399,900Active5 beds 4 baths3,255 sq. ft.
1010 SW College Avenue, Lenoir, NC 28645
MLS# 263192Listed by: PREMIER SOTHEBY'S INT'L REALTY - Coming Soon
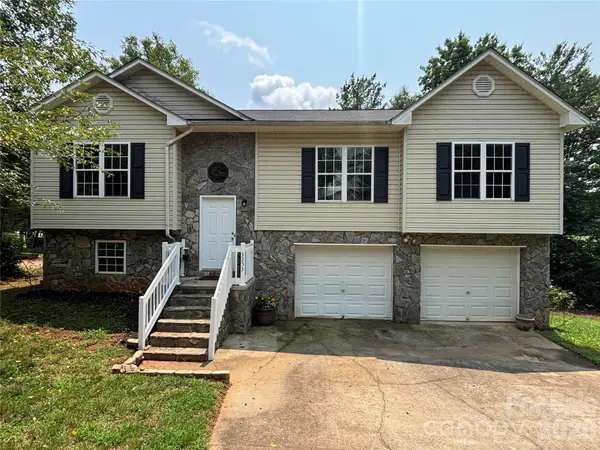 $269,000Coming Soon3 beds 2 baths
3253 Capital Court, Lenoir, NC 28645
MLS# 4398003Listed by: BERKSHIRE HATHAWAY HOMESERVICES BLUE RIDGE REALTORS - New
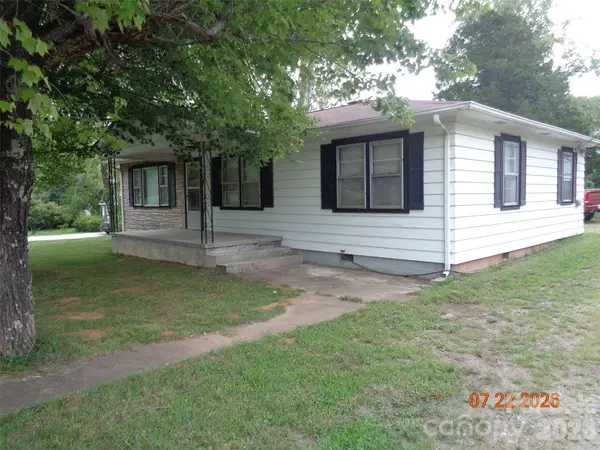 $329,900Active5 beds 2 baths1,144 sq. ft.
3181 & 3177 Morganton Boulevard Sw, Lenoir, NC 28645
MLS# 4405668Listed by: NC HOMES DIRECT - New
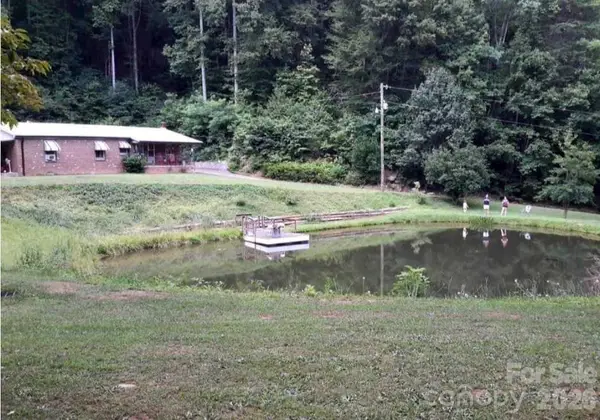 $350,000Active3 beds 2 baths1,208 sq. ft.
1755 F M Mclean Place, Lenoir, NC 28645
MLS# 4408037Listed by: FOOTHILLS REALTY, LLC - New
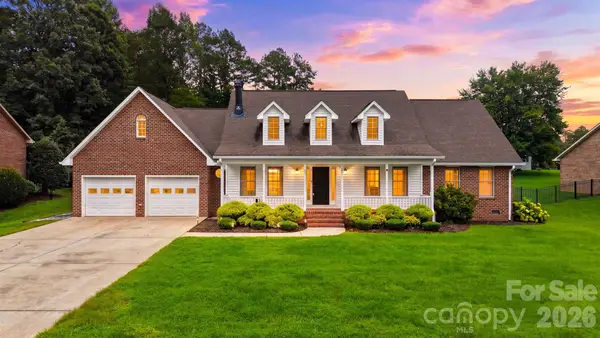 $435,000Active3 beds 2 baths2,134 sq. ft.
920 Barrington Drive Ne, Lenoir, NC 28645
MLS# 4407849Listed by: RE/MAX LEGENDARY - New
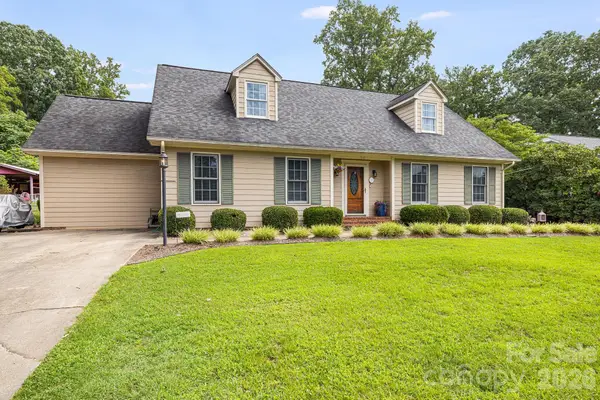 $409,000Active4 beds 4 baths2,531 sq. ft.
318 Sharon Avenue Nw, Lenoir, NC 28645
MLS# 4405501Listed by: ASHEWORTH GROUP WNC REAL ESTATE LLC - New
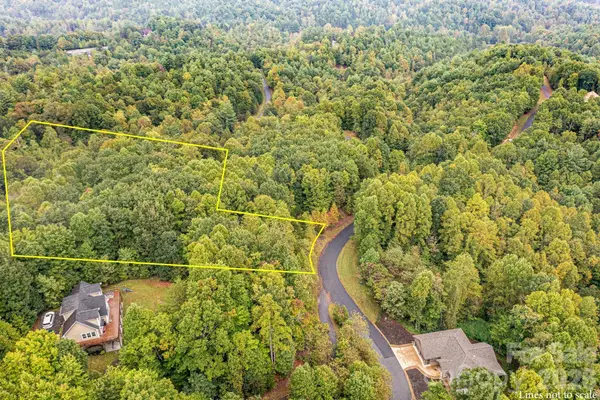 $57,900Active2.87 Acres
Lot 26 Round Mountain Parkway, Lenoir, NC 28645
MLS# 4404489Listed by: ONE COMMUNITY REAL ESTATE - New
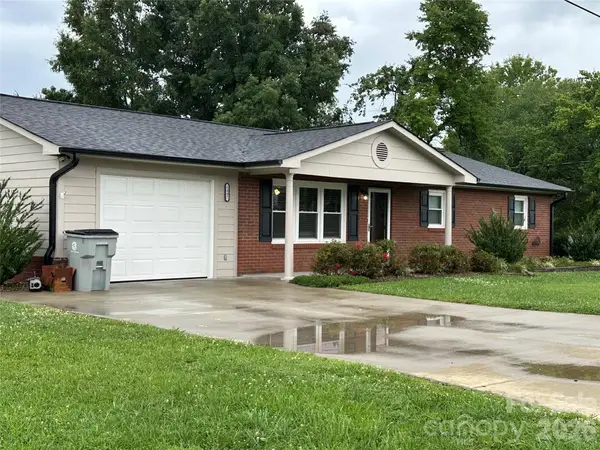 $309,000Active3 beds 2 baths1,380 sq. ft.
1807 Forest Hills Park Sw, Lenoir, NC 28645
MLS# 4407423Listed by: REALTY EXECUTIVES OF HICKORY - New
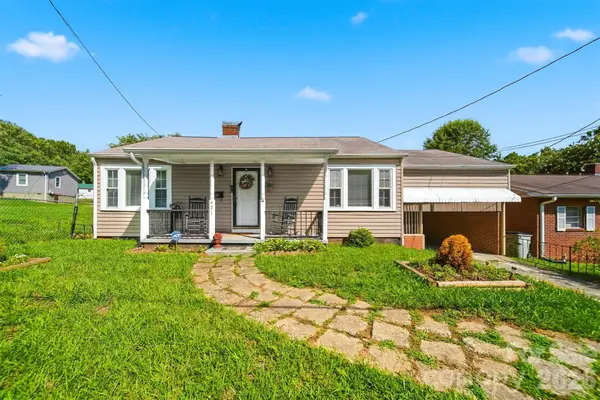 $142,000Active2 beds 1 baths1,050 sq. ft.
421 Finley Avenue Nw, Lenoir, NC 28645
MLS# 4406579Listed by: MCCOMBS & HOKE REAL ESTATE


Protect your home and budget from life's surprises with an Assurant Home Warranty, backed by a partner that supports you through every step of homeownership. Explore Plans.
©2026 Century 21 Real Estate LLC. All rights reserved. CENTURY 21®, the CENTURY 21 Logo and C21® are service marks owned by Century 21 Real Estate LLC. Century 21 Real Estate LLC fully supports the principles of the Fair Housing Act and the Equal Opportunity Act. Each office is independently owned and operated. Listing information is deemed reliable but not guaranteed accurate.