
2641 Blowing Rock Boulevard, Lenoir, NC 28645
Local realty services provided by:CENTURY 21 Heritage Realty
2641 Blowing Rock Boulevard,Lenoir, NC 28645
$475,000
- 3 Beds
- 4 Baths
- 2,167 sq. ft.
- Single family
- Active
Listed by: chase barlow gray
Office: chase gray realty llc.
MLS#:264651
Source:NC_HCAR
Price summary
- Price:$475,000
- Price per sq. ft.:$176.38
About this home
Custom-built home with exceptional curb appeal, tucked away in a peaceful setting just off Blowing Rock Blvd with convenient access to Boone and Blowing Rock. This beautifully updated property offers easy living with a thoughtfully designed floor plan that flows seamlessly from room to room. The interior features modern finishes, beautiful hardwood flooring, stylish lighting, custom cabinetry, and a spacious kitchen with abundant storage and an inviting connection to the dining and living areas. The great room showcases soaring wood ceilings, large windows, and a stunning floor-to-ceiling stone fireplace that creates a warm and welcoming focal point. The spacious primary suite includes generous closet space and a beautifully updated bathroom with a walk-in tiled shower. Enjoy quiet mornings and relaxing evenings from the covered porch while overlooking the truly spectacular custom waterfall feature in the backyard. The wooded setting provides privacy and a tranquil mountain atmosphere, while the larger wired outbuilding offers excellent storage, workshop, or hobby space. Additional highlights include mature landscaping, attractive stone accents, ample parking, and easy access to the area’s shopping, dining, outdoor recreation, and attractions. This one-of-a-kind custom home combines comfort, character, privacy, and convenience in an outstanding location....
Contact an agent
Home facts
- Year built:2008
- Subdivision & Development:None
- Listing ID #:264651
- Added:46 day(s) ago
- Updated:November 21, 2026 at 04:56 PM
Rooms and interior
- Bedrooms:3
- Total bathrooms:4
- Full bathrooms:3
- Half bathrooms:1
- Kitchen Description:Dishwasher, Electric Cooktop
- Basement:Yes
- Basement Description:Crawl Space
- Living area:2,167 sq. ft.
Heating and cooling
- Cooling:Central Air
- Heating:Electric, Heat Pump
- Central air:Yes
Structure and exterior
- Roof:Architectural, Shingle
- Year built:2008
- Building area:2,167 sq. ft.
- Lot area:5.73 Acres
- Architectural Style:Craftsman
- Construction Materials:Wood Frame
- Exterior Features:Covered, Storage
- Levels:2 Story
Schools
- High school:Hibriten
- Elementary school:Happy Valley
Utilities
- Sewer:Septic Available, Septic Tank
Finances and disclosures
- Price:$475,000
- Price per sq. ft.:$176.38
- Tax amount:$3,613
Features and amenities
- Laundry features:Laundry Main Level
Parking
- Parking description:Attached, Concrete, Driveway, Garage, Two Car Garage
- Garage:Yes
- Garage spaces:2
New listings near 2641 Blowing Rock Boulevard
- Coming Soon
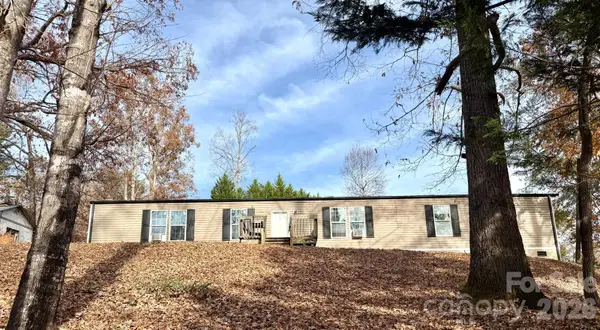 $149,900Coming Soon3 beds 2 baths1,116 sq. ft.
1378 Ascot Lane, Lenoir, NC 28645
MLS# 4445189Listed by: EXP REALTY LLC BALLANTYNE - Coming Soon
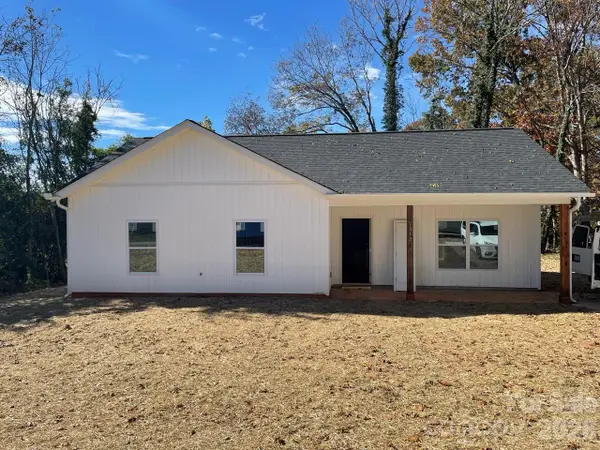 $275,000Coming Soon3 beds 2 baths1,201 sq. ft.
1312 Winhurst Street Se, Lenoir, NC 29645
MLS# 4442870Listed by: EXP REALTY LLC MOORESVILLE - New
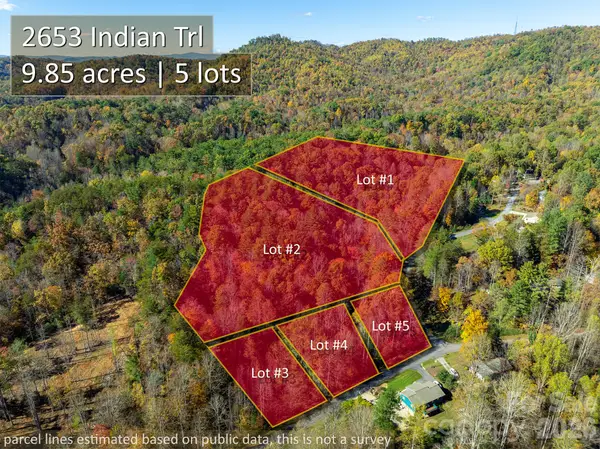 $125,000Active9.85 Acres
2653 Indian Trail, Lenoir, NC 28645
MLS# 4442854Listed by: HARPER REALTY - New
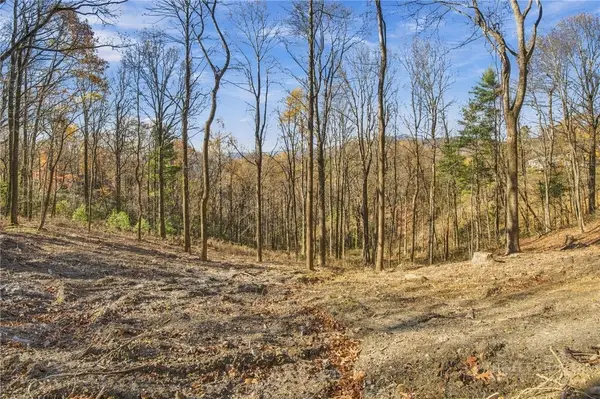 $325,000Active2.02 Acres
7730 Globe Road, Lenoir, NC 28645
MLS# 265352Listed by: HOWARD HANNA ALLEN TATE REALTORS BOONE - New
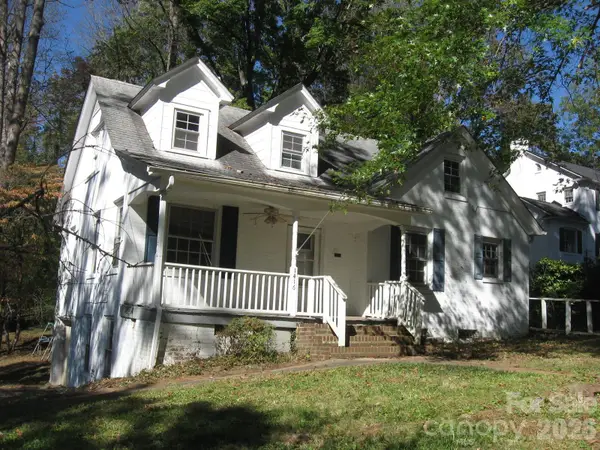 $159,900Active4 beds 2 baths2,088 sq. ft.
1416 NW Mimosa Lane, Lenoir, NC 28645
MLS# 4444899Listed by: KELLEY REALTY - New
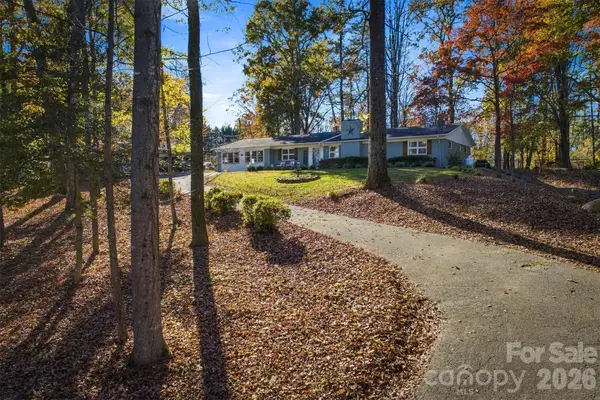 $349,900Active3 beds 2 baths2,392 sq. ft.
4807 Calico Road, Lenoir, NC 28645
MLS# 4439763Listed by: CHASE GRAY REALTY LLC - New
 $180,000Active6.73 Acres
6.73 Acres Vista Ridge Trail #1021, Lenoir, NC 28645
MLS# 4444545Listed by: MOUNTAINSIDE REALTY, LLC - New
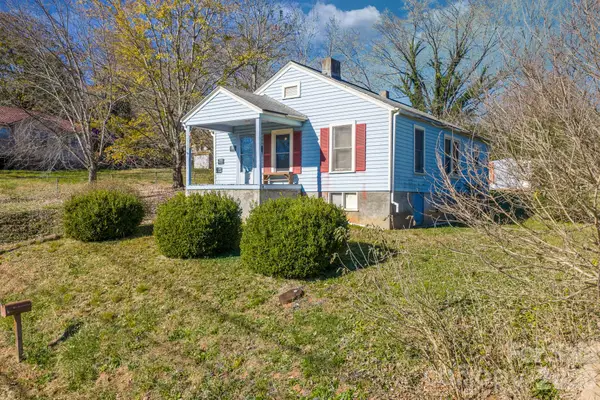 $82,000Active2 beds 1 baths892 sq. ft.
1112 Piedmont Drive Nw, Lenoir, NC 28645
MLS# 4444674Listed by: WEICHERT, REALTORS - TEAM METRO - New
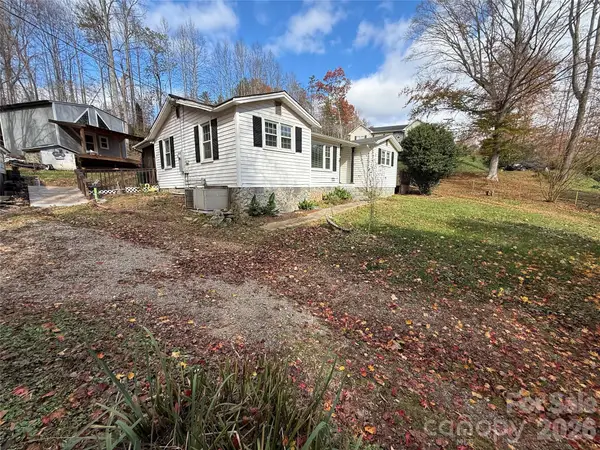 $150,000Active2 beds 1 baths1,092 sq. ft.
1850 Greasy Creek Road, Lenoir, NC 28645
MLS# 4443485Listed by: EXP REALTY LLC - New
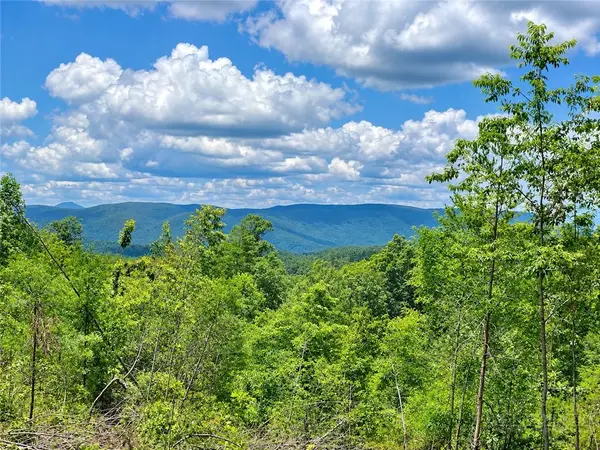 $180,000Active6.73 Acres
6.73 Acres Vista Ridge Trail, Lenoir, NC 28645
MLS# 265434Listed by: MOUNTAINSIDE REALTY, LLC


Protect your home and budget from life's surprises with an Assurant Home Warranty, backed by a partner that supports you through every step of homeownership. Explore Plans.
©2026 Century 21 Real Estate LLC. All rights reserved. CENTURY 21®, the CENTURY 21 Logo and C21® are service marks owned by Century 21 Real Estate LLC. Century 21 Real Estate LLC fully supports the principles of the Fair Housing Act and the Equal Opportunity Act. Each office is independently owned and operated. Listing information is deemed reliable but not guaranteed accurate.