
3925 Blackberry Crest Lane, Lenoir, NC 28645
Local realty services provided by:CENTURY 21 Heritage Realty
3925 Blackberry Crest Lane,Lenoir, NC 28645
$679,000
- 3 Beds
- 3 Baths
- 1,897 sq. ft.
- Single family
- Active
Listed by: rob garrett, trey boggs
Office: foscoe realty & development
MLS#:264035
Source:NC_HCAR
Price summary
- Price:$679,000
- Price per sq. ft.:$362.71
About this home
INCOME-PRODUCING MOUNTAIN RETREAT JUST 10 MINUTES FROM DOWNTOWN BLOWING ROCK! Escape to the serene beauty of the Blackberry community with this charming cabin nestled on nearly 3 acres of picturesque, unrestricted woodland. Offering a rare combination of privacy, flexibility, and income potential, this three-bedroom, 2.5-bath retreat has a proven history as a successful short-term rental and is ideally suited for both personal enjoyment and investment. The main level features an oversized bedroom, full bath, kitchen, and inviting living area with an open-concept design that creates a comfortable setting for relaxing or entertaining. Upstairs, a loft-style bedroom and half bath provide additional sleeping space and privacy. Step onto the screened porch and experience the peaceful surroundings from a true treehouse-like setting among the trees—the perfect spot for morning coffee or enjoying the cool mountain breezes. The newly finished lower level adds tremendous versatility and income potential, offering a separate entrance, spacious living area, bedroom, and full bath. A deck spanning the length of the home provides plenty of room for outdoor entertaining and relaxation while enjoying the surrounding woodland setting. The property’s unrestricted acreage offers additional flexibility rarely found this close to Blowing Rock. Recent improvements include a new roof and gutters, fresh interior paint, a new firepit for cozy evenings outdoors, and a newly graded driveway for improved access. Low-maintenance and move-in ready, this mountain cabin is an exceptional opportunity to own a private retreat with established short-term rental history and even greater income potential following the completion of the lower level. Just a 10-minute drive to Main Street Blowing Rock, this is mountain living with convenience, privacy, and investment potential all in one. Broker Interest....
Contact an agent
Home facts
- Year built:1997
- Subdivision & Development:None
- Listing ID #:264035
- Added:1 day(s) ago
- Updated:September 23, 2026 at 03:58 PM
Rooms and interior
- Bedrooms:3
- Total bathrooms:3
- Full bathrooms:2
- Half bathrooms:1
- Kitchen Description:Dishwasher, Electric Range, Microwave, Microwave Hood Fan, Refrigerator
- Basement:Yes
- Basement Description:Finished
- Living area:1,897 sq. ft.
Heating and cooling
- Cooling:Central Air
- Heating:Ductless, Electric, Heat - Wood Stove, Heat Pump
- Central air:Yes
Structure and exterior
- Roof:Metal
- Year built:1997
- Building area:1,897 sq. ft.
- Lot area:2.83 Acres
- Architectural Style:Log Home
- Construction Materials:Log, Masonry
- Exterior Features:Covered
- Foundation Description:Basement
- Levels:3 Story
Schools
- High school:Hibriten
- Elementary school:Happy Valley
Finances and disclosures
- Price:$679,000
- Price per sq. ft.:$362.71
- Tax amount:$2,102
Features and amenities
- Laundry features:Dryer, Laundry Main Level, Washer
- Amenities:Vaulted Ceilings
Parking
- Parking description:Driveway, Gravel, Gravel Driveway, No Garage, Private
New listings near 3925 Blackberry Crest Lane
- Coming Soon
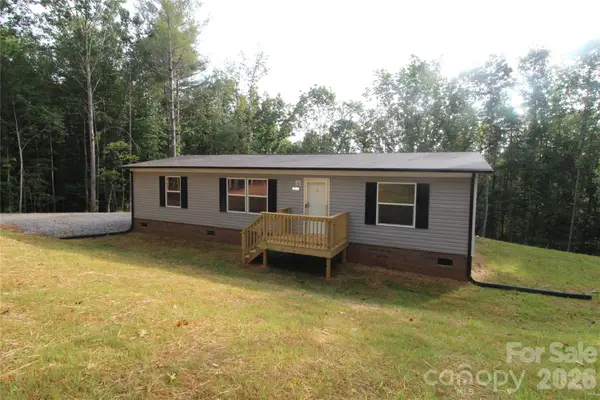 $215,000Coming Soon3 beds 2 baths1,264 sq. ft.
3065 Joshua Trail, Lenoir, NC 28645
MLS# 4426454Listed by: HOWARD HANNA ALLEN TATE STATESVILLE - Coming Soon
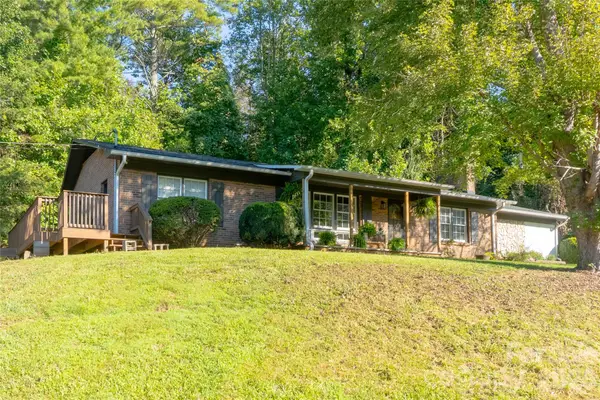 $249,900Coming Soon3 beds 2 baths1,549 sq. ft.
2408 Setzers Creek Road, Lenoir, NC 28645
MLS# 4424956Listed by: WNC REAL ESTATE INC. - New
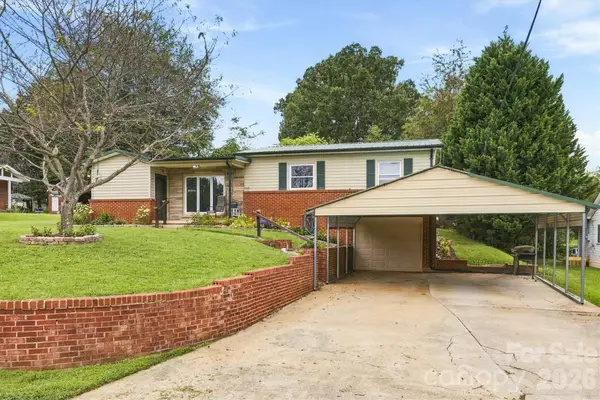 $269,900Active3 beds 1 baths1,474 sq. ft.
316 Hibriten Drive Sw, Lenoir, NC 28645
MLS# 4416565Listed by: CHASE GRAY REALTY LLC - New
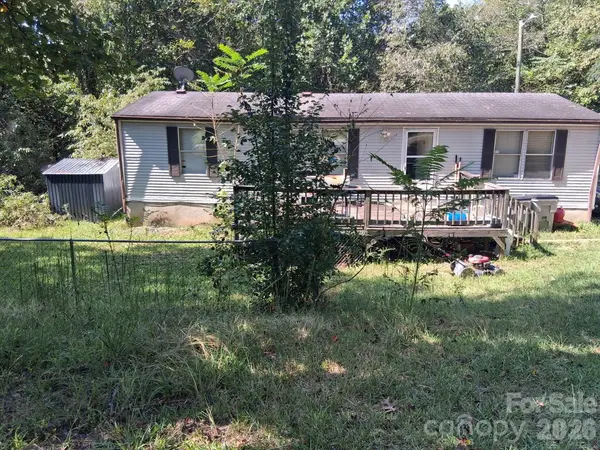 $84,700Active3 beds 2 baths1,012 sq. ft.
1215 Peak Place Nw, Lenoir, NC 28645
MLS# 4427420Listed by: REFERRAL REALTY US LLC - New
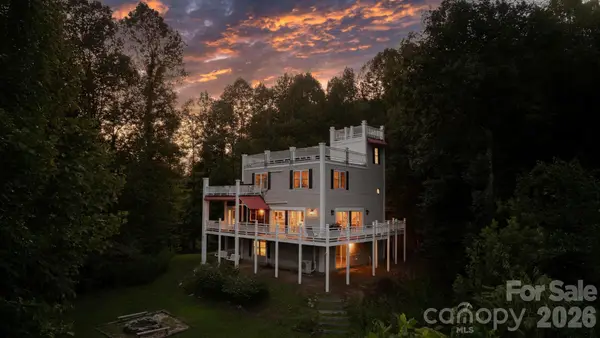 $974,900Active3 beds 3 baths3,462 sq. ft.
308 Flat Mountain Road, Lenoir, NC 28645
MLS# 4414577Listed by: KELLER WILLIAMS LAKE NORMAN - New
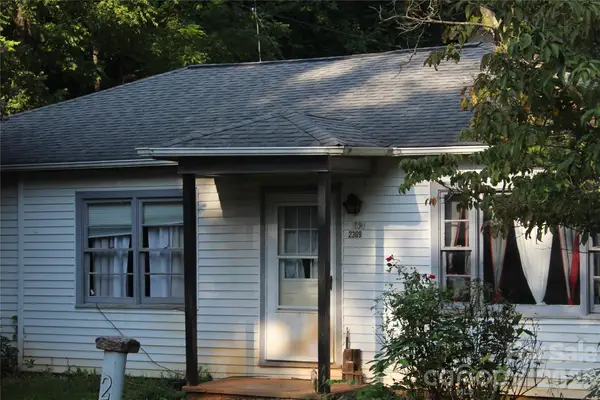 $85,000Active3 beds 1 baths1,182 sq. ft.
2309 Rainbow Heights Circle, Lenoir, NC 28645
MLS# 4425677Listed by: THE PATHWAY GROUP LLC - New
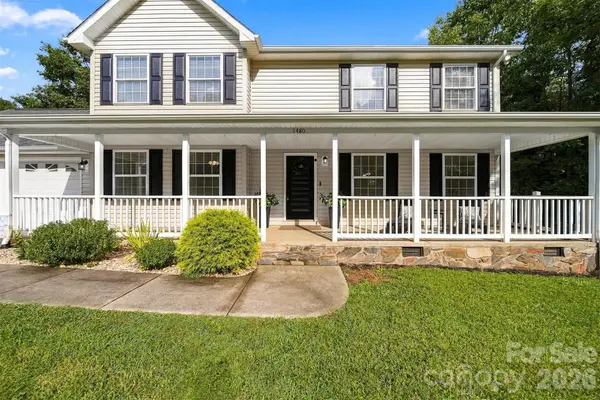 $429,900Active3 beds 3 baths1,964 sq. ft.
1480 Cedar Valley Church Road, Lenoir, NC 28645
MLS# 4425097Listed by: BAKER REALTY - New
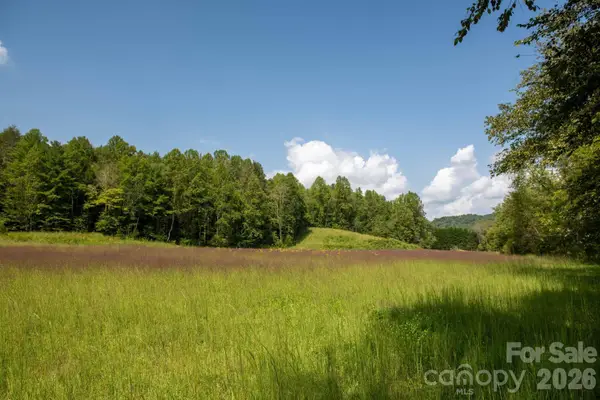 $525,000Active61.6 Acres
3305 Zacks Fork Road, Lenoir, NC 28645
MLS# 4426701Listed by: KELLER WILLIAMS HIGH COUNTRY - New
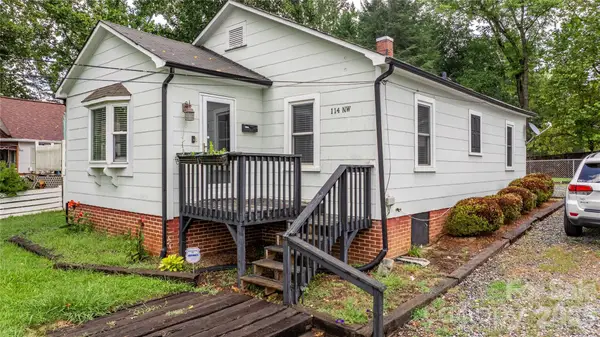 $179,900Active2 beds 1 baths1,076 sq. ft.
114 Virginia Street Nw, Lenoir, NC 28638
MLS# 4426824Listed by: FOOTHILLS REALTY, LLC


Protect your home and budget from life's surprises with an Assurant Home Warranty, backed by a partner that supports you through every step of homeownership. Explore Plans.
©2026 Century 21 Real Estate LLC. All rights reserved. CENTURY 21®, the CENTURY 21 Logo and C21® are service marks owned by Century 21 Real Estate LLC. Century 21 Real Estate LLC fully supports the principles of the Fair Housing Act and the Equal Opportunity Act. Each office is independently owned and operated. Listing information is deemed reliable but not guaranteed accurate.