
3937 Rocky Brook Place, Lenoir, NC 28645
Local realty services provided by:CENTURY 21 Triangle Group
Listed by: sasha oachs
Office: harper realty
MLS#:4436844
Source:CH
3937 Rocky Brook Place,Lenoir, NC 28645
$299,000
- 3 Beds
- 2 Baths
- 1,726 sq. ft.
- Single family
- Active
Price summary
- Price:$299,000
- Price per sq. ft.:$173.23
About this home
Welcome to 3937 Rockybrook Place! Situated in a desirable neighborhood with no HOA and county taxes, this home offers two lots totaling over an acre, a versatile layout, and inviting outdoor spaces.
A rocking-chair front porch welcomes you inside to a large living area and spacious eat-in kitchen with abundant storage and a walk-in pantry. The split-bedroom floor plan offers a private primary suite with an en-suite bath and a large closet featuring a conveniently located laundry area—making everyday routines a little easier. Two additional bedrooms and a guest bath sit on the opposite side of the home.
The basement offers a finished space perfect for a den, recreation room, or hobbies, along with a spacious two-car garage with a workbench. Step onto the covered back deck to enjoy views of the backyard and nearby tree farms.
With room to spread out inside and out, this home deserves a spot on your must-see list. Schedule your showing today!
Contact an agent
Home facts
- Year built:2006
- Subdivision & Development:Country Acres
- Listing ID #:4436844
- Updated:October 30, 2026 at 08:58 PM
Rooms and interior
- Bedrooms:3
- Total bathrooms:2
- Full bathrooms:2
- Kitchen Description:Dishwasher, Electric Range, Microwave, Refrigerator
- Basement:Yes
- Living area:1,726 sq. ft.
Heating and cooling
- Cooling:Heat Pump
- Heating:Heat Pump
- Central air:Yes
Structure and exterior
- Year built:2006
- Building area:1,726 sq. ft.
- Lot area:0.53 Acres
- Lot Features:Cul-De-Sac, Green Area, Sloped, Wooded
- Construction Materials:Stone, Vinyl
- Foundation Description:Basement
Schools
- High school:West Caldwell
- Elementary school:Collettsville
Utilities
- Sewer:Septic (At Site)
Finances and disclosures
- Price:$299,000
- Price per sq. ft.:$173.23
Features and amenities
- Laundry features:Main Level
Parking
- Parking description:Driveway
- Garage:Yes
- Garage spaces:2
 Listings courtesy of Canopy MLS as distributed by MLS GRID. Copyright 2021 Canopy MLS. All rights reserved. Canopy MLS, provides content displayed here (“provided content”) on an “as is” basis and makes no representations or warranties regarding the provided content, including, but not limited to those of non-infringement, timeliness, accuracy, or completeness. Individuals and companies using information presented are responsible for verification and validation of information they utilize and present to their customers and clients. Canopy MLS will not be liable for any damage or loss resulting from use of the provided content or the products available through Portals, IDX, VOW, and/or Syndication. Recipients of this information shall not resell, redistribute, reproduce, modify, or otherwise copy any portion thereof without the expressed written consent of Canopy MLS. CH Member Broker: Pat Flanagan
New listings near 3937 Rocky Brook Place
- New
 $269,900Active3 beds 3 baths1,475 sq. ft.
707 Hillcrest Street Nw, Lenoir, NC 28645
MLS# 4439445Listed by: SHIPER REALTY, LLC - New
 $424,900Active3 beds 3 baths1,812 sq. ft.
2395 Good Times Lane, Lenoir, NC 28645
MLS# 4439014Listed by: REALTY EXECUTIVES OF HICKORY - New
 $195,000Active3 beds 1 baths1,050 sq. ft.
2735 Tablerock Road, Lenoir, NC 28645
MLS# 4439067Listed by: WARD & WARD PROPERTIES - New
 $524,900Active4 beds 4 baths3,317 sq. ft.
4594 Etta Lane, Lenoir, NC 28645
MLS# 4432973Listed by: CHASE GRAY REALTY LLC - New
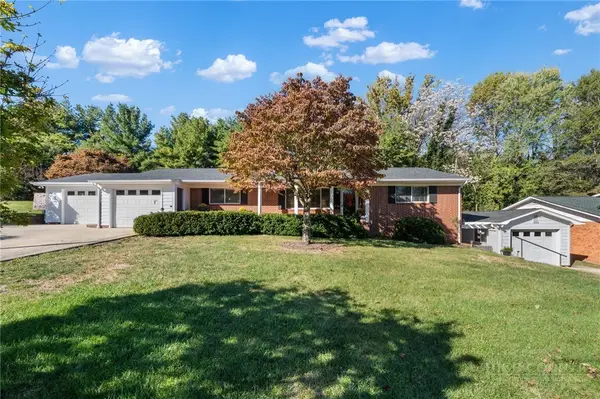 $329,900Active3 beds 3 baths1,698 sq. ft.
111 SE Eastwood Park Drive, Lenoir, NC 28645
MLS# 265072Listed by: FIVE STONE REAL ESTATE, LLC - New
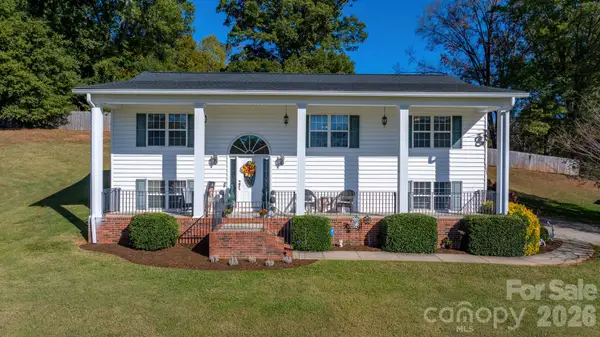 $375,000Active3 beds 2 baths2,273 sq. ft.
2137 Olde Farm Road, Hudson, NC 28638
MLS# 4436629Listed by: NESTLEWOOD REALTY LLC - New
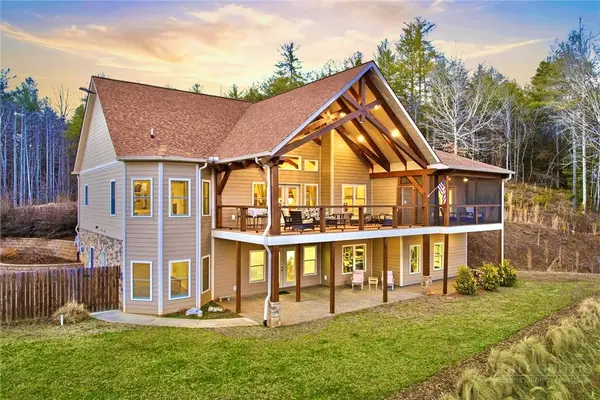 $1,399,000Active3 beds 3 baths3,675 sq. ft.
1510 Royal Lane, Lenoir, NC 28645
MLS# 265066Listed by: ARROW REALTY & LAND DEVELOPMENT  $119,999Active3 beds 2 baths1,064 sq. ft.
1642 Bradford Mountain Road, Lenoir, NC 28645
MLS# 4423957Listed by: ALBRICK- New
 $65,000Active3 beds 2 baths2,128 sq. ft.
4125 Alderbrook Court, Lenoir, NC 28645
MLS# 4434974Listed by: KELLER WILLIAMS LAKE NORMAN


Protect your home and budget from life's surprises with an Assurant Home Warranty, backed by a partner that supports you through every step of homeownership. Explore Plans.
©2026 Century 21 Real Estate LLC. All rights reserved. CENTURY 21®, the CENTURY 21 Logo and C21® are service marks owned by Century 21 Real Estate LLC. Century 21 Real Estate LLC fully supports the principles of the Fair Housing Act and the Equal Opportunity Act. Each office is independently owned and operated. Listing information is deemed reliable but not guaranteed accurate.