
418 Powell Circle Ne, Lenoir, NC 28645
Local realty services provided by:CENTURY 21 DiGioia Realty
Listed by: bj fore, kristin atkins
Office: home & heart realty, llc.
MLS#:4400790
Source:CH
418 Powell Circle Ne,Lenoir, NC 28645
$299,900
- 3 Beds
- 2 Baths
- 1,864 sq. ft.
- Single family
- Pending
Price summary
- Price:$299,900
- Price per sq. ft.:$160.89
About this home
Charming Modernized Brick Ranch
Charm meets modern updates in this beautiful, move-in-ready white brick ranch! Designed for easy living and incredible outdoor entertaining, this home is a must-see.
Home Highlights:
Open-Concept Living: The spacious, sun-drenched living room with a stone fireplace flows seamlessly into a large dining area—perfect for hosting.
Modern Kitchen: Updated with sleek grey shaker cabinets, stunning quartz countertops, a breakfast bar peninsula, and stainless steel appliances.
Backyard Paradise: An expansive, vaulted covered deck with a ceiling fan features a custom built-in spiral slide leading to a massive, fully fenced yard with an outdoor fire pit pad.
Flexible Basement: A huge lower-level space provides the perfect footprint for a playroom, gym, or extra storage.
Contact an agent
Home facts
- Year built:1956
- Subdivision & Development:None
- Listing ID #:4400790
- Updated:August 22, 2026 at 01:18 PM
Rooms and interior
- Bedrooms:3
- Total bathrooms:2
- Full bathrooms:2
- Kitchen Description:Refrigerator
- Basement:Yes
- Living area:1,864 sq. ft.
Heating and cooling
- Heating:Natural Gas
Structure and exterior
- Year built:1956
- Building area:1,864 sq. ft.
- Lot area:0.48 Acres
- Architectural Style:Ranch
- Foundation Description:Basement
- Levels:1 Story
Schools
- High school:Hibriten
- Elementary school:Lower Creek
Utilities
- Sewer:Public Sewer
Finances and disclosures
- Price:$299,900
- Price per sq. ft.:$160.89
Features and amenities
- Laundry features:In Basement
Parking
- Parking description:Driveway
 Listings courtesy of Canopy MLS as distributed by MLS GRID. Copyright 2021 Canopy MLS. All rights reserved. Canopy MLS, provides content displayed here (“provided content”) on an “as is” basis and makes no representations or warranties regarding the provided content, including, but not limited to those of non-infringement, timeliness, accuracy, or completeness. Individuals and companies using information presented are responsible for verification and validation of information they utilize and present to their customers and clients. Canopy MLS will not be liable for any damage or loss resulting from use of the provided content or the products available through Portals, IDX, VOW, and/or Syndication. Recipients of this information shall not resell, redistribute, reproduce, modify, or otherwise copy any portion thereof without the expressed written consent of Canopy MLS.
New listings near 418 Powell Circle Ne
- New
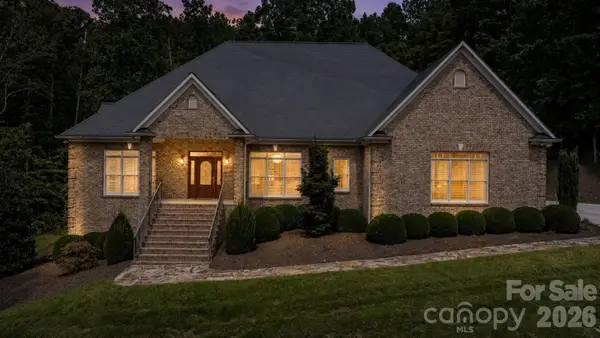 $849,000Active3 beds 3 baths4,244 sq. ft.
2752 Brittany Drive, Lenoir, NC 28645
MLS# 4417261Listed by: WALKER REAL ESTATE SERVICES LLC - New
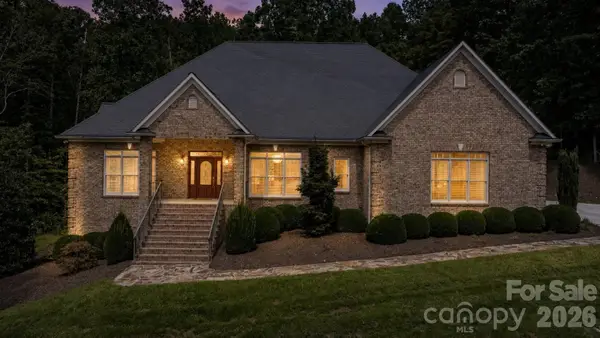 $799,000Active3 beds 3 baths4,244 sq. ft.
2752 Brittany Drive, Lenoir, NC 28645
MLS# 4416951Listed by: WALKER REAL ESTATE SERVICES LLC - New
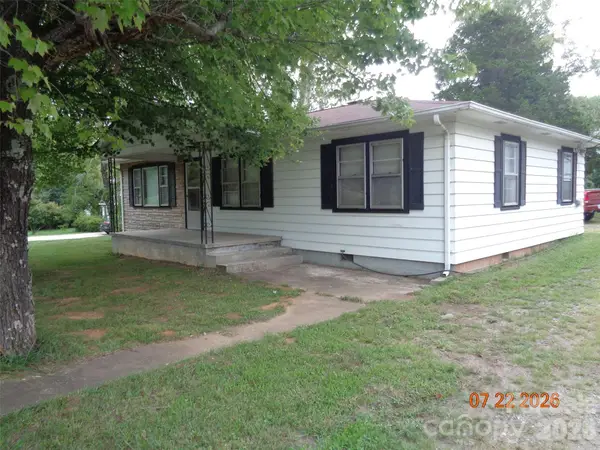 $309,900Active5 beds 2 baths1,740 sq. ft.
3181 & 3177 Morganton Boulevard Sw, Lenoir, NC 28645
MLS# 4417187Listed by: NC HOMES DIRECT - New
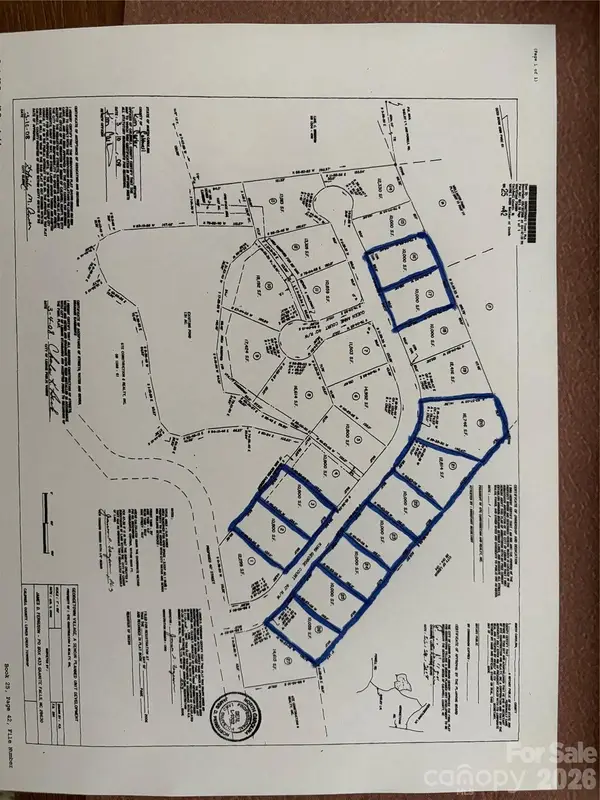 $40,000Active0.25 Acres
1143 King George Court, Lenoir, NC 28645
MLS# 4417107Listed by: ALL 4 U HOMES LLC - New
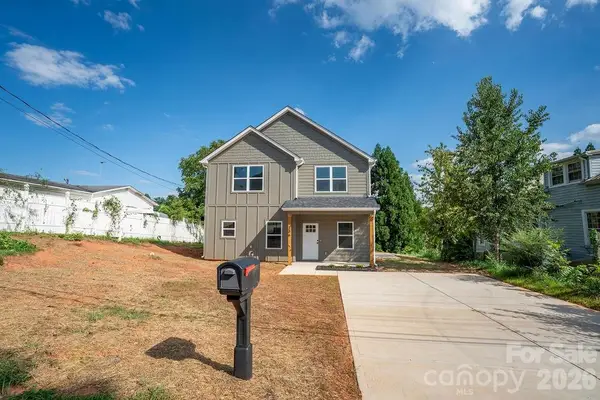 $269,900Active-- beds 1 baths1,475 sq. ft.
206 Prospect Street Nw, Lenoir, NC 28645
MLS# 4417008Listed by: SHIPER REALTY, LLC  $29,900Pending1.45 Acres
0 Peak Place, Lenoir, NC 28645
MLS# 4416925Listed by: ACE HOME SALES LLC- New
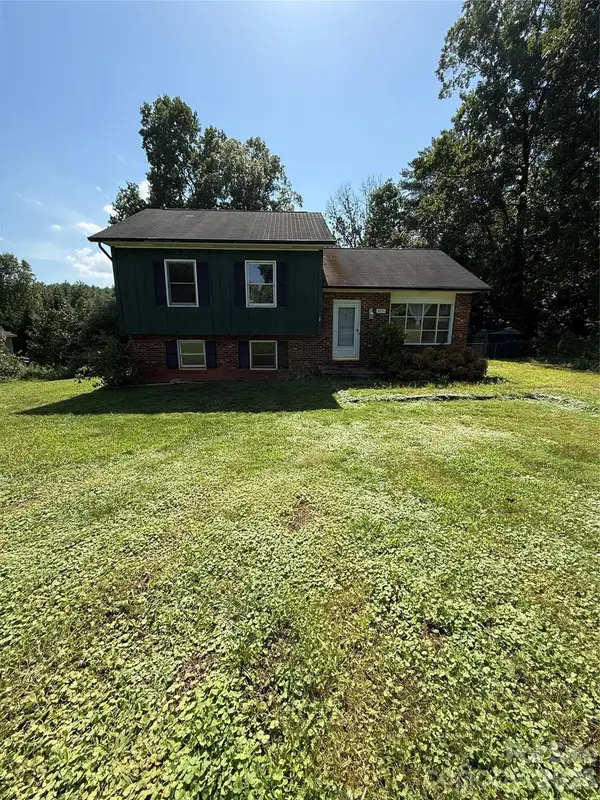 $174,000Active3 beds 1 baths1,004 sq. ft.
3695 Commanche Court, Lenoir, NC 28645
MLS# 4415005Listed by: KELLER WILLIAMS HIGH COUNTRY - New
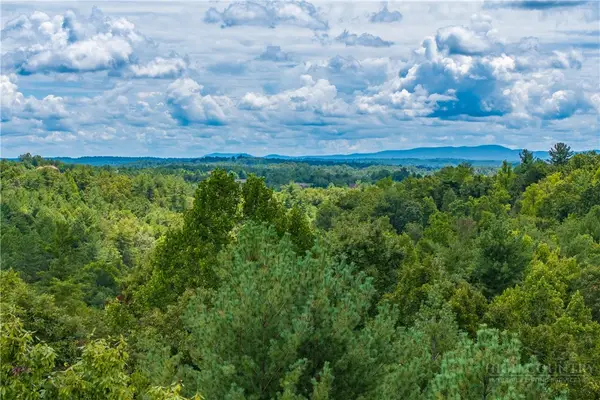 $79,900Active5.5 Acres
840a Dogwood, Lenoir, NC 28645
MLS# 263883Listed by: MOUNTAINSIDE REALTY, LLC - New
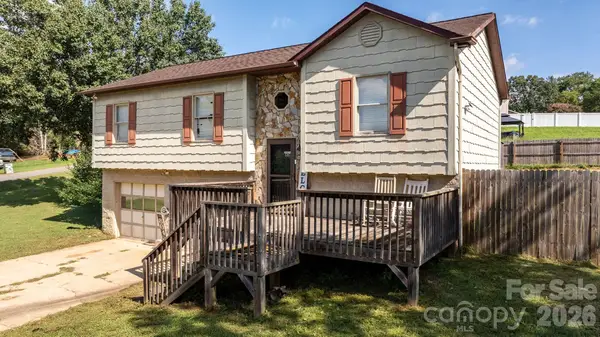 $270,000Active3 beds 2 baths1,118 sq. ft.
804 Southside Court, Lenoir, NC 28645
MLS# 4416553Listed by: WEICHERT, REALTORS - TEAM METRO - New
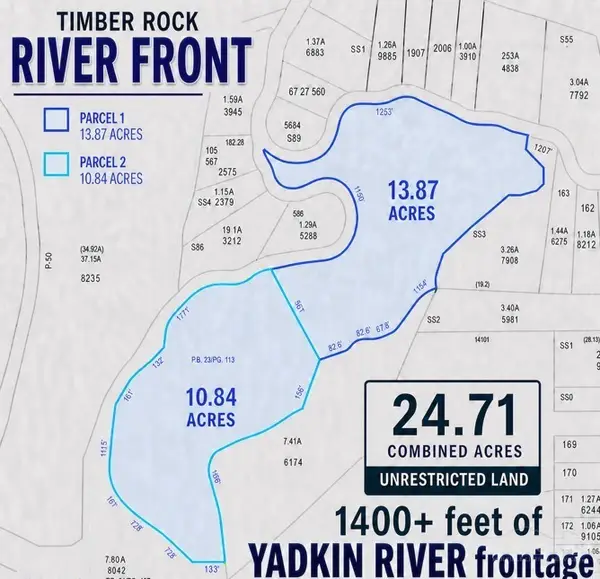 $499,000Active24.71 Acres
6740 Timber Rock Drive, Lenoir, NC 28645
MLS# 263876Listed by: SILVER EDGE REALTY


Protect your home and budget from life's surprises with an Assurant Home Warranty, backed by a partner that supports you through every step of homeownership. Explore Plans.
©2026 Century 21 Real Estate LLC. All rights reserved. CENTURY 21®, the CENTURY 21 Logo and C21® are service marks owned by Century 21 Real Estate LLC. Century 21 Real Estate LLC fully supports the principles of the Fair Housing Act and the Equal Opportunity Act. Each office is independently owned and operated. Listing information is deemed reliable but not guaranteed accurate.