
4266 Smokey Creek Road, Lenoir, NC 28645
Local realty services provided by:CENTURY 21 Mountain Lifestyles
Listed by: brandon osborne
Office: re/max prestige legacy
MLS#:4424314
Source:CH
4266 Smokey Creek Road,Lenoir, NC 28645
$230,000
- 2 Beds
- 2 Baths
- 1,420 sq. ft.
- Single family
- Active
Price summary
- Price:$230,000
- Price per sq. ft.:$161.97
About this home
Welcome home to this charming 2 bedroom, 2 bath home offering plenty of space, comfort, and character. Step inside from the covered front porch to a spacious living room that flows into the dining area and kitchen, featuring ample cabinet and prep space along with a built in pantry. The main level offers two generously sized bedrooms, including one with a walk in closet, a full bath with double vanity and tub/shower, and conveniently located laundry. Upstairs you will find even more usable space with a large bonus room, and additional full bath with shower and a versatile landing area perfect for a home office, workout space, play area, or whatever fits your needs. Outside, enjoy a shaded yard, rear deck, attached carport, 12x12 storage shed, and plenty of space to relax or entertain. Major updates include a roof installed in 2021 and new windows in 2024, HVAC Sticker says 2012. With its flexible layout, inviting outdoor spaces, and numerous updates, this home has a lot to offer and is ready for its next owner!...
Contact an agent
Home facts
- Year built:1965
- Subdivision & Development:None
- Listing ID #:4424314
- Updated:September 15, 2026 at 10:15 PM
Rooms and interior
- Bedrooms:2
- Total bathrooms:2
- Full bathrooms:2
- Flooring:Laminate
- Kitchen Description:Dishwasher, Electric Oven, Refrigerator
- Living area:1,420 sq. ft.
Heating and cooling
- Cooling:Heat Pump
- Heating:Heat Pump
- Central air:Yes
Structure and exterior
- Roof:Composition
- Year built:1965
- Building area:1,420 sq. ft.
- Lot area:0.27 Acres
- Construction Materials:Synthetic Stucco, Vinyl
- Foundation Description:Crawl Space
Schools
- High school:Unspecified
- Elementary school:Unspecified
Utilities
- Sewer:Septic (At Site)
Finances and disclosures
- Price:$230,000
- Price per sq. ft.:$161.97
Features and amenities
- Laundry features:Laundry Room, Main Level
- Amenities:Attic Finished
Parking
- Parking description:Driveway
- Carport spaces:1
 Listings courtesy of Canopy MLS as distributed by MLS GRID. Copyright 2021 Canopy MLS. All rights reserved. Canopy MLS, provides content displayed here (“provided content”) on an “as is” basis and makes no representations or warranties regarding the provided content, including, but not limited to those of non-infringement, timeliness, accuracy, or completeness. Individuals and companies using information presented are responsible for verification and validation of information they utilize and present to their customers and clients. Canopy MLS will not be liable for any damage or loss resulting from use of the provided content or the products available through Portals, IDX, VOW, and/or Syndication. Recipients of this information shall not resell, redistribute, reproduce, modify, or otherwise copy any portion thereof without the expressed written consent of Canopy MLS. CH Member Broker: Travis Alley
New listings near 4266 Smokey Creek Road
- Coming Soon
 $469,000Coming Soon3 beds 3 baths2,987 sq. ft.
3212 Champion Lane, Lenoir, NC 28645
MLS# 4423445Listed by: WALKER REAL ESTATE SERVICES LLC - Coming Soon
 $499,900Coming Soon5 beds 3 baths3,579 sq. ft.
935 Ridgewood Drive Ne, Lenoir, NC 28645
MLS# 4423060Listed by: RACCOON REALTY LLC - Coming Soon
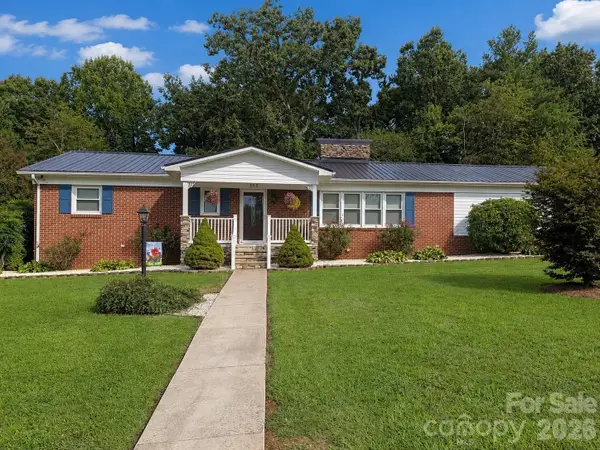 $380,000Coming Soon3 beds 2 baths2,100 sq. ft.
105 Merrywood Drive, Lenoir, NC 28645
MLS# 4420683Listed by: J. PETERSON REALTY & ASSOCIATE - New
 $45,000Active3.77 Acres
TBD Blowing Rock Boulevard, Lenoir, NC 28645
MLS# 4425044Listed by: MOUNTAINSIDE REALTY, LLC - New
 $163,000Active2 beds 1 baths1,272 sq. ft.
1219 Peak Place Nw, Lenoir, NC 28645
MLS# 4423462Listed by: NESTLEWOOD REALTY LLC - New
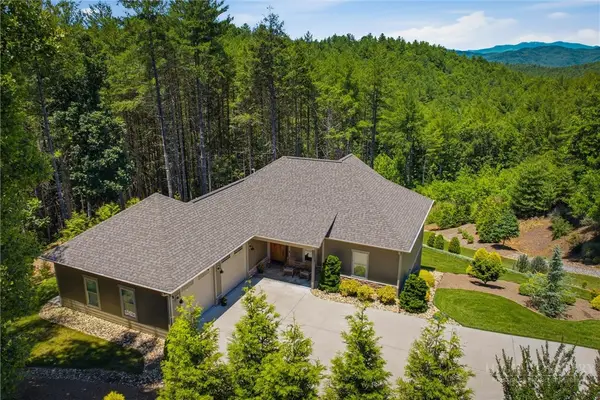 $899,900Active3 beds 3 baths2,335 sq. ft.
5515 Cedar Cove Way, Lenoir, NC 28645
MLS# 264242Listed by: ARROW REALTY & LAND DEVELOPMENT - New
 $299,900Active3 beds 2 baths1,200 sq. ft.
3570 Brook Street, Lenoir, NC 28645
MLS# 4422962Listed by: BEN GRIFFIN REALTY-BUILDERS - New
 $68,900Active7.67 Acres
00 Off Draco Road, Lenoir, NC 28645
MLS# 4423946Listed by: RE/MAX A-TEAM - New
 $139,999Active3 beds 2 baths1,064 sq. ft.
1900 Brice Mhp None, Lenoir, NC 28645
MLS# 4423957Listed by: ALBRICK


Protect your home and budget from life's surprises with an Assurant Home Warranty, backed by a partner that supports you through every step of homeownership. Explore Plans.
©2026 Century 21 Real Estate LLC. All rights reserved. CENTURY 21®, the CENTURY 21 Logo and C21® are service marks owned by Century 21 Real Estate LLC. Century 21 Real Estate LLC fully supports the principles of the Fair Housing Act and the Equal Opportunity Act. Each office is independently owned and operated. Listing information is deemed reliable but not guaranteed accurate.