
516 NE Pennwood Street, Lenoir, NC 28645
Local realty services provided by:CENTURY 21 Heritage Realty
516 NE Pennwood Street,Lenoir, NC 28645
$340,000
- 3 Beds
- 2 Baths
- 1,257 sq. ft.
- Single family
- Active
Listed by: jennifer crowe
Office: keller williams high country
MLS#:265156
Source:NC_HCAR
Price summary
- Price:$340,000
- Price per sq. ft.:$104.07
About this home
Discover the perfect blend of comfort and convenience in this meticulously maintained 3-bedroom, 2-bathroom home. Situated on a desirable corner lot in the heart of Lower Creek, this property offers a fantastic opportunity for those seeking a move-in-ready space with great character.
As you step inside, you’ll immediately notice the warmth of the beautiful wood floors that flow throughout. The inviting living space features a cozy gas fireplace, nice for relaxing evenings. The galley kitchen is efficiently designed and practical, while the bedrooms offer generous, good-sized retreats for rest and relaxation. Recently updated, the upstairs bathroom adds a modern touch of comfort to the home. This home is truly built for hosting! Enjoy a versatile bonus room complete with its own bar for game nights or celebrations. For those who love outdoor living, a large deck featuring its own bar awaits, great for summer barbecues and relaxing on your .46-acre lot. The home also includes an unfinished basement, offering endless potential for a workshop, storage, or future expansion to suit your needs. Outside, you’ll find plenty of room to roam and parking ease thanks to the detached 2-car garage. Plus, the garage features an additional storage room above, providing the extra space you've been looking for. With a new roof installed in 2024, you can move in with peace of mind.
This home offers the ideal combination of a convenient location and thoughtful updates. Schedule your individual tour today to see all that this gem has to offer!...
Contact an agent
Home facts
- Year built:1948
- Subdivision & Development:None
- Listing ID #:265156
- Added:3 day(s) ago
- Updated:November 03, 2026 at 06:45 PM
Rooms and interior
- Bedrooms:3
- Total bathrooms:2
- Full bathrooms:2
- Kitchen Description:Dishwasher, Electric Range, Microwave, Refrigerator
- Basement:Yes
- Basement Description:Exterior Entry, Full, Interior Entry, Unfinished
- Living area:1,257 sq. ft.
Heating and cooling
- Cooling:Central Air
- Heating:Ductless, Fireplaces, Forced Air, Gas
- Central air:Yes
Structure and exterior
- Roof:Architectural, Shingle
- Year built:1948
- Building area:1,257 sq. ft.
- Lot area:0.46 Acres
- Construction Materials:Wood Frame
- Exterior Features:Open, Screened
- Foundation Description:Basement
- Levels:2 Story
Schools
- High school:Hibriten
- Middle school:William Lenoir
- Elementary school:Lower Creek
Utilities
- Water:Public
- Sewer:Public Sewer
Finances and disclosures
- Price:$340,000
- Price per sq. ft.:$104.07
- Tax amount:$2,135
Features and amenities
- Laundry features:Dryer, Washer
Parking
- Parking description:Concrete, Detached, Driveway, Garage, Two Car Garage
- Garage:Yes
- Garage spaces:2
New listings near 516 NE Pennwood Street
- New
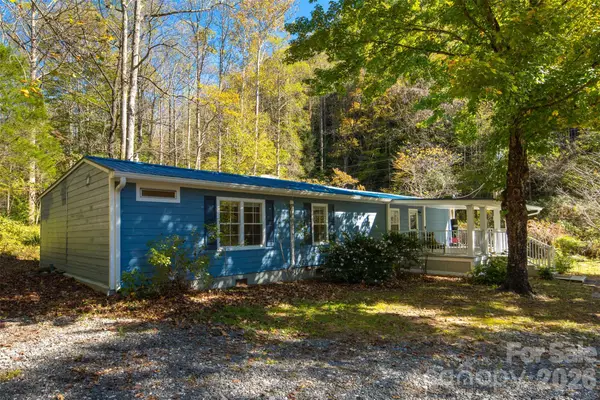 $249,000Active4 beds 4 baths1,853 sq. ft.
1759 Cool Springs Place, Lenoir, NC 28645
MLS# 4438776Listed by: SELL YOUR HOME SERVICES - New
 $349,000Active3 beds 2 baths1,746 sq. ft.
1216 Winter Place Sw, Lenoir, NC 28645
MLS# 4439106Listed by: NESTLEWOOD REALTY LLC - New
 $269,900Active3 beds 3 baths1,316 sq. ft.
1202 Fall Day Circle Sw, Lenoir, NC 28645
MLS# 4440163Listed by: ALL 4 U HOMES LLC - New
 $329,900Active5 beds 3 baths1,996 sq. ft.
1204 Fall Day Circle, Lenoir, NC 28645
MLS# 4440165Listed by: ALL 4 U HOMES LLC - New
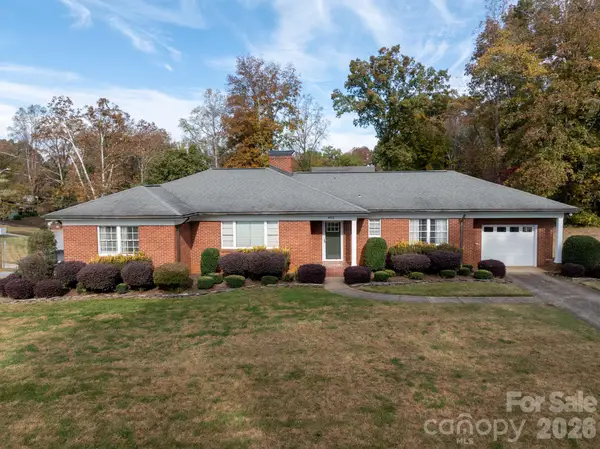 $369,900Active3 beds 2 baths1,888 sq. ft.
403 Lower Creek Drive Ne, Lenoir, NC 28645
MLS# 4439910Listed by: WALKER REAL ESTATE SERVICES LLC - New
 $289,900Active3 beds 3 baths1,523 sq. ft.
1206 Fall Day Circle Sw, Lenoir, NC 28645
MLS# 4439948Listed by: ALL 4 U HOMES LLC - New
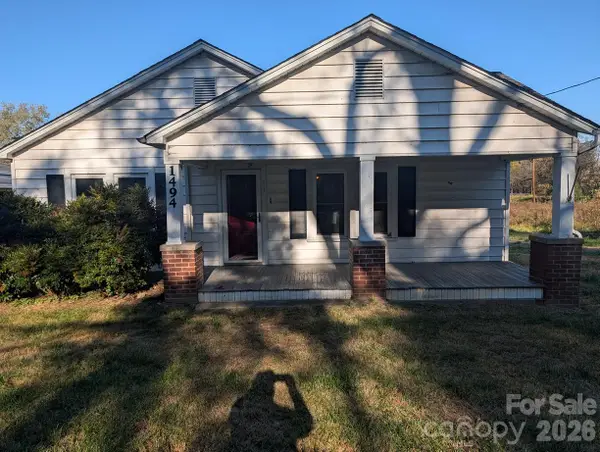 $154,900Active2 beds 1 baths1,124 sq. ft.
1494 Red Barn Lane, Lenoir, NC 28645
MLS# 4439672Listed by: HOME VENTURES REALTY - New
 $214,900Active13.55 Acres
1029 River Club Ridge, Lenoir, NC 28645
MLS# 265187Listed by: MOUNTAINSIDE REALTY, LLC - New
 $19,900Active0.27 Acres
407 Broadway Street Nw, Lenoir, NC 28645
MLS# 4439674Listed by: SHIPER REALTY, LLC


Protect your home and budget from life's surprises with an Assurant Home Warranty, backed by a partner that supports you through every step of homeownership. Explore Plans.
©2026 Century 21 Real Estate LLC. All rights reserved. CENTURY 21®, the CENTURY 21 Logo and C21® are service marks owned by Century 21 Real Estate LLC. Century 21 Real Estate LLC fully supports the principles of the Fair Housing Act and the Equal Opportunity Act. Each office is independently owned and operated. Listing information is deemed reliable but not guaranteed accurate.