
601 College Avenue Sw, Lenoir, NC 28645
Local realty services provided by:CENTURY 21 Towne & Country
Listed by: tim reid
Office: reid's real estate & marketing group
MLS#:4402151
Source:CH
601 College Avenue Sw,Lenoir, NC 28645
$400,000
- 3 Beds
- 2 Baths
- 2,872 sq. ft.
- Single family
- Active
Price summary
- Price:$400,000
- Price per sq. ft.:$139.28
About this home
Currently operating as Avery’s Memorial Chapel of Lenoir, this unique property offers a wide range of potential uses. Situated on the edge of a charming neighborhood, it showcases classic Southern character with high ceilings and painted hardwood floors throughout much of the interior, creating a bright and open feel.
The main level features an office, a half bathroom, and five versatile rooms that can be adapted for various purposes—such as office space, retail displays, or whatever suits your vision. A grand staircase leads to the second floor, where you’ll find an additional bathroom, two more rooms, and a spacious front room filled with natural light.
Positioned on a prime corner lot, the property includes ample parking, with a driveway alongside the building leading to a rear parking area that offers a separate entrance. Come see the possibilities for yourself!
Contact an agent
Home facts
- Year built:1913
- Subdivision & Development:None
- Listing ID #:4402151
- Updated:October 07, 2026 at 01:30 PM
Rooms and interior
- Bedrooms:3
- Total bathrooms:2
- Full bathrooms:1
- Half bathrooms:1
- Living area:2,872 sq. ft.
Heating and cooling
- Cooling:Central Air
- Heating:Forced Air, Natural Gas
- Central air:Yes
Structure and exterior
- Roof:Composition
- Year built:1913
- Building area:2,872 sq. ft.
- Lot area:0.28 Acres
- Lot Features:Corner Lot, Paved
- Architectural Style:Arts and Crafts, Traditional
- Construction Materials:Wood
- Foundation Description:Basement, Crawl Space
Schools
- High school:Hibriten
- Elementary school:Davenport
Utilities
- Sewer:Public Sewer
Finances and disclosures
- Price:$400,000
- Price per sq. ft.:$139.28
Parking
- Parking description:Driveway, On Street, Parking Lot
 Listings courtesy of Canopy MLS as distributed by MLS GRID. Copyright 2021 Canopy MLS. All rights reserved. Canopy MLS, provides content displayed here (“provided content”) on an “as is” basis and makes no representations or warranties regarding the provided content, including, but not limited to those of non-infringement, timeliness, accuracy, or completeness. Individuals and companies using information presented are responsible for verification and validation of information they utilize and present to their customers and clients. Canopy MLS will not be liable for any damage or loss resulting from use of the provided content or the products available through Portals, IDX, VOW, and/or Syndication. Recipients of this information shall not resell, redistribute, reproduce, modify, or otherwise copy any portion thereof without the expressed written consent of Canopy MLS. CH Member Broker: Dianne Y. Greene
New listings near 601 College Avenue Sw
- Coming Soon
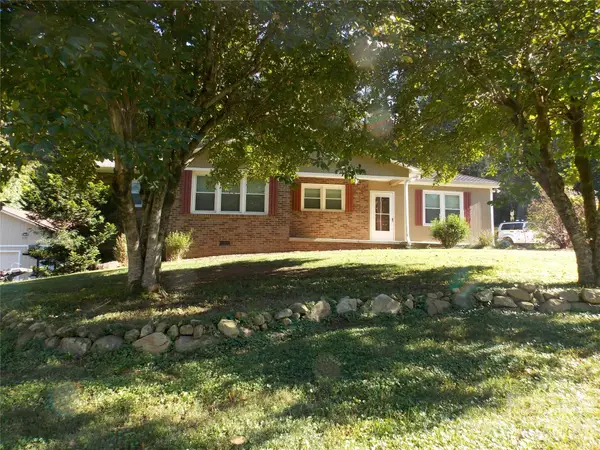 $349,000Coming Soon3 beds 2 baths1,625 sq. ft.
3185 Deerbrook Road, Lenoir, NC 28645
MLS# 4420894Listed by: NC HOMES DIRECT - Coming Soon
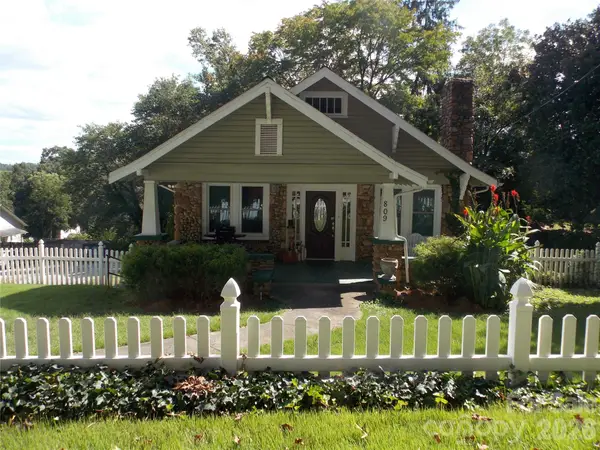 $229,000Coming Soon3 beds 1 baths1,116 sq. ft.
809 Grove Avenue, Lenoir, NC 28645
MLS# 4431508Listed by: NC HOMES DIRECT - Coming SoonOpen Fri, 4:30 to 7pm
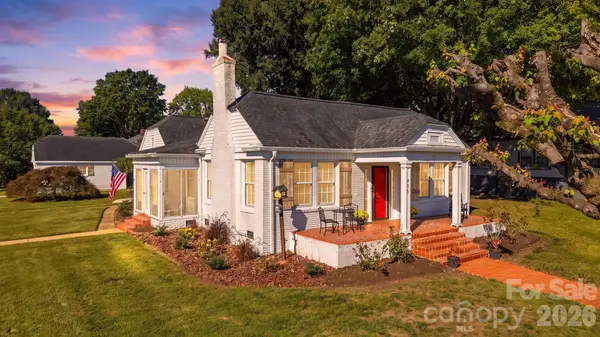 $339,900Coming Soon3 beds 2 baths2,154 sq. ft.
416 Kentwood Street Sw, Lenoir, NC 28645
MLS# 4430589Listed by: HART REAL ESTATE - New
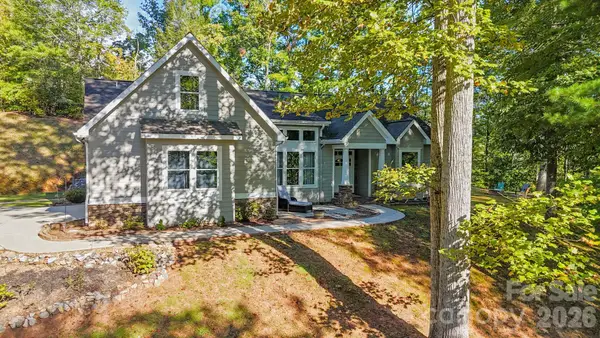 $475,000Active3 beds 4 baths2,167 sq. ft.
2641 Blowing Rock Boulevard, Lenoir, NC 28645
MLS# 4428984Listed by: CHASE GRAY REALTY LLC - New
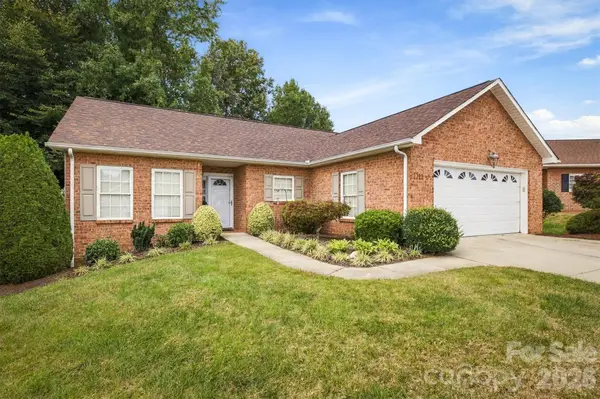 $299,900Active2 beds 2 baths1,220 sq. ft.
1211 Wexford Village Circle Ne, Lenoir, NC 28645
MLS# 4425548Listed by: CHASE GRAY REALTY LLC - New
 $160,000Active3 beds 2 baths920 sq. ft.
1516 Abington Road, Lenoir, NC 28645
MLS# 4431799Listed by: REALTY EXECUTIVES OF HICKORY - New
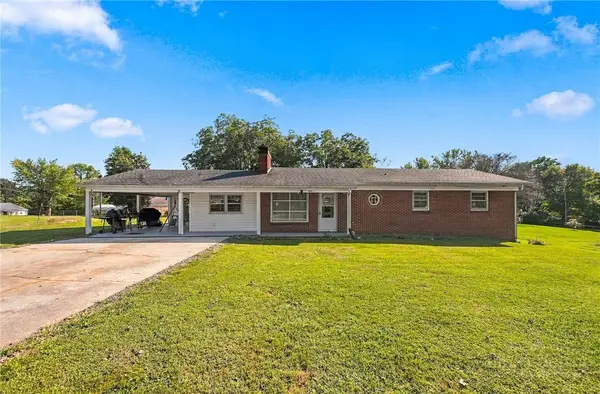 $239,900Active3 beds 1 baths1,458 sq. ft.
605 Lincoln Lane, Lenoir, NC 28645
MLS# 264694Listed by: WESTERN CAROLINA HOMES - New
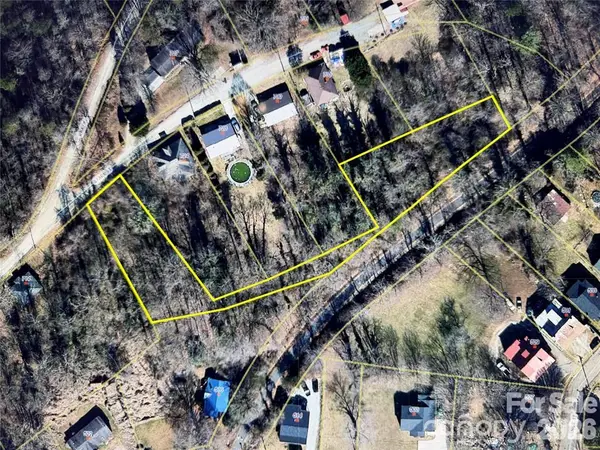 $7,000Active0.7 Acres
TBD Stage Street, Lenoir, NC 28645
MLS# 4431583Listed by: WALKER REAL ESTATE SERVICES LLC - New
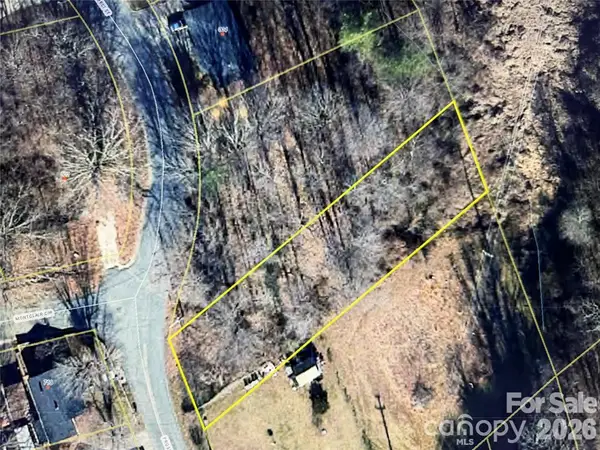 $6,900Active0.6 Acres
TBD Prospect Street Nw, Lenoir, NC 28645
MLS# 4431543Listed by: WALKER REAL ESTATE SERVICES LLC - New
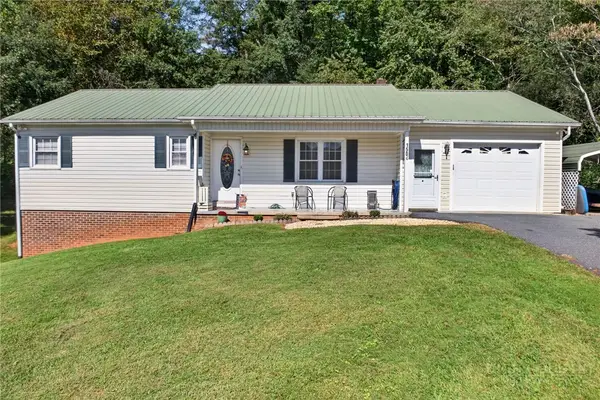 $246,000Active2 beds 2 baths1,545 sq. ft.
1504 Nc Highway 268, Lenoir, NC 28645
MLS# 264689Listed by: KELLER WILLIAMS HIGH COUNTRY


Protect your home and budget from life's surprises with an Assurant Home Warranty, backed by a partner that supports you through every step of homeownership. Explore Plans.
©2026 Century 21 Real Estate LLC. All rights reserved. CENTURY 21®, the CENTURY 21 Logo and C21® are service marks owned by Century 21 Real Estate LLC. Century 21 Real Estate LLC fully supports the principles of the Fair Housing Act and the Equal Opportunity Act. Each office is independently owned and operated. Listing information is deemed reliable but not guaranteed accurate.