
904 Norwood Street Sw, Lenoir, NC 28645
Local realty services provided by:CENTURY 21 DiGioia Realty
Listed by: cris ashley
Office: home & heart realty, llc.
MLS#:4439945
Source:CH
904 Norwood Street Sw,Lenoir, NC 28645
$325,000
- 4 Beds
- 2 Baths
- 1,925 sq. ft.
- Single family
- Coming Soon
Price summary
- Price:$325,000
- Price per sq. ft.:$168.83
About this home
Discover timeless charm and modern updates in this beautifully maintained 1957 home located in Lenoir, NC! Offering 4 bedrooms, 2 full bathrooms, and flexible living spaces, this home blends classic character with everyday comfort. A welcoming entry leads to a gorgeous and tastefully updated kitchen filled with natural light, custom cabinetry, an arched alcove, in-cabinet accent lighting and a cozy eat-in dining area. The spacious living room features a gas log fireplace and lots of natural light while beautiful hardwood floors add warmth throughout the main level. Two bedrooms, an updated full bath, and a stunning flex space accented with wormy chestnut, currently used as a home office, complete the main floor. Upstairs, you'll find 2 additional bedrooms and a full bath. The upper floor was once used as a separate living area still retains a sink, stove, and access from the rear deck, offering possibilities for extended living or guest accommodations. Step outside onto the spacious, partially covered deck to enjoy mountain views, peaceful evenings, and one of Lenoir's most impressive vantage points for the annual fireworks display! The basement provides abundant storage, laundry, and a 1-car garage. Conveniently located between Hickory and Boone, just minutes from UNC Health/ Caldwell Memorial Hospital, golf courses, walking parks, recreation centers, shopping, dining, and historic downtown Lenoir. A wonderful opportunity to enjoy mountain views, versatile living space, and the character of an updated home in the foothills of North Carolina!...
Contact an agent
Home facts
- Year built:1957
- Subdivision & Development:None
- Listing ID #:4439945
- Updated:November 05, 2026 at 01:20 PM
Rooms and interior
- Bedrooms:4
- Total bathrooms:2
- Full bathrooms:2
- Flooring:Tile, Vinyl, Wood
- Kitchen Description:Dishwasher, Electric Range, Microwave
- Basement:Yes
- Basement Description:Garage Door
- Living area:1,925 sq. ft.
Heating and cooling
- Heating:Natural Gas
- Central air:Yes
Structure and exterior
- Year built:1957
- Building area:1,925 sq. ft.
- Lot area:0.45 Acres
- Foundation Description:Basement
Schools
- High school:Unspecified
- Elementary school:Unspecified
Utilities
- Sewer:Public Sewer
Finances and disclosures
- Price:$325,000
- Price per sq. ft.:$168.83
Features and amenities
- Laundry features:In Basement
Parking
- Parking description:Basement, Driveway
- Garage:Yes
- Garage spaces:1
 Listings courtesy of Canopy MLS as distributed by MLS GRID. Copyright 2021 Canopy MLS. All rights reserved. Canopy MLS, provides content displayed here (“provided content”) on an “as is” basis and makes no representations or warranties regarding the provided content, including, but not limited to those of non-infringement, timeliness, accuracy, or completeness. Individuals and companies using information presented are responsible for verification and validation of information they utilize and present to their customers and clients. Canopy MLS will not be liable for any damage or loss resulting from use of the provided content or the products available through Portals, IDX, VOW, and/or Syndication. Recipients of this information shall not resell, redistribute, reproduce, modify, or otherwise copy any portion thereof without the expressed written consent of Canopy MLS.
New listings near 904 Norwood Street Sw
- New
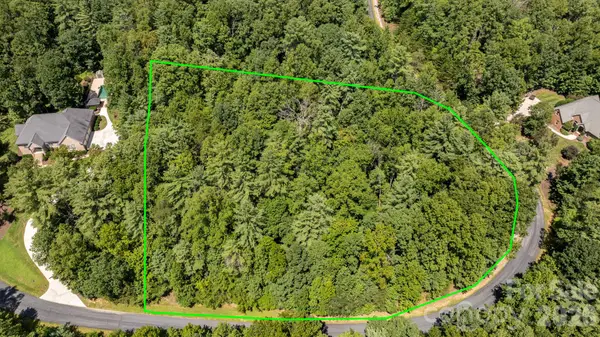 $30,000Active1.97 Acres
Lot 34 Brittany Drive #Lot 34, Lenoir, NC 28645
MLS# 4440870Listed by: WALKER REAL ESTATE SERVICES LLC - New
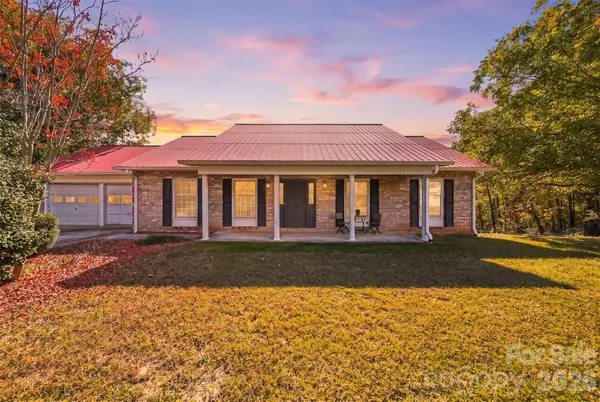 $374,900Active3 beds 2 baths1,963 sq. ft.
4063 Mountain View Circle, Lenoir, NC 28645
MLS# 4440906Listed by: KELLER WILLIAMS UNIFIED - New
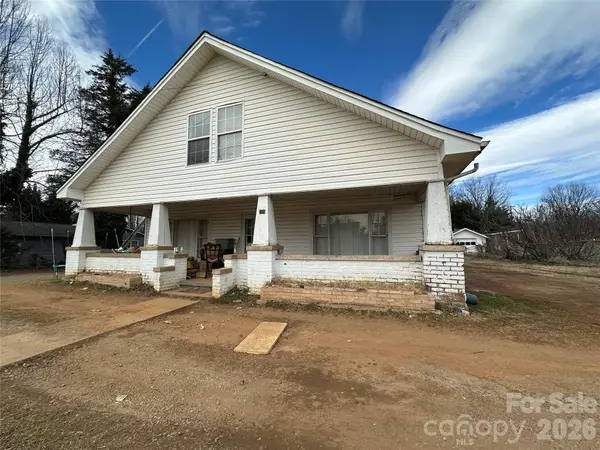 $150,000Active3 beds 2 baths2,043 sq. ft.
508 Connelly Springs Road Sw, Lenoir, NC 28645
MLS# 4345001Listed by: PARAGON REAL ESTATE GROUP - New
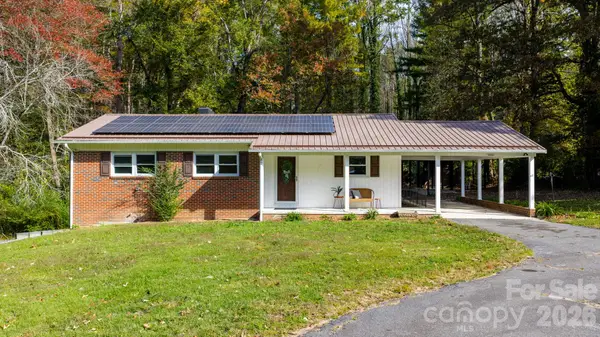 $299,900Active3 beds 1 baths1,232 sq. ft.
3074 Sunset Trail, Lenoir, NC 28645
MLS# 4440319Listed by: RE/MAX SOUTHERN LIFESTYLES - New
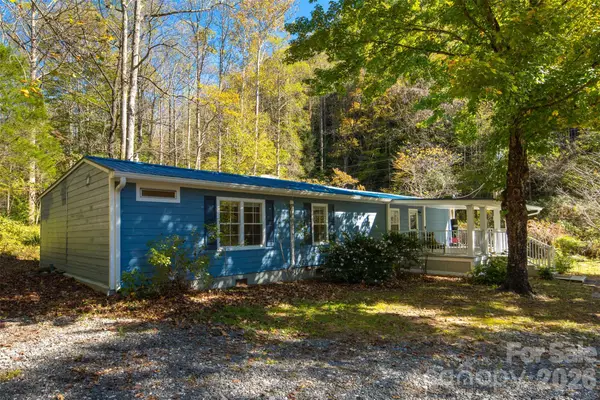 $249,000Active4 beds 4 baths1,853 sq. ft.
1759 Cool Springs Place, Lenoir, NC 28645
MLS# 4438776Listed by: SELL YOUR HOME SERVICES - New
 $349,000Active3 beds 2 baths1,746 sq. ft.
1216 Winter Place Sw, Lenoir, NC 28645
MLS# 4439106Listed by: NESTLEWOOD REALTY LLC - New
 $269,900Active3 beds 3 baths1,316 sq. ft.
1202 Fall Day Circle Sw, Lenoir, NC 28645
MLS# 4440163Listed by: ALL 4 U HOMES LLC - New
 $329,900Active5 beds 4 baths1,996 sq. ft.
1204 Fall Day Circle, Lenoir, NC 28645
MLS# 4440165Listed by: ALL 4 U HOMES LLC - New
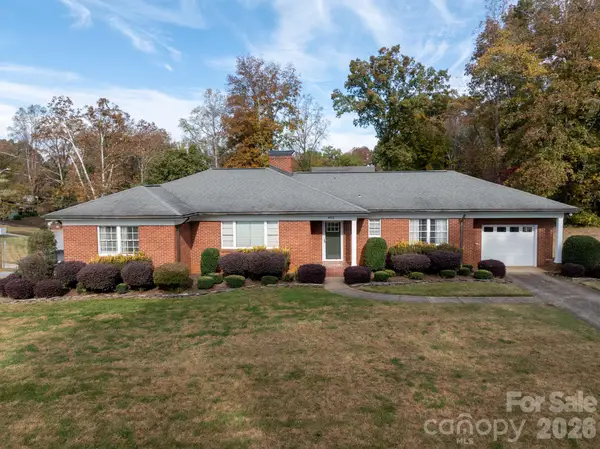 $369,900Active3 beds 2 baths1,888 sq. ft.
403 Lower Creek Drive Ne, Lenoir, NC 28645
MLS# 4439910Listed by: WALKER REAL ESTATE SERVICES LLC


Protect your home and budget from life's surprises with an Assurant Home Warranty, backed by a partner that supports you through every step of homeownership. Explore Plans.
©2026 Century 21 Real Estate LLC. All rights reserved. CENTURY 21®, the CENTURY 21 Logo and C21® are service marks owned by Century 21 Real Estate LLC. Century 21 Real Estate LLC fully supports the principles of the Fair Housing Act and the Equal Opportunity Act. Each office is independently owned and operated. Listing information is deemed reliable but not guaranteed accurate.