
1023 Woodview Ridge Trail, Lewisville, NC 27023
Local realty services provided by:CENTURY 21 The Harrelson Group
1023 Woodview Ridge Trail,Lewisville, NC 27023
$499,900
- 4 Beds
- 3 Baths
- 2,521 sq. ft.
- Single family
- Coming Soon
Listed by: amy didier
Office: howard hanna allen tate - winston salem336-778-3990
MLS#:1234736
Source:NC_TRIAD
Price summary
- Price:$499,900
- Price per sq. ft.:$198.29
- Monthly HOA dues:$59
About this home
Impeccably maintained and move-in ready, this beautiful home is located in highly sought-after Avalon! Situated across from the neighborhood common area and on one of the community’s best lots, it offers a wonderful blend of style, space, and functionality. The light-filled main level features a versatile flex space perfect for a home office, playroom, or dining room. The open-concept living area connects the spacious living room, kitchen, and breakfast area. The well-appointed kitchen features a large center island, perfect for everyday living and entertaining. The main-level primary suite features a tiled shower, garden tub, double vanity, and walk-in closet. The main level also features a convenient half bath and dedicated laundry room. Upstairs offers a spacious loft, three additional bedrooms, and a full bath with double vanities. Outside, enjoy a covered patio, expanded patio area, and flat backyard with plenty of room to relax and entertain. Don't miss this exceptional home!
Contact an agent
Home facts
- Year built:2021
- Subdivision & Development:Avalon
- Listing ID #:1234736
- Updated:September 07, 2026 at 03:37 PM
Rooms and interior
- Bedrooms:4
- Total bathrooms:3
- Full bathrooms:2
- Half bathrooms:1
- Flooring:Carpet, Tile, Vinyl
- Bathrooms Description:Separate Shower, Soaking Tub
- Kitchen Description:Dishwasher, Disposal, Kitchen Island, Microwave, Pantry
- Living area:2,521 sq. ft.
Heating and cooling
- Cooling:Ceiling Fan(s), Central Air
- Heating:Forced Air, Natural Gas
- Central air:Yes
Structure and exterior
- Year built:2021
- Building area:2,521 sq. ft.
- Lot area:0.2 Acres
- Lot Features:Level
- Construction Materials:Stone, Vinyl Siding
- Foundation Description:Slab
Utilities
- Water:Public
- Sewer:Public Sewer
Finances and disclosures
- Price:$499,900
- Price per sq. ft.:$198.29
- Tax amount:$3,415
Features and amenities
- Appliances:Dishwasher, Disposal
- Laundry features:Dryer Connection, Main Level
- Amenities:Arched Doorways, Ceiling Fan(s), Dead Bolt(s), Solid Surface Counter
Parking
- Parking description:Attached Carport, Driveway, Garage, Paved
- Garage spaces:2
 2026 Triad MLS, Inc. All rights reserved. IDX information is provided exclusively for personal, non-commercial use, and may not be used for any purpose other than to identify prospective properties consumers may be interested in purchasing. Information is deemed reliable but not guaranteed. This site will be monitored for ‘scraping’ and any use of search facilities of data on the site other than by potential buyers/sellers is prohibited. All Sale data is for informational purposes only and is not an indication of a market analysis or appraisal. Properties marked with the Triad MLS, Inc. icon are provided courtesy of the Triad MLS, Inc.’s, Internet Data Exchange Database. NC_TRIAD Member Broker: Wendy Knott
New listings near 1023 Woodview Ridge Trail
- New
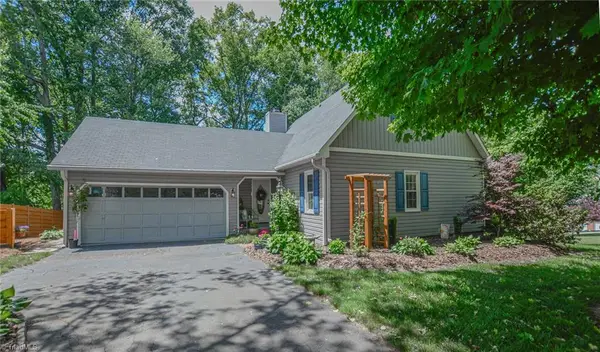 $369,900Active3 beds 3 baths1,689 sq. ft.
344 Lewisville Trails Road, Lewisville, NC 27023
MLS# 1234735Listed by: RE/MAX PREFERRED PROPERTIES - Open Sat, 2 to 4pmNew
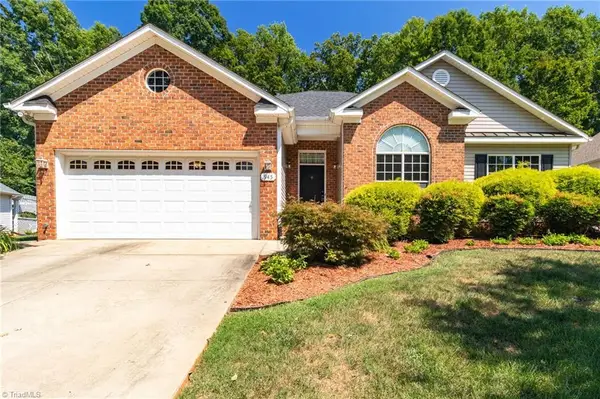 $370,000Active3 beds 2 baths1,793 sq. ft.
945 Wellesley Place Drive, Lewisville, NC 27023
MLS# 1234386Listed by: REDFIN CORPORATION - New
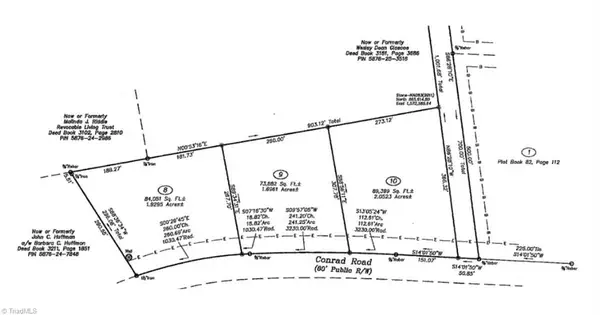 $300,000Active1.93 Acres
0 Conrad Road, Lewisville, NC 27023
MLS# 1234448Listed by: HUBBARD REALTY - New
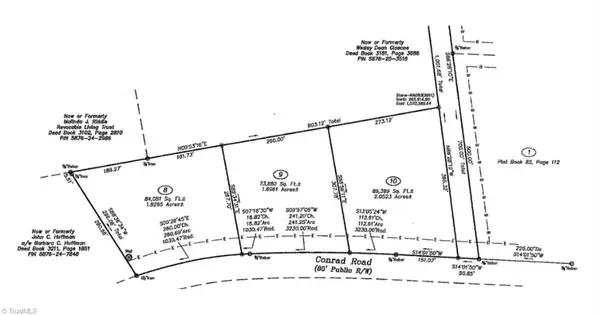 $325,000Active1.7 Acres
00 Conrad Road, Lewisville, NC 27023
MLS# 1234450Listed by: HUBBARD REALTY - New
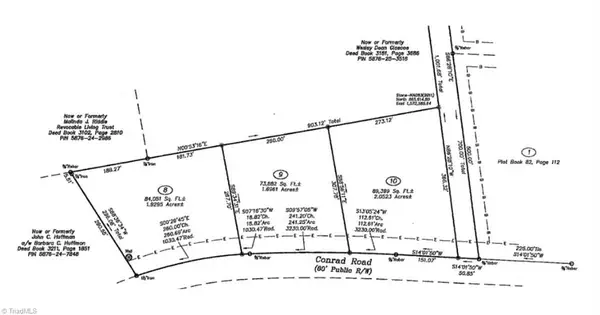 $295,000Active2.05 Acres
000 Conrad Road, Lewisville, NC 27023
MLS# 1234460Listed by: HUBBARD REALTY - New
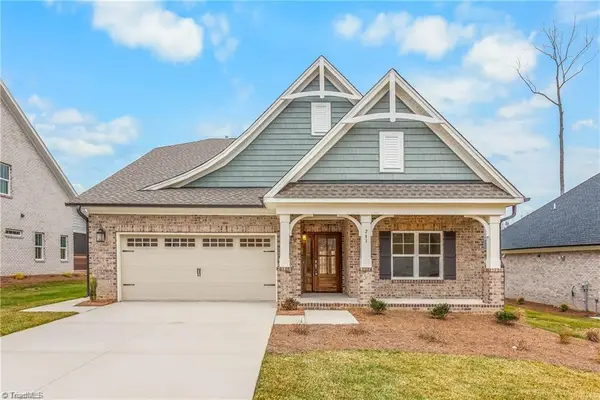 $599,900Active3 beds 3 baths2,345 sq. ft.
241 Shady Brook Lane, Winston-Salem, NC 27023
MLS# 1234574Listed by: ARDEN REALTY GROUP - New
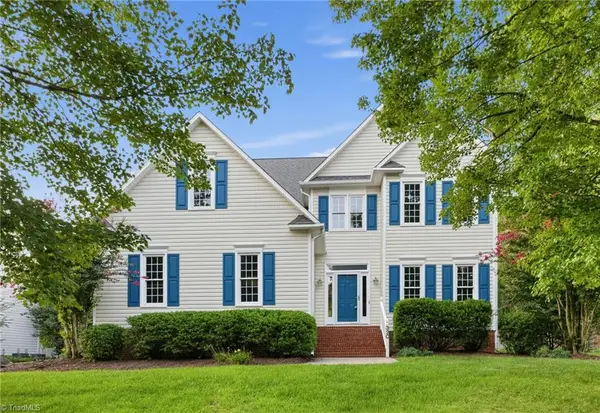 $439,900Active4 beds 3 baths2,187 sq. ft.
320 Saddlebrook Circle, Lewisville, NC 27023
MLS# 1234462Listed by: OFFERPAD BROKERAGE LLC - New
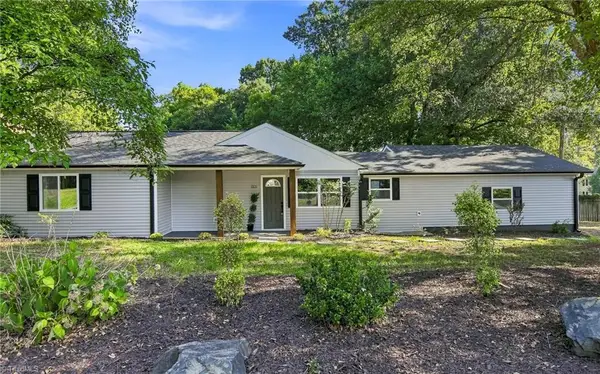 $319,900Active3 beds 2 baths1,324 sq. ft.
7505 Franklin Road, Lewisville, NC 27023
MLS# 1234074Listed by: KELLER WILLIAMS REALTY ELITE - New
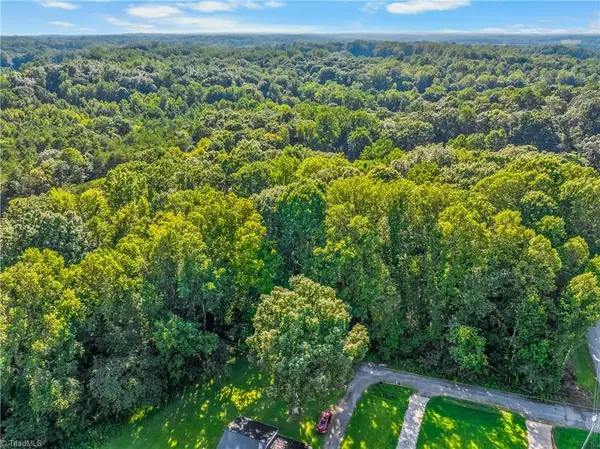 $35,000Active0.69 Acres
0 Tierney Drive, Lewisville, NC 27023
MLS# 1234173Listed by: KELLER WILLIAMS REALTY ELITE


Protect your home and budget from life's surprises with an Assurant Home Warranty, backed by a partner that supports you through every step of homeownership. Explore Plans.
©2026 Century 21 Real Estate LLC. All rights reserved. CENTURY 21®, the CENTURY 21 Logo and C21® are service marks owned by Century 21 Real Estate LLC. Century 21 Real Estate LLC fully supports the principles of the Fair Housing Act and the Equal Opportunity Act. Each office is independently owned and operated. Listing information is deemed reliable but not guaranteed accurate.