
440 Roller Mill Drive, Lewisville, NC 27023
Local realty services provided by:CENTURY 21 Total Real Estate Solutions
440 Roller Mill Drive,Lewisville, NC 27023
$435,000
- 3 Beds
- 3 Baths
- 2,613 sq. ft.
- Single family
- Active
Listed by: christina sidden
Office: signified properties, llc.704-806-1490
MLS#:1233348
Source:NC_TRIAD
Price summary
- Price:$435,000
- Price per sq. ft.:$166.48
About this home
Surrounded by mature trees on nearly half an acre, this Lewisville Trails home offers a private setting with a backyard made for warm Carolina days, featuring a fenced inground pool, rear deck, and space to relax or entertain. The pool has a brand-new pump and filter and is ready for summer fun. Inside, this 3 bedroom, 2.5 bath home offers 2,613 sq. ft. with wood floors, a large living room with fireplace, dining room, breakfast area, and a kitchen with granite countertops, stainless appliances, and cabinetry. A main-level office offers flexibility as a potential 4th bedroom, guest room, or hobby space. The finished basement adds room for movie nights, a game room, home gym, or recreation space. Upstairs, the primary suite features an ensuite bath with a freestanding soaking tub and dual vanities, plus two additional bedrooms and a full bath. With its private setting, flexible living spaces, and backyard pool ready for summer, this is a home you will look forward to coming home to.
Contact an agent
Home facts
- Year built:1988
- Subdivision & Development:Lewisville Trails
- Listing ID #:1233348
- Added:36 day(s) ago
- Updated:September 30, 2026 at 05:05 PM
Rooms and interior
- Bedrooms:3
- Total bathrooms:3
- Full bathrooms:2
- Half bathrooms:1
- Flooring:Tile, Wood
- Bathrooms Description:Soaking Tub
- Kitchen Description:Dishwasher, Microwave
- Basement Description:Basement, Finished
- Living area:2,613 sq. ft.
Heating and cooling
- Cooling:Ceiling Fan(s), Central Air
- Heating:Electric, Heat Pump
- Central air:Yes
Structure and exterior
- Year built:1988
- Building area:2,613 sq. ft.
- Lot area:0.49 Acres
- Lot Features:Sloped, Wooded
- Construction Materials:Masonite, Vinyl Siding
Schools
- High school:West Forsyth
- Middle school:Lewisville
- Elementary school:Lewisville
Utilities
- Water:Public
- Sewer:Septic Tank
Finances and disclosures
- Price:$435,000
- Price per sq. ft.:$166.48
- Tax amount:$3,127
Features and amenities
- Appliances:Dishwasher
- Laundry features:Dryer Connection, Main Level
- Amenities:Ceiling Fan(s)
- Pool features:In Ground, Private
Parking
- Parking description:Attached, Attached Garage, Driveway, Garage, Garage Faces Side, Side Load Garage
- Garage spaces:2
 2026 Triad MLS, Inc. All rights reserved. IDX information is provided exclusively for personal, non-commercial use, and may not be used for any purpose other than to identify prospective properties consumers may be interested in purchasing. Information is deemed reliable but not guaranteed. This site will be monitored for ‘scraping’ and any use of search facilities of data on the site other than by potential buyers/sellers is prohibited. All Sale data is for informational purposes only and is not an indication of a market analysis or appraisal. Properties marked with the Triad MLS, Inc. icon are provided courtesy of the Triad MLS, Inc.’s, Internet Data Exchange Database. NC_TRIAD Member Broker: Kimberly Martin
New listings near 440 Roller Mill Drive
- New
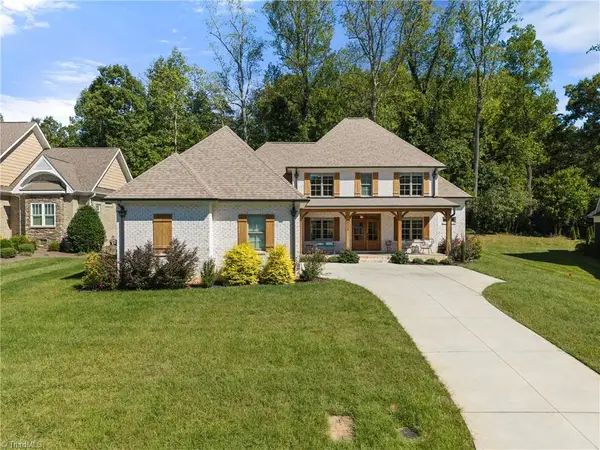 $987,000Active4 beds 5 baths3,251 sq. ft.
9270 Sparrow Hawk Court, Lewisville, NC 27023
MLS# 1237354Listed by: BERKSHIRE HATHAWAY HOMESERVICES CAROLINAS REALTY - New
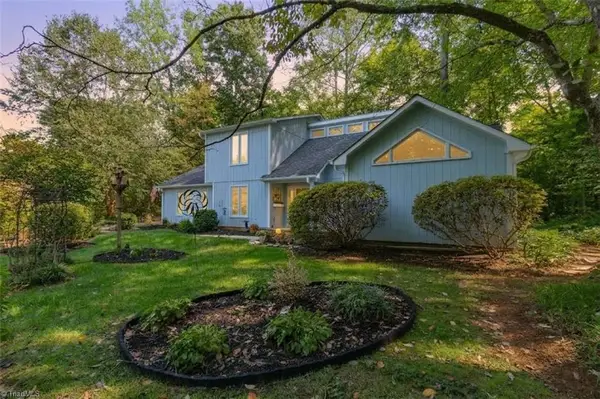 $319,900Active3 beds 2 baths2,117 sq. ft.
8047 Deverow Court, Lewisville, NC 27023
MLS# 1237054Listed by: BANNER TEAM PROPERTIES BROKERED BY EXP REALTY - New
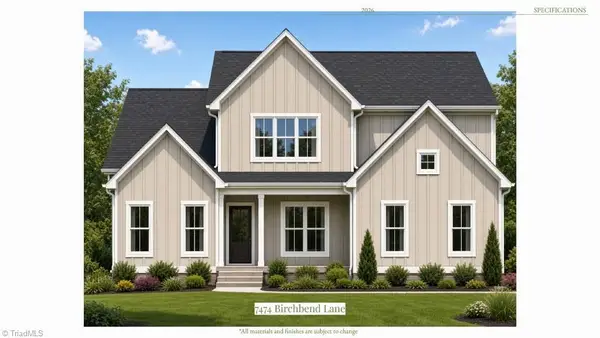 $694,990Active4 beds 4 baths3,095 sq. ft.
7474 Birchbend Lane, Lewisville, NC 27023
MLS# 1236868Listed by: CAROLINA HOME PARTNERS BY EXP REALTY - New
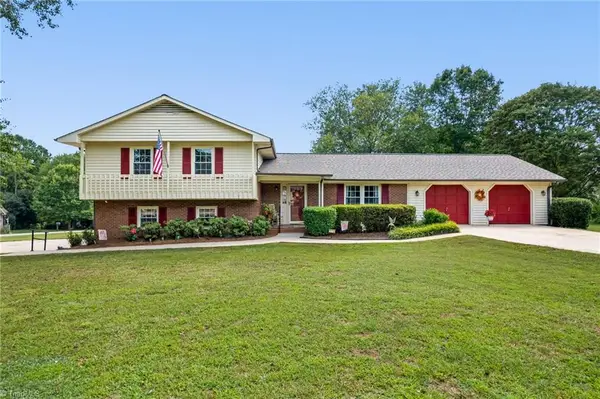 $389,900Active3 beds 3 baths2,175 sq. ft.
324 Heatherford Drive, Lewisville, NC 27023
MLS# 1236653Listed by: KELLER WILLIAMS REALTY ELITE - New
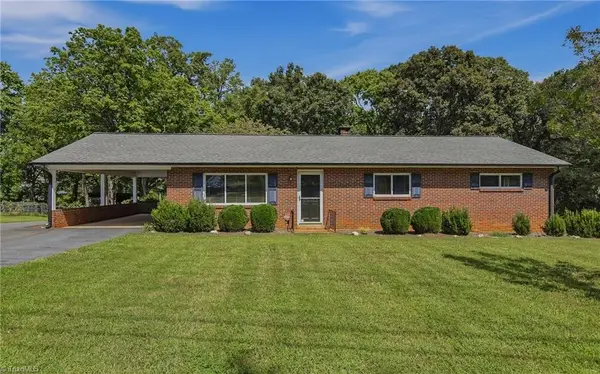 $315,000Active3 beds 3 baths2,112 sq. ft.
535 Lewisville Clemmons Road, Lewisville, NC 27023
MLS# 1236210Listed by: BERKSHIRE HATHAWAY HOMESERVICES CAROLINAS REALTY - New
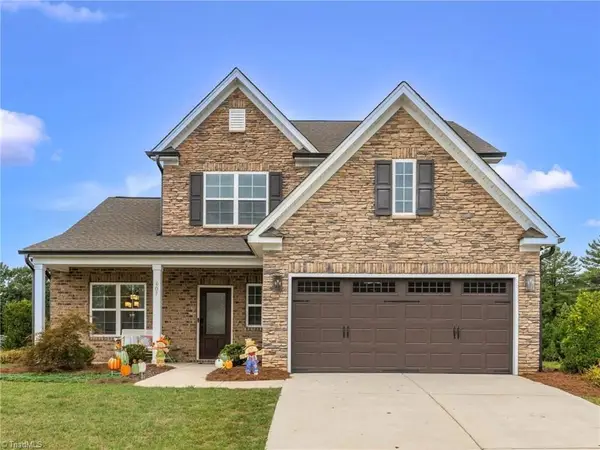 $524,500Active4 beds 4 baths2,591 sq. ft.
407 Brooke Hill Drive, Lewisville, NC 27023
MLS# 1236576Listed by: MITCHELL PRIME PROPERTIES - New
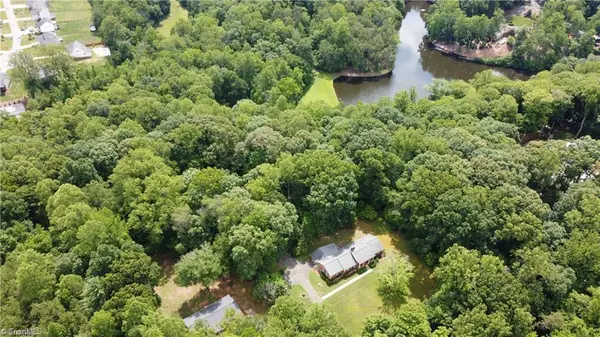 $1,300,000Active3 beds 3 baths2,394 sq. ft.
541 Conrad Road, Lewisville, NC 27023
MLS# 1236262Listed by: KELLER WILLIAMS REALTY ELITE - New
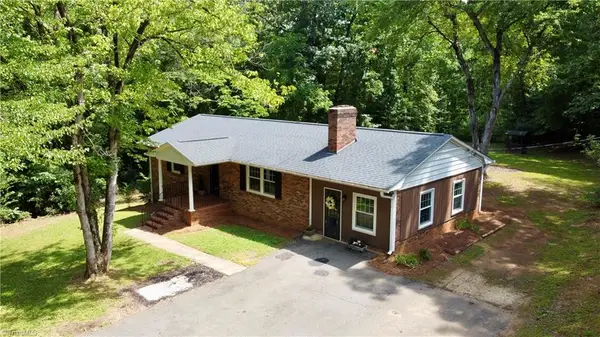 $1,300,000Active2 beds 1 baths1,196 sq. ft.
549 Conrad Road, Lewisville, NC 27023
MLS# 1236266Listed by: KELLER WILLIAMS REALTY ELITE - New
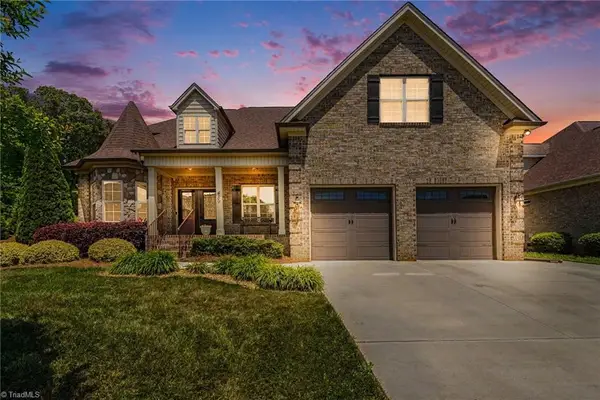 $679,900Active4 beds 4 baths3,451 sq. ft.
489 Lotus Court, Lewisville, NC 27023
MLS# 1236467Listed by: EXPRESS HOME REALTY - New
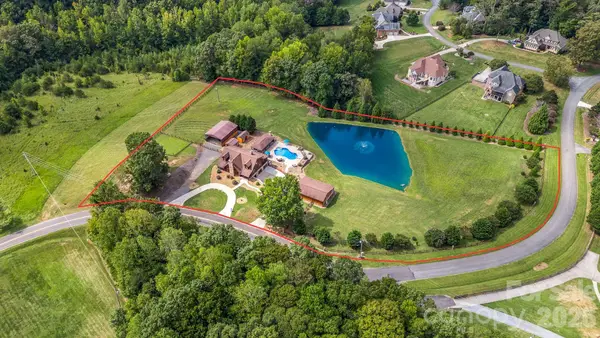 $1,089,000Active3 beds 4 baths3,409 sq. ft.
710 Dorse Road, Lewisville, NC 27023
MLS# 4427113Listed by: BRICK & BRASS REALTY LLC


Protect your home and budget from life's surprises with an Assurant Home Warranty, backed by a partner that supports you through every step of homeownership. Explore Plans.
©2026 Century 21 Real Estate LLC. All rights reserved. CENTURY 21®, the CENTURY 21 Logo and C21® are service marks owned by Century 21 Real Estate LLC. Century 21 Real Estate LLC fully supports the principles of the Fair Housing Act and the Equal Opportunity Act. Each office is independently owned and operated. Listing information is deemed reliable but not guaranteed accurate.