
8791 Desmond Drive, Lewisville, NC 27023
Local realty services provided by:CENTURY 21 Triangle Group
8791 Desmond Drive,Lewisville, NC 27023
$350,000
- 3 Beds
- 2 Baths
- 2,726 sq. ft.
- Multi-family
- Active
Listed by: matt gaylord
Office: real broker, llc.
MLS#:10182310
Source:RD
Price summary
- Price:$350,000
- Price per sq. ft.:$128.39
About this home
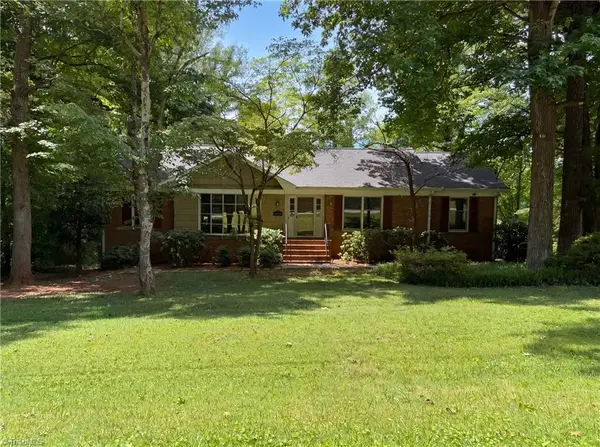
Welcome to 8791 Desmond Drive, a charming 3 bedroom, 2 full bath Ranch home ideally located in the Runnymede Acres subdivision in Lewisville/Clemmons area. Nestled on a large corner lot, this property offers beautiful tree-scape scenery that creates a sense of privacy and a peaceful setting you'll appreciate every day. Inside, you'll find a welcoming layout with a formal dining room, a comfortable den, and plenty of space for everyday living and entertaining. The home additionally features a convenient 2-car basement-level garage, providing easy access and additional functionality. The unfinished basement offers excellent workshop space along with abundant storage options, making it ideal for hobbies, organization, or future expansion potential. An extra finished room in the basement adds even more flexibility and can be used as a private office, bonus room, flex space, or possible 4th bedroom. With its combination of location, privacy, and versatile living space, this home is a wonderful opportunity for buyers seeking comfort, convenience and neighborhood charm in one of western Forsyth County's most attractive areas....
Contact an agent
Home facts
- Year built:1967
- Listing ID #:10182310
- Added:1 day(s) ago
- Updated:July 25, 2026 at 04:10 PM
Rooms and interior
- Bedrooms:3
- Total bathrooms:2
- Full bathrooms:2
- Rooms Total:11
- Flooring:Carpet, Slate, Tile
- Basement:Yes
- Basement Description:Partially Finished, Unfinished
- Living area:2,726 sq. ft.
Heating and cooling
- Cooling:Central Air
- Heating:Forced Air
- Central air:Yes
Structure and exterior
- Roof:Shingle
- Year built:1967
- Building area:2,726 sq. ft.
- Lot area:0.99 Acres
- Lot Features:Corner
- Architectural Style:Ranch
- Construction Materials:Brick
- Exterior Features:Covered, Porch, Rear Porch
- Foundation Description:Brick/Mortar
- Levels:One
Schools
- High school:Winston Salem Forsyth County Schools
- Middle school:Winston Salem Forsyth County Schools
- Elementary school:Winston Salem Forstyh County Schools
Utilities
- Water:Public
- Sewer:Septic Tank
Finances and disclosures
- Price:$350,000
- Price per sq. ft.:$128.39
- Tax amount:$2,922
Parking
- Parking description:Basement, Driveway, Garage Faces Side, Paved
- Garage:Yes
- Garage spaces:2
 Listings marked with a Doorify MLS icon are provided courtesy of the Doorify MLS, of North Carolina, Internet Data Exchange Database. Brokers make an effort to deliver accurate information, but buyers should independently verify any information on which they will rely in a transaction. The listing broker shall not be responsible for any typographical errors, misinformation, or misprints, and they shall be held totally harmless from any damages arising from reliance upon this data. This data is provided exclusively for consumers’ personal, non-commercial use. Copyright 2026 Doorify MLS of North Carolina. All rights reserved.
New listings near 8791 Desmond Drive
- New
 $360,000Active3 beds 3 baths1,733 sq. ft.
705 Eden Rock Road, Lewisville, NC 27023
MLS# 1228839Listed by: LEONARD RYDEN BURR REAL ESTATE - New
 $559,000Active4 beds 4 baths2,525 sq. ft.
461 Brooke Hill Drive, Lewisville, NC 27023
MLS# 1228722Listed by: KELLER WILLIAMS REALTY ELITE 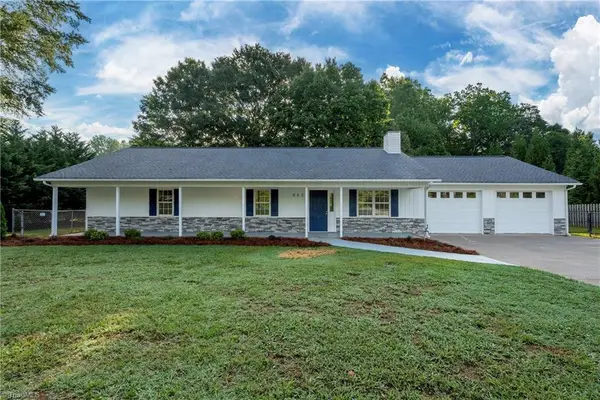 $332,900Pending3 beds 2 baths1,652 sq. ft.
865 Lewisville Vienna Road, Lewisville, NC 27023
MLS# 1227329Listed by: PRESTIGE REAL ESTATE LLC- New
 $279,900Active3 beds 3 baths1,201 sq. ft.
1005 Chockecherry Lane, Lewisville, NC 27023
MLS# 1228047Listed by: SIDDEN AND ASSOCIATES INC - New
 $499,000Active3 beds 3 baths2,659 sq. ft.
215 Brookfarm Trail, Lewisville, NC 27023
MLS# 1228075Listed by: BERKSHIRE HATHAWAY HOMESERVICES CAROLINAS REALTY 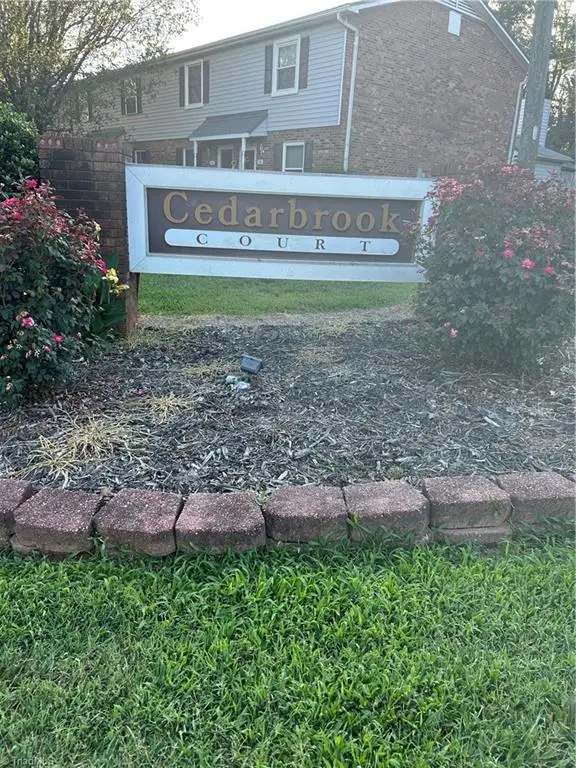 $78,000Pending2 beds 2 baths960 sq. ft.
620 Cedarbrook Court, Lewisville, NC 27023
MLS# 1228059Listed by: RE/MAX REALTY CONSULTANTS- Open Sun, 2am to 4pmNew
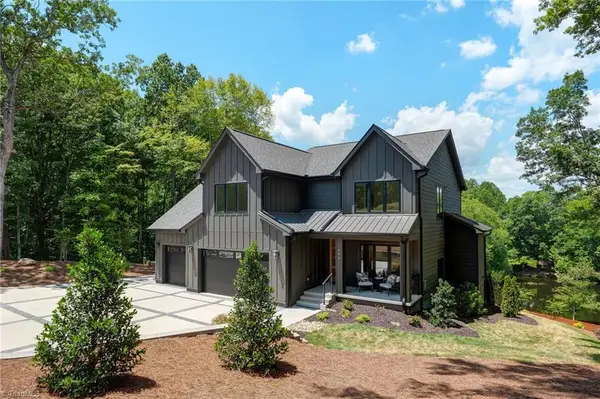 $998,000Active4 beds 4 baths3,720 sq. ft.
228 Beech Valley Road, Lewisville, NC 27023
MLS# 1227951Listed by: MITCHELL FORBES GLOBAL PROPERTIES - New
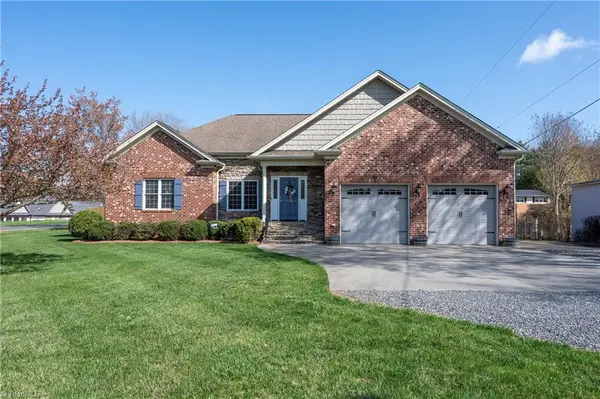 $438,700Active3 beds 2 baths1,741 sq. ft.
7291 Shallowford Road, Lewisville, NC 27023
MLS# 1227850Listed by: MAYS REALTY - Open Sun, 9am to 7pmNew
 $425,000Active3 beds 3 baths2,903 sq. ft.
7850 Beech Forest Road, Lewisville, NC 27023
MLS# 1226831Listed by: OPENDOOR BROKERAGE LLC


Protect your home and budget from life's surprises with an Assurant Home Warranty, backed by a partner that supports you through every step of homeownership. Explore Plans.
©2026 Century 21 Real Estate LLC. All rights reserved. CENTURY 21®, the CENTURY 21 Logo and C21® are service marks owned by Century 21 Real Estate LLC. Century 21 Real Estate LLC fully supports the principles of the Fair Housing Act and the Equal Opportunity Act. Each office is independently owned and operated. Listing information is deemed reliable but not guaranteed accurate.