
8800 Harwick Court, Lewisville, NC 27023
Local realty services provided by:CENTURY 21 The Harrelson Group
8800 Harwick Court,Lewisville, NC 27023
$609,900
- 5 Beds
- 5 Baths
- 4,002 sq. ft.
- Single family
- Active
Listed by: joel vernier, annie vernier
Office: premier realty nc336-998-7777
MLS#:1237424
Source:NC_TRIAD
Price summary
- Price:$609,900
- Price per sq. ft.:$152.4
About this home
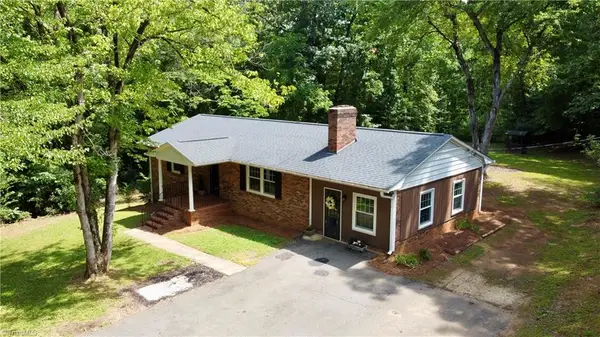
Opportunity awaits in sought-after Lewisville! This spacious 5BR/4.5BA home offers approximately 4,002 sq ft on a beautiful 1.6-acre partially wooded cul-de-sac lot in established Runnymede Acres. Designed with flexibility in mind, the home features primary suites on both the main and upper levels, 3 ensuite bedrooms and main-level laundry—an exceptional layout for multigenerational living, guests or simply room to spread out. Recent improvements include LVP flooring on the main and upper levels and recessed lighting throughout the main floor. The kitchen features a Viking range, while multiple living and entertaining areas extend outdoors to 2 screened porches, patio and private wooded surroundings. Circular drive and 2-car side-load garage provide ample parking. Many major systems have been updated over time, including HVAC, septic permitted for 5 bedrooms, water heater and portions of the roof. Priced with cosmetic updating in mind—bring your vision and your offer!
Contact an agent
Home facts
- Year built:1970
- Subdivision & Development:Runnymede Acres
- Listing ID #:1237424
- Added:1 day(s) ago
- Updated:October 01, 2026 at 01:56 PM
Rooms and interior
- Bedrooms:5
- Total bathrooms:5
- Full bathrooms:4
- Half bathrooms:1
- Flooring:Tile, Vinyl
- Kitchen Description:Dishwasher, Double Oven
- Living area:4,002 sq. ft.
Heating and cooling
- Cooling:Ceiling Fan(s), Central Air, Heat Pump
- Heating:Electric, Fireplace(s), Forced Air, Heat Pump, Multiple Systems, Propane
- Central air:Yes
Structure and exterior
- Year built:1970
- Building area:4,002 sq. ft.
- Lot area:1.6 Acres
- Lot Features:Cul-De-Sac, Dead End, Partially Cleared, Partially Wooded, Sloped
- Architectural Style:Traditional
- Construction Materials:Brick, Vinyl Siding
- Foundation Description:Slab
Utilities
- Water:Public
- Sewer:Septic Tank
Finances and disclosures
- Price:$609,900
- Price per sq. ft.:$152.4
- Tax amount:$4,704
Features and amenities
- Appliances:Dishwasher, Double Oven
- Laundry features:Dryer Connection, Main Level
- Amenities:Ceiling Fan(s), Dead Bolt(s), Solid Surface Counter, Wet Bar
Parking
- Parking description:Attached, Attached Garage, Circular Driveway, Driveway, Garage, Garage Faces Side, Side Load Garage
- Garage spaces:2
 2026 Triad MLS, Inc. All rights reserved. IDX information is provided exclusively for personal, non-commercial use, and may not be used for any purpose other than to identify prospective properties consumers may be interested in purchasing. Information is deemed reliable but not guaranteed. This site will be monitored for ‘scraping’ and any use of search facilities of data on the site other than by potential buyers/sellers is prohibited. All Sale data is for informational purposes only and is not an indication of a market analysis or appraisal. Properties marked with the Triad MLS, Inc. icon are provided courtesy of the Triad MLS, Inc.’s, Internet Data Exchange Database. NC_TRIAD Member Broker: Wendy Knott
New listings near 8800 Harwick Court
- New
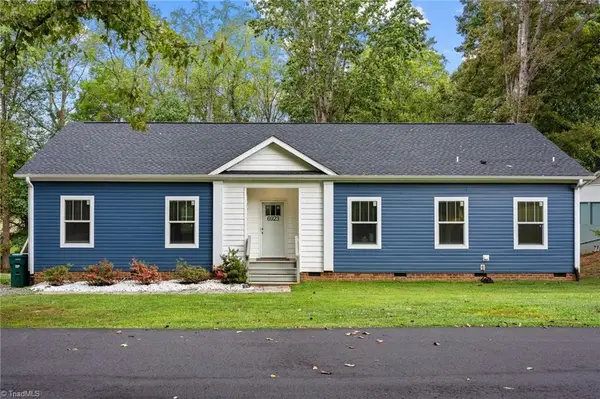 $299,900Active3 beds 2 baths1,798 sq. ft.
6923 Dexter Drive, Lewisville, NC 27023
MLS# 1236895Listed by: THE W GROUP REAL ESTATE - Open Sat, 12 to 2pmNew
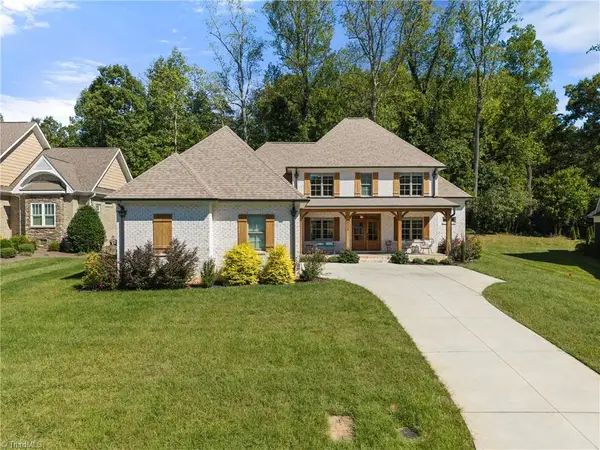 $987,000Active4 beds 5 baths3,251 sq. ft.
9270 Sparrow Hawk Court, Lewisville, NC 27023
MLS# 1237354Listed by: BERKSHIRE HATHAWAY HOMESERVICES CAROLINAS REALTY 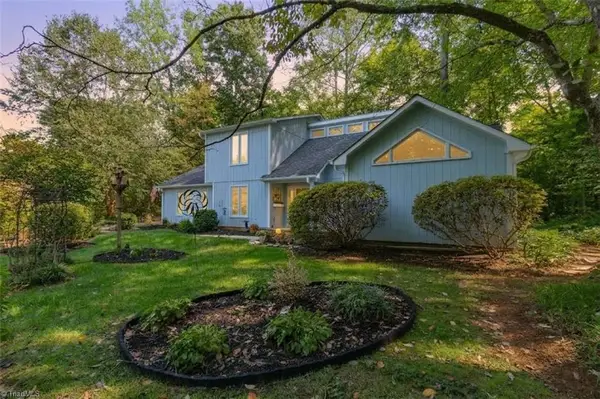 $319,900Pending3 beds 2 baths2,117 sq. ft.
8047 Deverow Court, Lewisville, NC 27023
MLS# 1237054Listed by: BANNER TEAM PROPERTIES BROKERED BY EXP REALTY- New
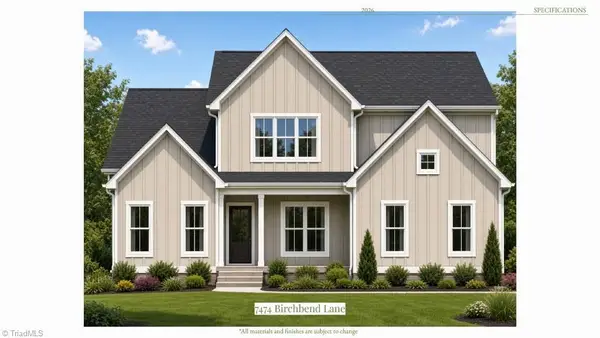 $694,990Active4 beds 4 baths3,095 sq. ft.
7474 Birchbend Lane, Lewisville, NC 27023
MLS# 1236868Listed by: CAROLINA HOME PARTNERS BY EXP REALTY - New
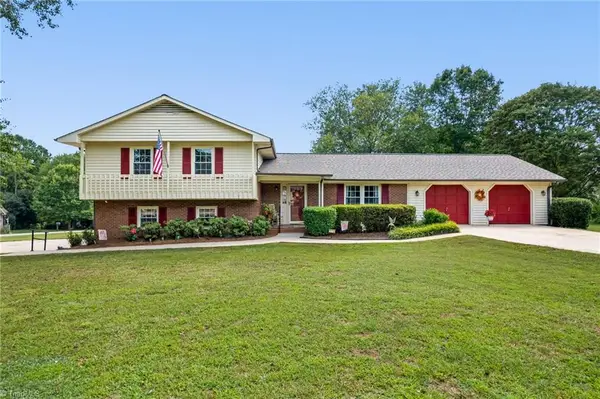 $389,900Active3 beds 3 baths2,175 sq. ft.
324 Heatherford Drive, Lewisville, NC 27023
MLS# 1236653Listed by: KELLER WILLIAMS REALTY ELITE - New
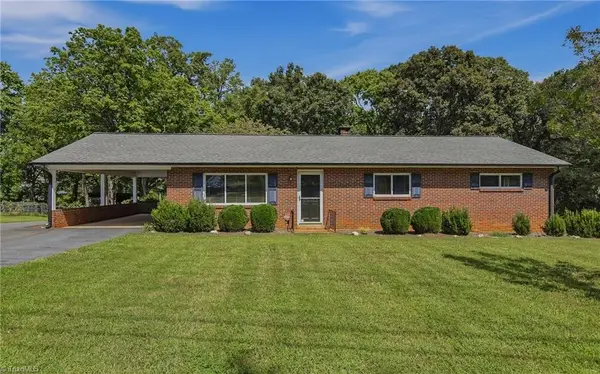 $315,000Active3 beds 3 baths2,112 sq. ft.
535 Lewisville Clemmons Road, Lewisville, NC 27023
MLS# 1236210Listed by: BERKSHIRE HATHAWAY HOMESERVICES CAROLINAS REALTY - New
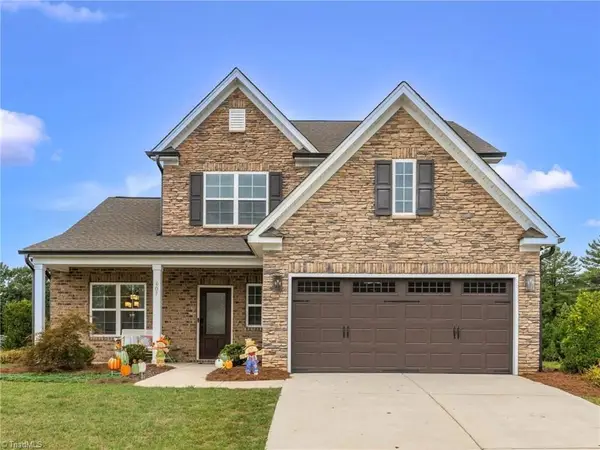 $524,500Active4 beds 4 baths2,591 sq. ft.
407 Brooke Hill Drive, Lewisville, NC 27023
MLS# 1236576Listed by: MITCHELL PRIME PROPERTIES - New
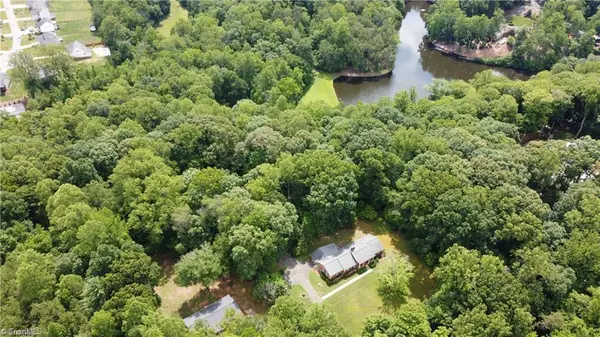 $1,300,000Active3 beds 3 baths2,394 sq. ft.
541 Conrad Road, Lewisville, NC 27023
MLS# 1236262Listed by: KELLER WILLIAMS REALTY ELITE - New
 $1,300,000Active2 beds 1 baths1,196 sq. ft.
549 Conrad Road, Lewisville, NC 27023
MLS# 1236266Listed by: KELLER WILLIAMS REALTY ELITE


Protect your home and budget from life's surprises with an Assurant Home Warranty, backed by a partner that supports you through every step of homeownership. Explore Plans.
©2026 Century 21 Real Estate LLC. All rights reserved. CENTURY 21®, the CENTURY 21 Logo and C21® are service marks owned by Century 21 Real Estate LLC. Century 21 Real Estate LLC fully supports the principles of the Fair Housing Act and the Equal Opportunity Act. Each office is independently owned and operated. Listing information is deemed reliable but not guaranteed accurate.